- Overview
- Description
- Property Details
- Location
- Facts & Features
- Getting Around
- Nearby Homes

Street View
$325,000
Monthly Est:$1,618
 4 Beds
 2 Baths
2 full baths
 2,388sqft
N14332 Town Hall Rd, Fairchild, WI 54741
$325,000
$1,618/moEst:
Get Pre-Approved
Single Family Residence
Built in 1960
$-- HOA
3.5 acres lot
$136/sq.ft
Description
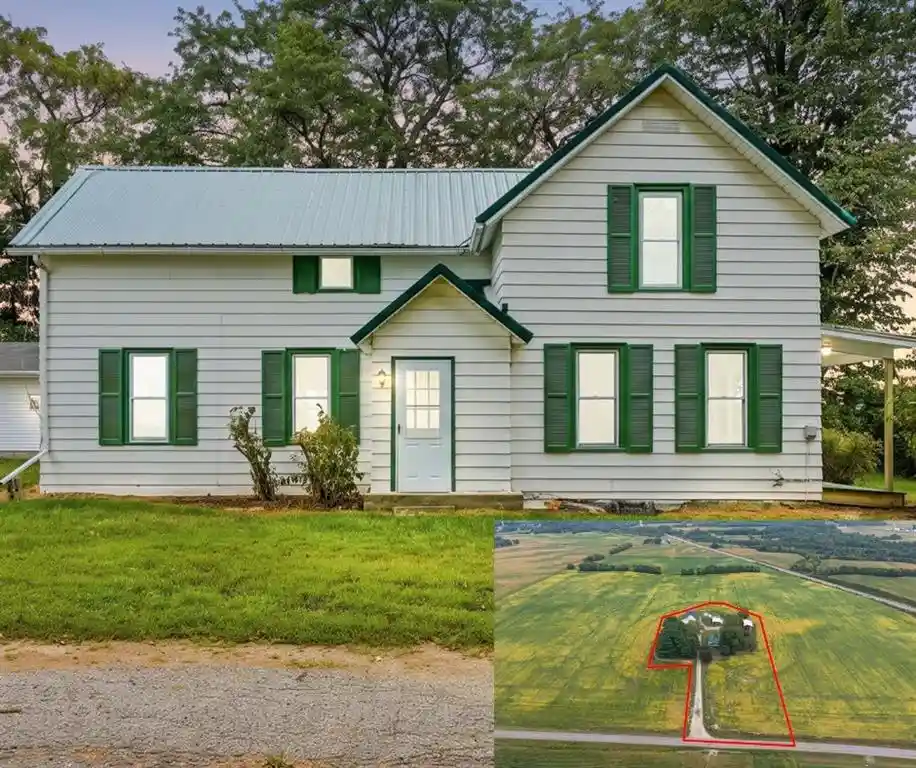
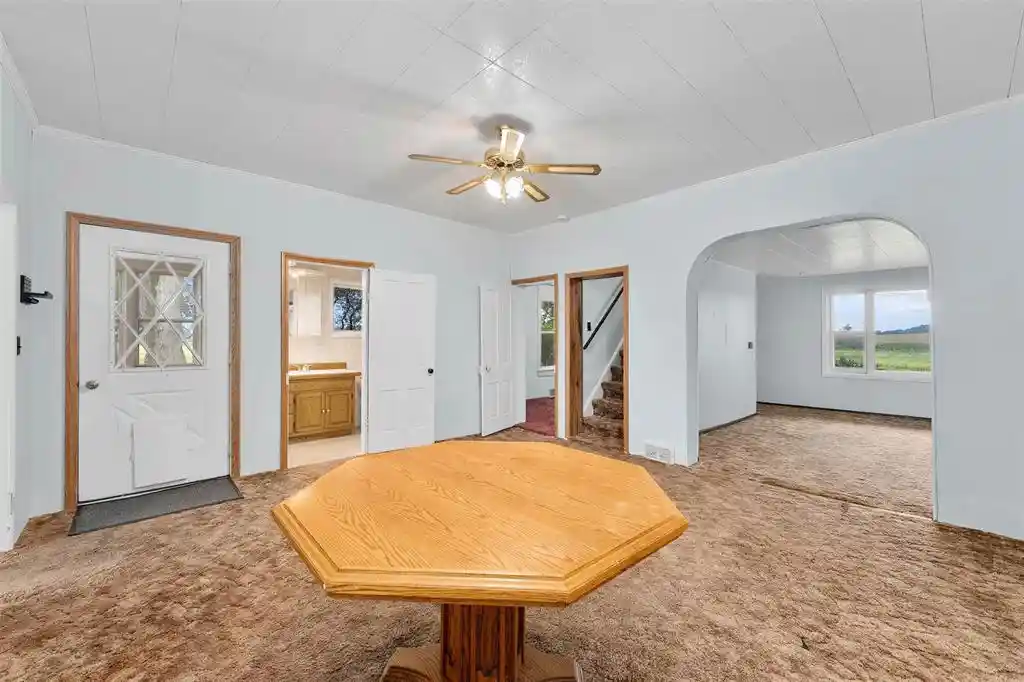
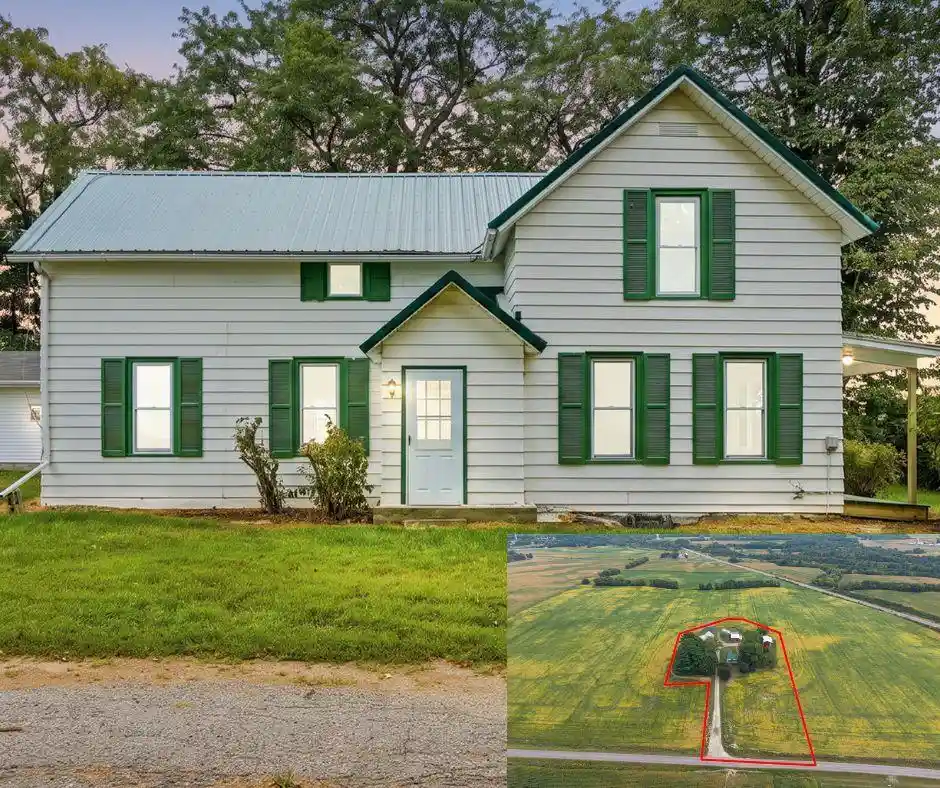
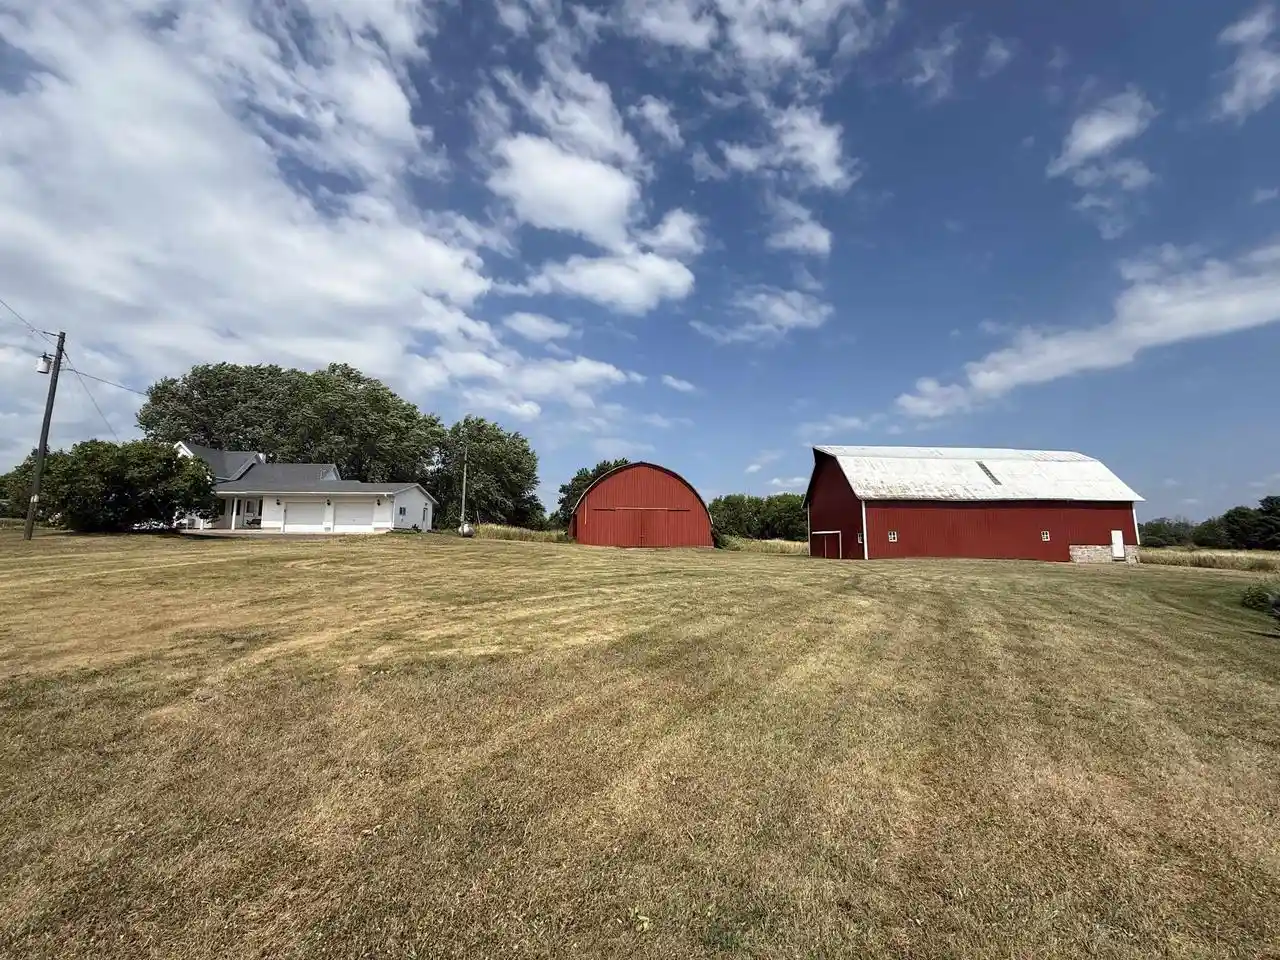
Set in an attractive rural setting near Fairchild, this versatile country property offers the space, buildings, and potential to bring your hobby-farm lifestyle to life. If you have been looking for an affordable country home with a serious shop, usable outbuildings, and room to spread out, you will want to see this one in person. The combination of a four-bedroom, two-bath home, heated 30' x 40' shop, detached garage, and large barn provides an excellent setup for anyone needing space to work, store equipment, keep a few animals, or simply enjoy the privacy and functionality of country living. The detached 36' x 22' garage provides convenient concrete-floor storage or parking space and includes vinyl siding, a shingle roof, block foundation, automatic overhead door, and service door. The standout feature is the insulated 30' x 40' x 16' pole-built shop. Featuring metal siding and roof, concrete floor, LP radiant suspended heat, 200-amp electrical service, a 19' x 14' automatic overhead door, and a service door, it is well equipped for wrenching, equipment storage, a home-based workspace, or year-round projects. A large 58' x 32' two-story barn, along with a 58' x 20' enclosed lean-to, provides even more versatility for storage, livestock, machinery, or recreational equipment. Whether you are searching for a small hobby farm, a country home with room for your tools and equipment, or a property with a shop that is hard to find at this price point, this Fairchild opportunity deserves a closer look. 2 Bins on East side of property do not come with the property. Buyer and Buyers agent to verify all dimensions of property and zoning & building regulations. Seller will survey property by close, acreage is approximate. LP Heater in Shop, 2 Chest Freezers, Gas Barrel and Grain Bin by Gas Barrel Included. Taxes are currently based off 40A parcel.
- Houzeo last checked: 4 hours ago
- Listing updated: September 3, 2026 at 2:11 pm
- Listing Provided by: Erica Lawton (715) 495-0456 | EPIQUE Realty (262) 656-7171
- Source: WIREX | MLS#: 1604694

- Originating MLS: Northwestern Wisconsin MLS
Property Details
Status
Active
Type
Single Family Residence
No. of Stories
-
County
City
Neighborhood
--
Year Built
1960
HOA Fees
-
Finished Area
2,388 sqft
Lot Size
3.5 acres lot
Basement Area
- sqft
MLS Name
WIREX
MLS Number
1604694

Continue Your Journey in App
Find your dream home, receive real-time updates, and many more!
Download App
Continue Your Journey in App
Find your dream home, receive real-time updates, and many more!
Location
Facts & Features
Rooms
Bedrooms & bathrooms
Bedrooms: 4
Bathrooms: 2
Master Bedroom
Level: Main
Area: 98.00 Square Feet
Dimensions: 7 x 14
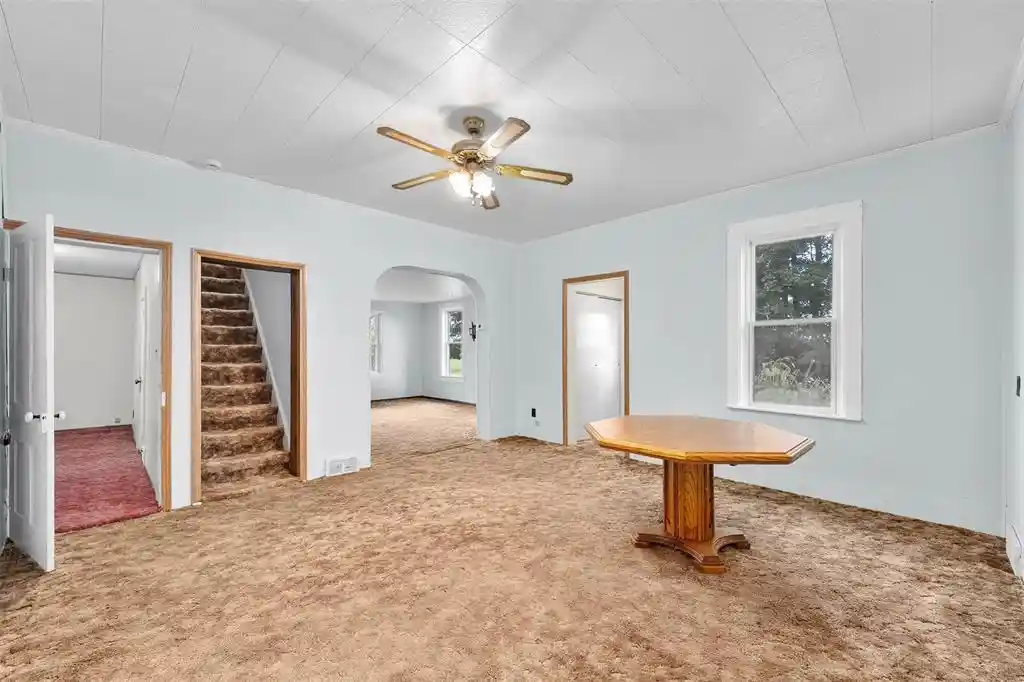
Living Room
Level: Main
Area: 238.00 Square Feet
Dimensions: 17 x 14
Bedroom 3
Level: Upper
Area: 98.00 Square Feet
Dimensions: 7 x 14
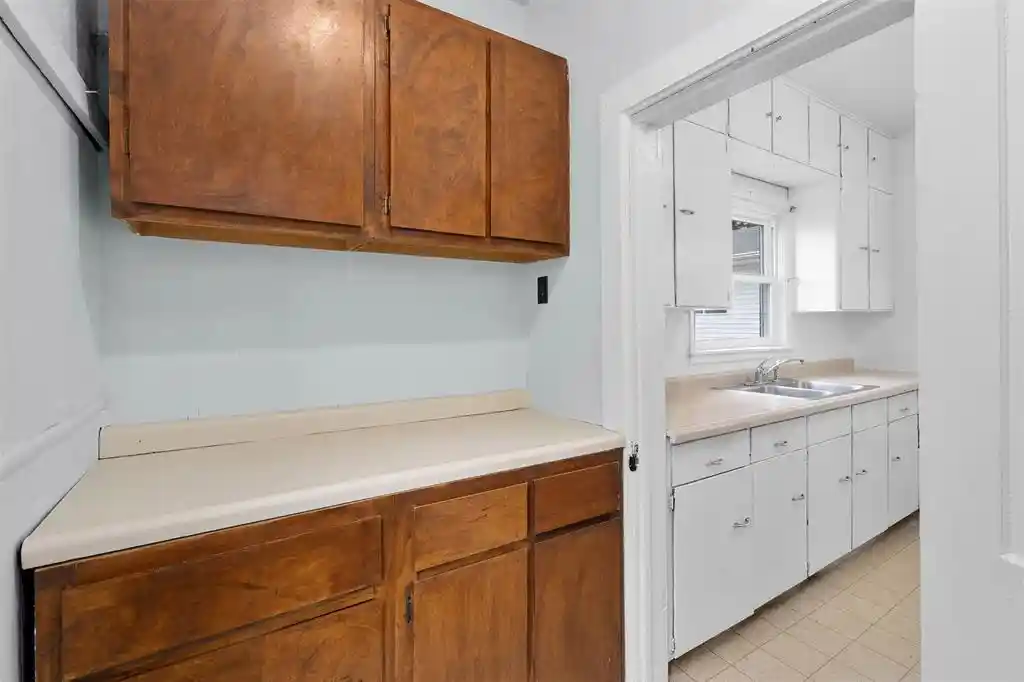
Kitchen
Level: Main
Area: 90.00 Square Feet
Dimensions: 9 x 10
Bedroom 4
Level: Upper
Area: 225.00 Square Feet
Dimensions: 15 x 15
Bedroom 2
Level: Upper
Area: 88.00 Square Feet
Dimensions: 8 x 11
Interior
Cooling
Central Air
Heating
Forced Air
Price History
| Date | Event | Price |
|---|---|---|
09/03/2026 Source: | Listed for Sale | $325,000 $191/sqft |

Nearby Homes
Find Homes by Property Features in Fairchild, WI

Based on information received from WIRES/RANW MLS through Oct 08, 2026, 11:00AM. All information deemed reliable but not guaranteed and should be independently verified. All properties are subject to prior sale, change, or withdrawal. Neither listing broker nor Houzeo nor RANW MLS shall be responsible for any typographical errors, misinformation, or misprints, and shall be held totally harmless This website may not include listings or property addresses of sellers who have directed their listing brokers to withhold their listing or their property address from display on the Internet. Information is provided for consumers' personal, non-commercial use, and may not be used for any purpose other than the identification of potential properties for purchase. ©2026 RANW MLS, Inc. All rights reserved.
 Advertising Broker: Leslie Boyea | Quorum Enterprises Inc