- Overview
- Description
- Property Details
- Location
- Facts & Features
- Getting Around
- Nearby Homes
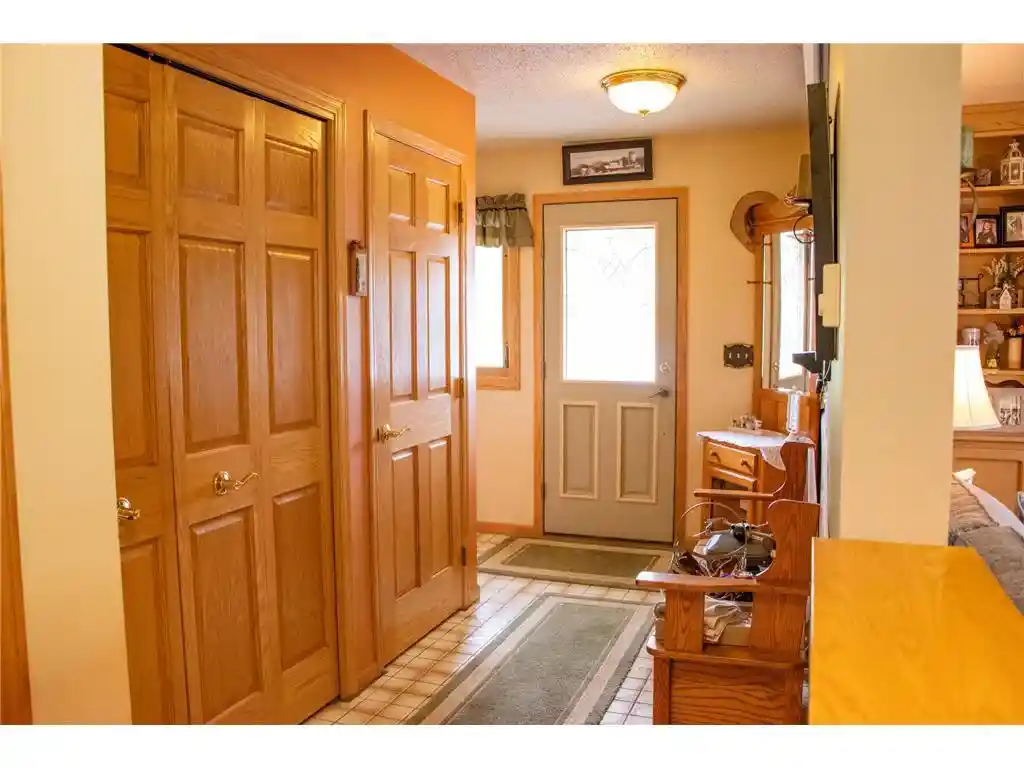

Street View
$374,900
Monthly Est:$1,866
 4 Beds
 3 Baths
2 full baths + 1 half bath
 3,008sqft
N14452 County Hwy Dd, Owen, WI 54460
$374,900
$1,866/moEst:
Get Pre-Approved
Single Family Residence
Built in 1974
$-- HOA
19.25 acres lot
$125/sq.ft
Description
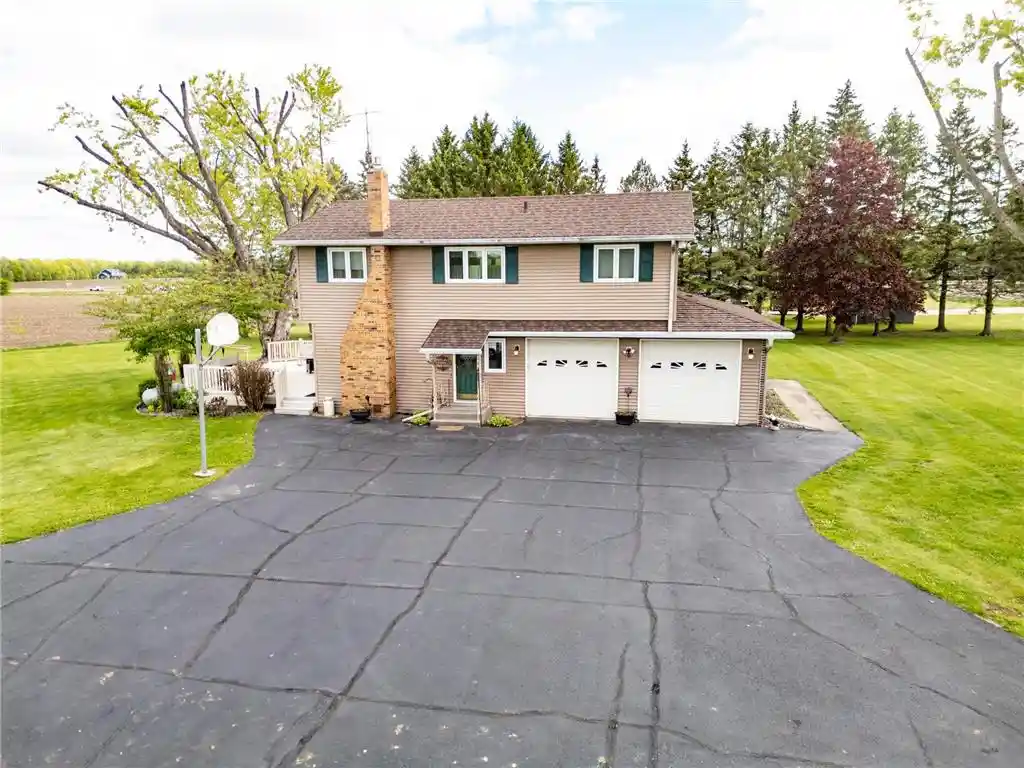
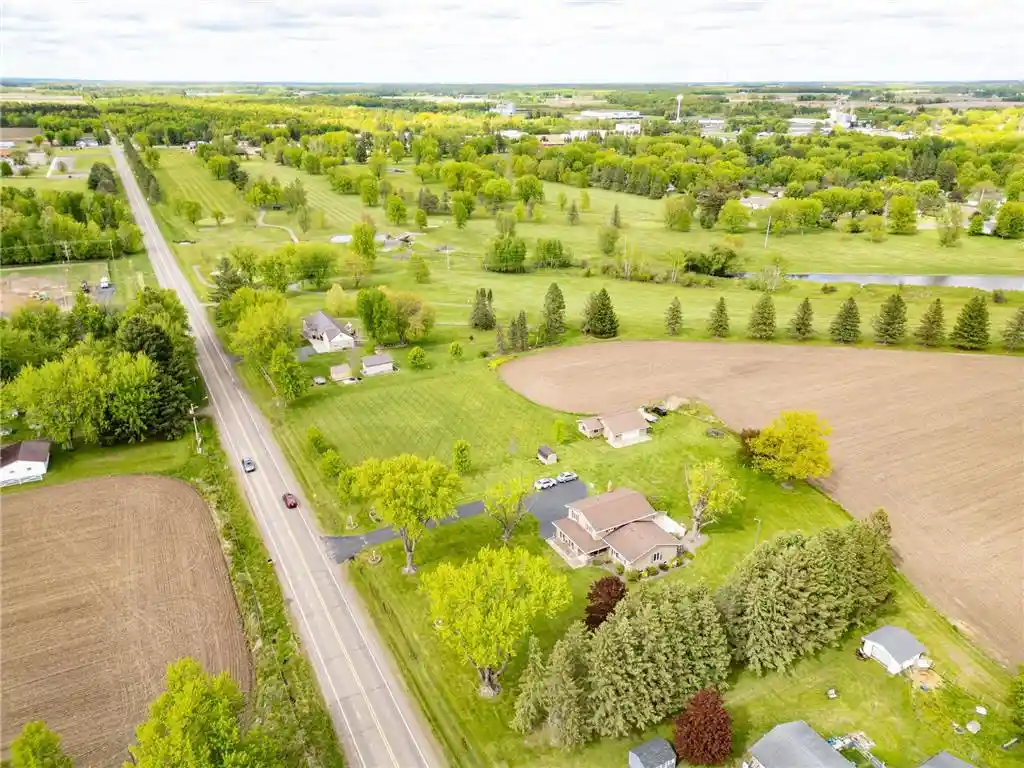
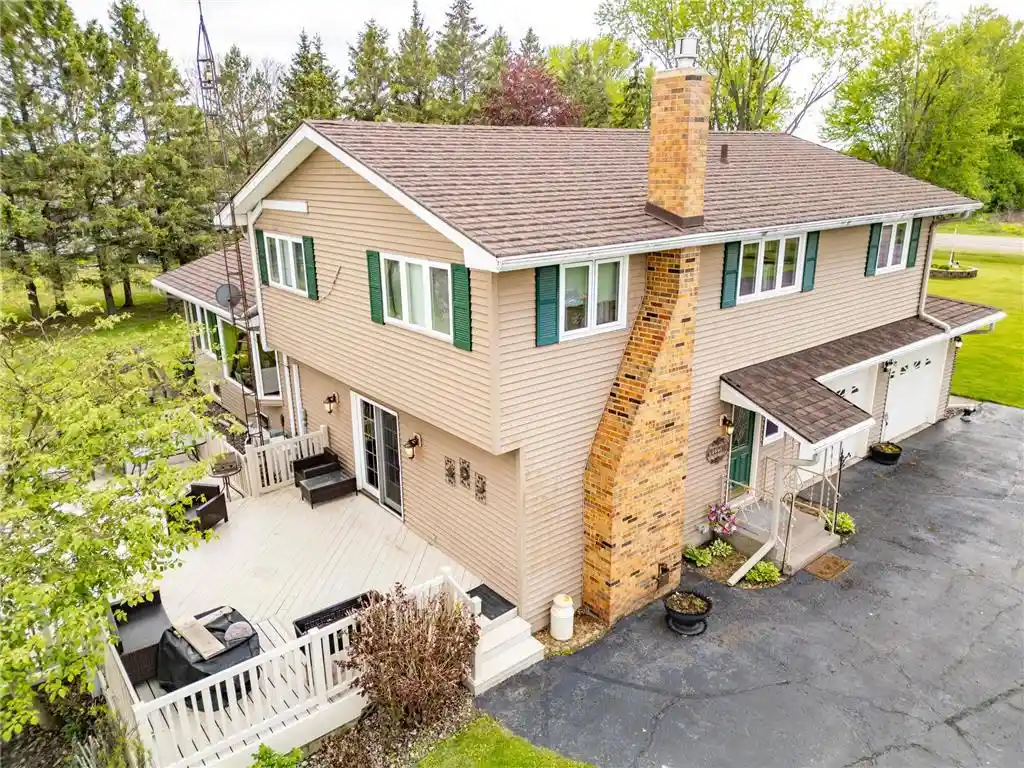
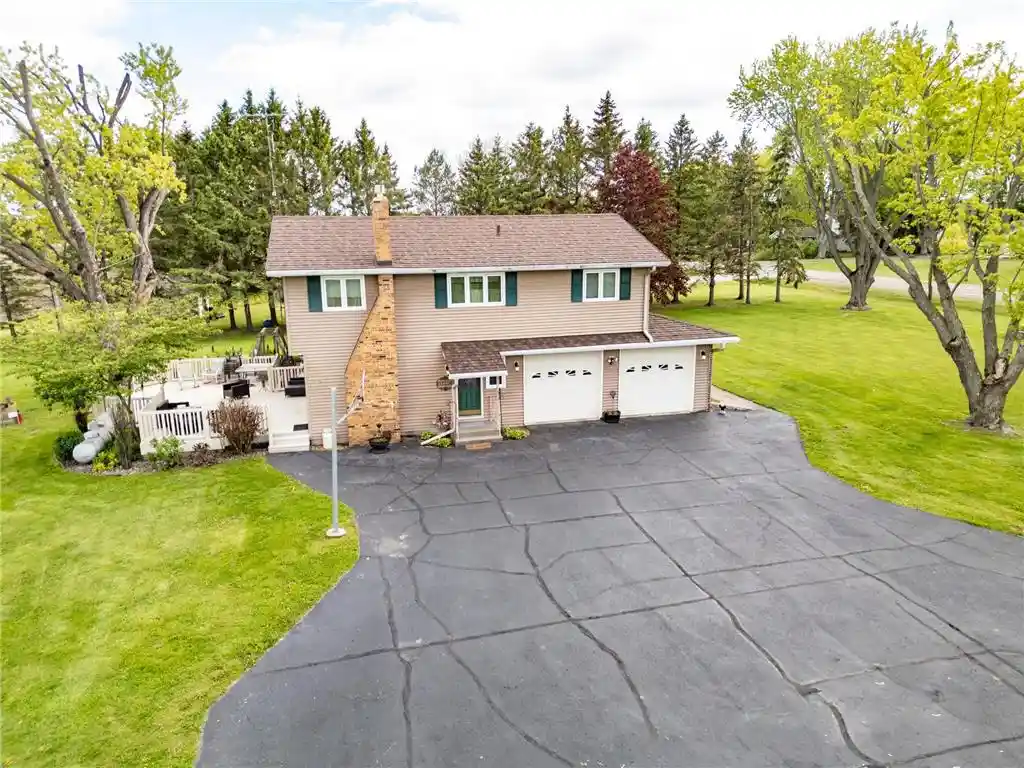
Enjoy peaceful rural living with the convenience of town amenities at this beautifully maintained one-owner colonial-style home in Owen! Situated on approximately 2 acres being split from a larger 20.25-acre parcel, this 2-story property offers privacy, space and truly unique setting right alongside Meadowview Golf Course?perfect for those looking to enjoy the best of both worlds. This 4 bedroom, 2.5 bathroom multi-level home features a functional layout with a fully finished basement and an unfinished cellar for additional storage. The home has been meticulously cared for and showcases pride of ownership throughout. The primary suite includes a 5x10 walk-in closet and a private en-suite bathroom. Enjoy cozy evenings in the family room with a gas fireplace (the only LP gas feature in the home), while the rest of the home offers efficient and comfortable living. Major updates include a metal roof (2013), new septic system (2016), and electrical upgrades (2017). The well, water, and septic system has also been pre-inspected?providing added peace of mind. Outside, the property truly shines with a beautiful lot and exceptional outbuildings. The 30x30 detached garage (built in 2016) features 2.5 stalls?one front-facing overhead door and one rear-facing garage door that opens directly toward Hole 7 on the golf course. This makes it perfect for storing a golf cart and easy golf cart access, along with ample space for tools, toys, and equipment. An additional 8.5x13 garden shed offers even more storage for outdoor needs. Located just off of Highway 29, this home offers an easy commute?approximately 50 minutes to Eau Claire or Wausau?while still enjoying a quiet, small-town setting. Filled with years of care and cherished memories, this home is ready to be passed on to its next owners to create lasting memories for generations to come. A rare opportunity to own a well-cared-for home with space, updates, and a fantastic location?don?t miss it!
- Houzeo last checked: 6 minutes ago
- Listing updated: September 29, 2026 at 9:22 am
- Listing Provided by: Todd Schwartz (715) 514-5440 | Chippewa Valley Real Estate, L (715) 514-5440
- Source: WIREX | MLS#: 7126721

- Originating MLS: Western Wisconsin REALTORS Association
Property Details
Status
Active
Type
Single Family Residence
No. of Stories
-
County
City
Neighborhood
--
Year Built
1974
HOA Fees
-
Finished Area
3,008 sqft
Lot Size
19.25 acres lot
Basement Area
- sqft
MLS Name
WIREX
MLS Number
7126721

Continue Your Journey in App
Find your dream home, receive real-time updates, and many more!
Download App
Continue Your Journey in App
Find your dream home, receive real-time updates, and many more!
Location
Facts & Features
Rooms
Bedrooms & bathrooms
Bedrooms: 4
Bathrooms: 3
Master Bedroom
Level: Upper
Area: 150.00 Square Feet
Dimensions: 10 x 15
Living Room
Level: Lower
Area: 896.00 Square Feet
Dimensions: 28 x 32
Dining Room
Level: Main
Area: 170.00 Square Feet
Dimensions: 10 x 17
Bedroom 3
Level: Upper
Area: 150.00 Square Feet
Dimensions: 10 x 15
Kitchen
Level: Main
Area: 204.00 Square Feet
Dimensions: 12 x 17
Bedroom 4
Level: Upper
Area: 110.00 Square Feet
Dimensions: 10 x 11
Bedroom 2
Level: Upper
Area: 255.00 Square Feet
Dimensions: 15 x 17
Family Room
Level: Main
Area: 288.00 Square Feet
Dimensions: 12 x 24
Interior
Heating
Electric, Baseboard
Cooling
Electric
Price History
| Date | Event | Price |
|---|---|---|
06/16/2026 Source: | Price Increased | $599,900 +60.02% $199/sqft |
06/16/2026 Source: | Price Decreased | $374,900 -40.01% $125/sqft |
05/13/2026 Source: | Price Increased | $624,900 +4.17% $208/sqft |
05/13/2026 Source: | Off Market | $599,900 -4.00% $199/sqft |
05/13/2026 Source: | Listed for Sale | $624,900 +56.26% $208/sqft |

Show more
Nearby Homes
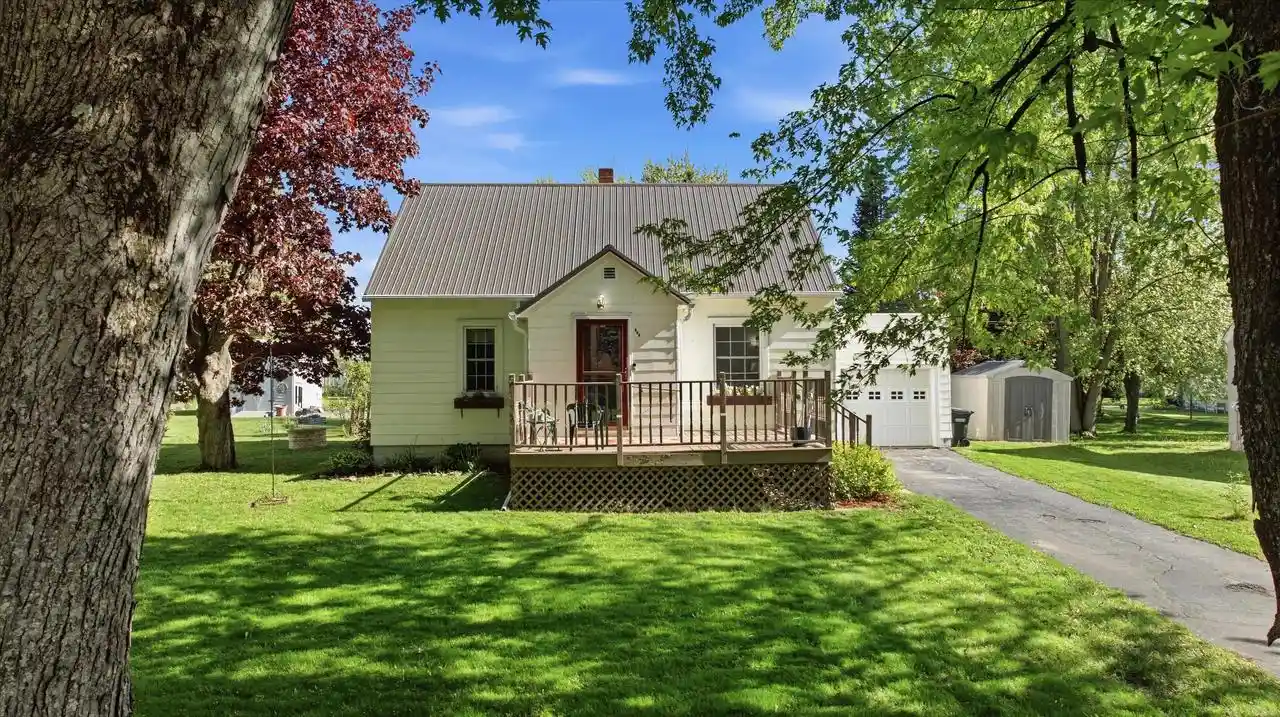
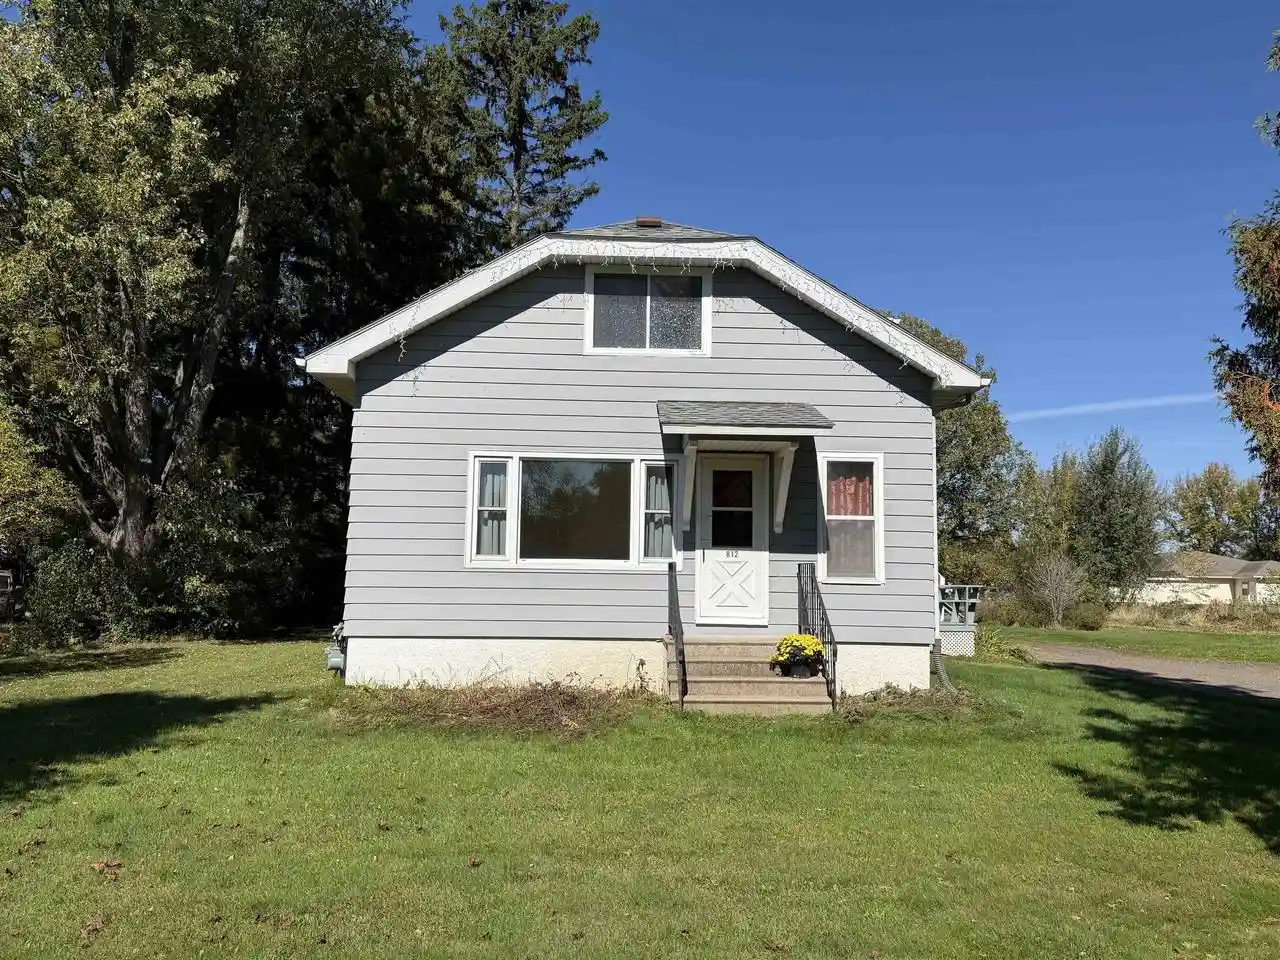
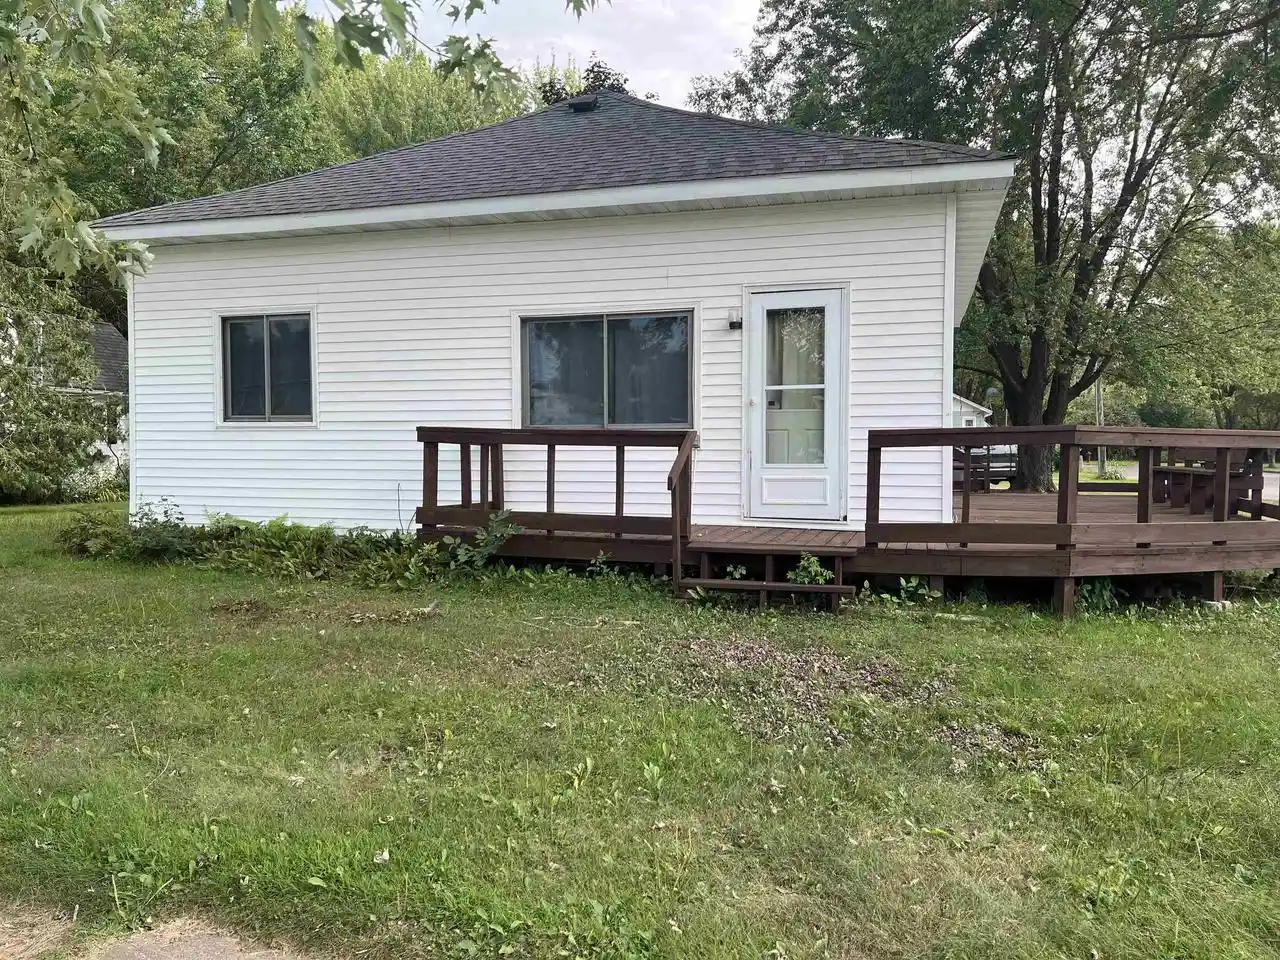
Find Homes by Property Features in Owen, WI

Based on information received from WIRES/RANW MLS through Oct 11, 2026, 05:00PM. All information deemed reliable but not guaranteed and should be independently verified. All properties are subject to prior sale, change, or withdrawal. Neither listing broker nor Houzeo nor RANW MLS shall be responsible for any typographical errors, misinformation, or misprints, and shall be held totally harmless This website may not include listings or property addresses of sellers who have directed their listing brokers to withhold their listing or their property address from display on the Internet. Information is provided for consumers' personal, non-commercial use, and may not be used for any purpose other than the identification of potential properties for purchase. ©2026 RANW MLS, Inc. All rights reserved.
 Advertising Broker: Leslie Boyea | Quorum Enterprises Inc