Savvy Avenue
Powered by 
- 14
- Overview
- Description
- Property Details
- Location
- Facts & Features
- Getting Around
- Nearby Homes




$799,000
Monthly Est:$3,977
 3 Beds
 3 Baths
2 full baths
 1,914sqft
N2095 Twin Blf Ln, Stockholm, WI 54769
$799,000
$3,977/moEst:
Get Pre-Approved
Single Family Residence
Built in 1920
$-- HOA
11 acres lot
$417/sq.ft
Description
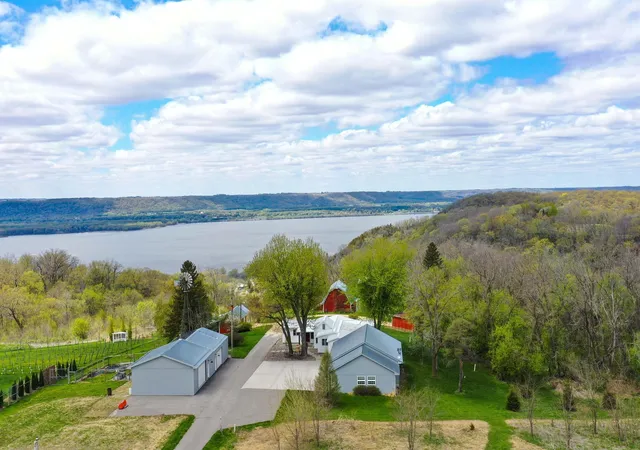
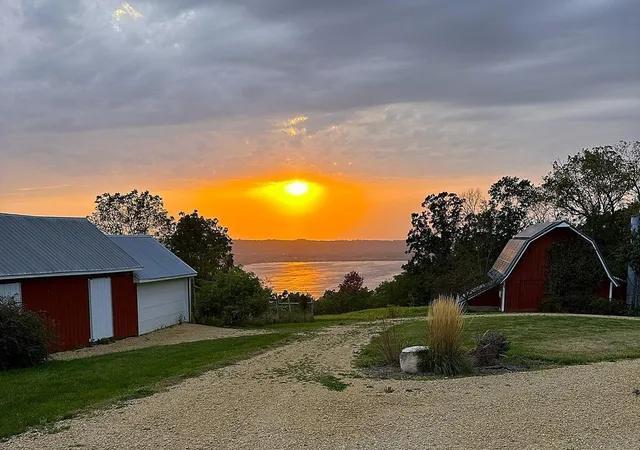
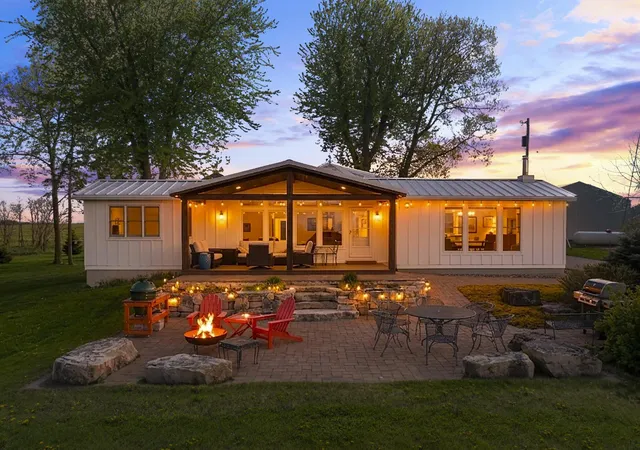
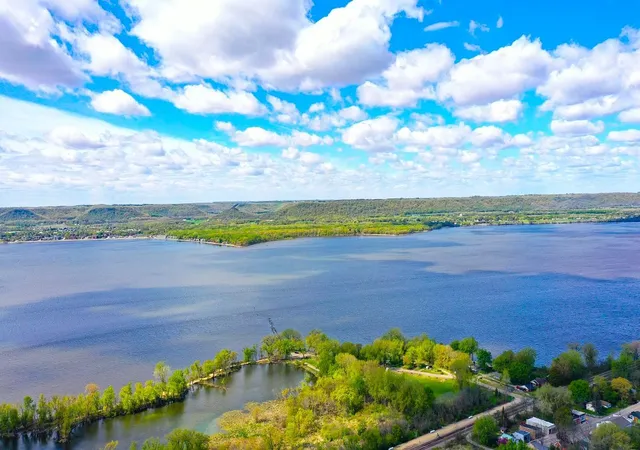
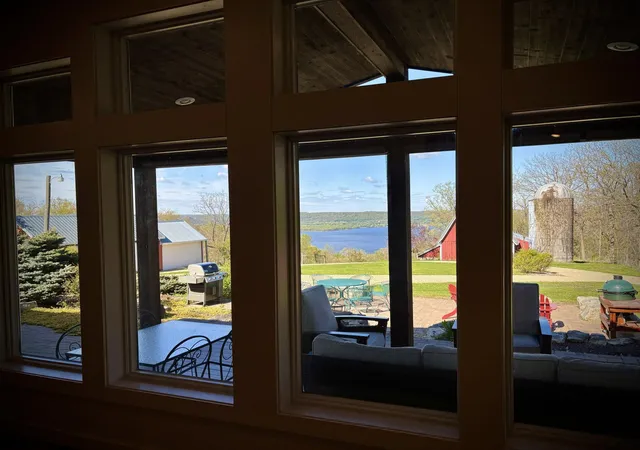
This Twin Bluff property is a rare ridgetop retreat overlooking Stockholm & Lake Pepin. Perched directly above the quaint village of Stockholm, this surreal 11 acre hobby farm offers one of the most dramatic bluff top settings on Lake Pepin, with sweeping views reaching across the water to Minnesota. A 3 acre tall grass prairie lines the paved drive, welcoming you into a private landscape of open prairie, established fruit trees, fenced garden space, and 5 acres of woods with maintained trails. The original farmhouse was fully renovated in 2016 into a warm, luxurious 2,000 sq ft home featuring 3 bedrooms and 2.5 baths. Nine different woods were thoughtfully incorporated throughout. The custom kitchen includes gummy cherry cabinetry, soapstone countertops, RO water, induction cooking, a large pantry, and a separate bar area. Sun filled living spaces capture stunning lake views from the family room, dining area, kitchen, and office/bedroom. Comfort is ensured with a dual heating system—radiant boiler heat plus geothermal heating and cooling. A breezeway connects the home to a radiant heated 3 car garage/shop with additional hobby space (2013), complete with a secondary/canning kitchen, game/food prep area, multiple 220 outlets, Wi Fi, and abundant storage. Across from the shop sits an insulated shed addition to the original outbuilding. The classic 100 year old barn—roof replaced and freshly painted—overlooks a small wildlife watering hole at the edge of the woods. Additional original farm outbuildings, including a grain shed and machine shed with wood storage, have been maintained and updated as needed. Energy efficiency shines with 18 kW of solar across three arrays, producing approximately 22 MW annually—often enough to receive reimbursement from Xcel Energy. A 17 kW Generac generator with automatic transfer switch provides reliable backup power. A rare blend of bluff top views, thoughtful craftsmanship, sustainable systems, and functional farmstead amenities—this is a legacy property in one of the most iconic settings along Lake Pepin.
- Houzeo last checked: 10 minutes ago
- Listing updated: October 5, 2026 at 12:42 pm
- Listing Provided by: Chad Garteski (507) 269-2742 | Weiss Realty LLC (715) 672-4444
- Source: Northstar MLS-MN as distributed by MLS GRID | MLS#: 7085026

Property Details
Status
Pending
Type
Single Family Residence
No. of Stories
-
County
City
Neighborhood
--
Year Built
1920
HOA Fees
-
Finished Area
1,914 sqft
Lot Size
11 acres lot
Basement Area
- sqft
MLS Name
Northstar MLS
MLS Number
7085026
Days on Market
157
Cumulative Days on Market
156

Continue Your Journey in App
Find your dream home, receive real-time updates, and many more!
Continue Your Journey in App
Find your dream home, receive real-time updates, and many more!
Location
Facts & Features
Rooms
Bedrooms & bathrooms
Bedrooms: 3
Bathrooms: 3
Bedroom
Level: Main
Area: 110.00 Square Feet
Dimensions: 10x11
Foyer
Level: Main
Area: 32.00 Square Feet
Dimensions: 4x8
Informal Dining Room
Level: Main
Area: 216.00 Square Feet
Dimensions: 12x18
Kitchen
Level: Main
Area: 270.00 Square Feet
Dimensions: 15x18
Laundry
Level: Main
Area: 96.00 Square Feet
Dimensions: 16x6
Living Room
Level: Main
Area: 165.00 Square Feet
Dimensions: 15x11
Office
Level: Main
Area: 108.00 Square Feet
Dimensions: 9x12
Bedroom 2
Level: Main
Area: 121.00 Square Feet
Dimensions: 11x11
Bedroom 3
Level: Upper
Area: 150.00 Square Feet
Dimensions: 15x10
Interior
Sewer
Septic System Compliant Yes
Exterior Features
Wood
Appliances
Dishwasher, Microwave, Range, Water Softener Owned
Cooling
Central Air
Heating
Geothermal
Construction
Year Built
Year Built: 1920
Home type
Single Family Residence
Foundation Details
Poured Concrete
Construction Materials
Frame
Utilities & Energy
Parking Features
Detached Garage
Pool Features
None
Water Source
Well
Fireplace Features
Wood Burning Stove
Electric
Circuit Breakers
Basement
Crawl Space, Unfinished
Laundry Features
Laundry Room, Main Level
Other Features
Lot Features
Irregular Lot, Tree Coverage Medium
Price History
| Date | Event | Price |
|---|---|---|
10/05/2026 Source: | Pending | $799,000 -11.12% $417/sqft |
07/15/2026 Source: | Listed for Sale | $899,000 -28.08% $470/sqft |
06/13/2026 Source: | Listing Removed | $1,250,000 $653/sqft |
06/01/2026 Source: | Listed for Sale | $1,250,000 +296.83% $653/sqft |
07/14/2022 Source: | Price Increased | $315,000 +26.00% $165/sqft |

Show more
Nearby Homes

Find Homes by Property Features in Stockholm, WI

Based on information submitted to the MLS GRID from the REGIONAL MULTIPLE LISTING SERVICE OF MINNESOTA, INC through Nov 07, 2026, 10:00AM. IDX information is provided exclusively for consumers’ personal, non-commercial use. It may not be used for any purpose other than to identify prospective properties consumers may be interested in purchasing. The data is deemed reliable but is not guaranteed by MLS GRID. The use of the MLS GRID Data may be subject to an end-user license agreement prescribed by the Member Participant’s applicable MLS, if any and as amended from time to time. All data is obtained from various sources and may not have been verified by the broker or MLS GRID. Supplied Open House Information is subject to change without notice. All information should be independently reviewed and verified for accuracy. Properties may or may not be listed by the office/agent presenting the information.
Information deemed reliable but not guaranteed. The property data presented reflects information otherwise available from public records. The real estate broker participating in MLS and providing this information may not have represented the buyer or seller in some or all of the transactions. Listings courtesy of Northstar MLS as distributed by MLS GRID. © 2026 Regional Multiple Listing Service of Minnesota, Inc. All Rights Reserved.
 Advertising Broker: Moe Mossa (Savvy Avenue) (612) 490-1268 | Savvy Avenue, LLC
