- Overview
- Description
- Property Details
- Location
- Facts & Features
- Getting Around
- Nearby Homes

Street View
$2,900,000
Monthly Est:$14,434
 4 Beds
 3 Baths
2 full baths + 1 half bath
 4,917sqft
N2862 Forest Rd 6320, Watersmeet, MI 49969
$2,900,000
$14,434/moEst:
Get Pre-Approved
Single Family Residence
Built in 2011
$-- HOA
40.13 acres lot
$590/sq.ft
Description
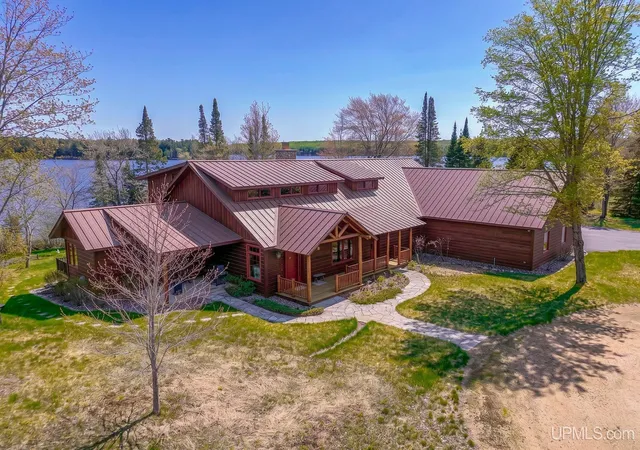
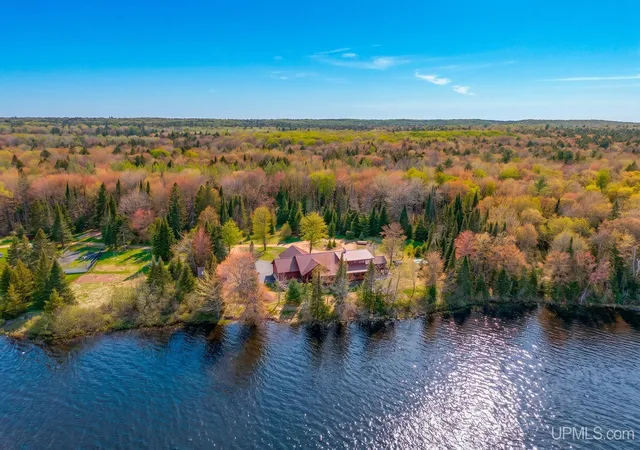
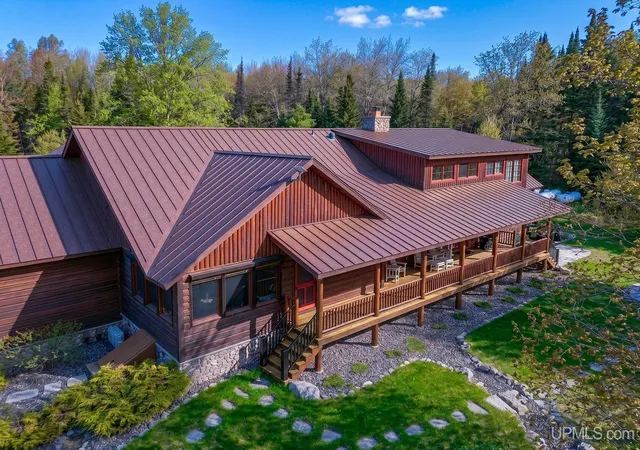
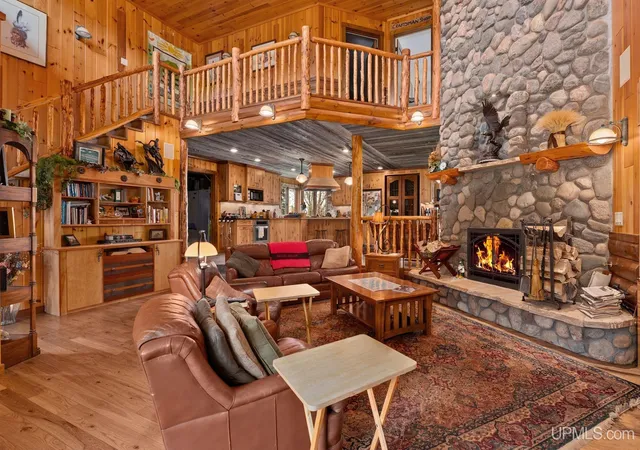
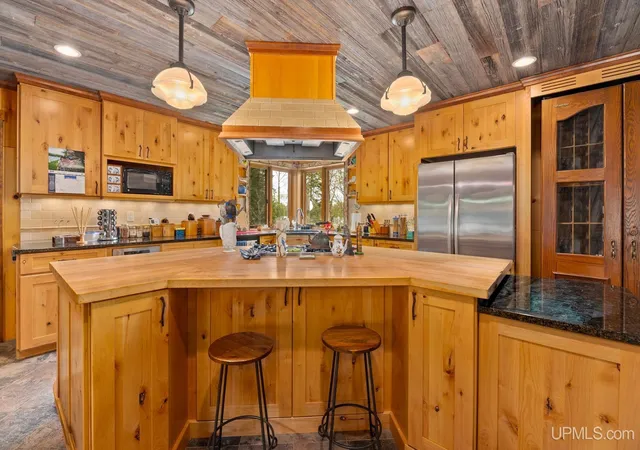
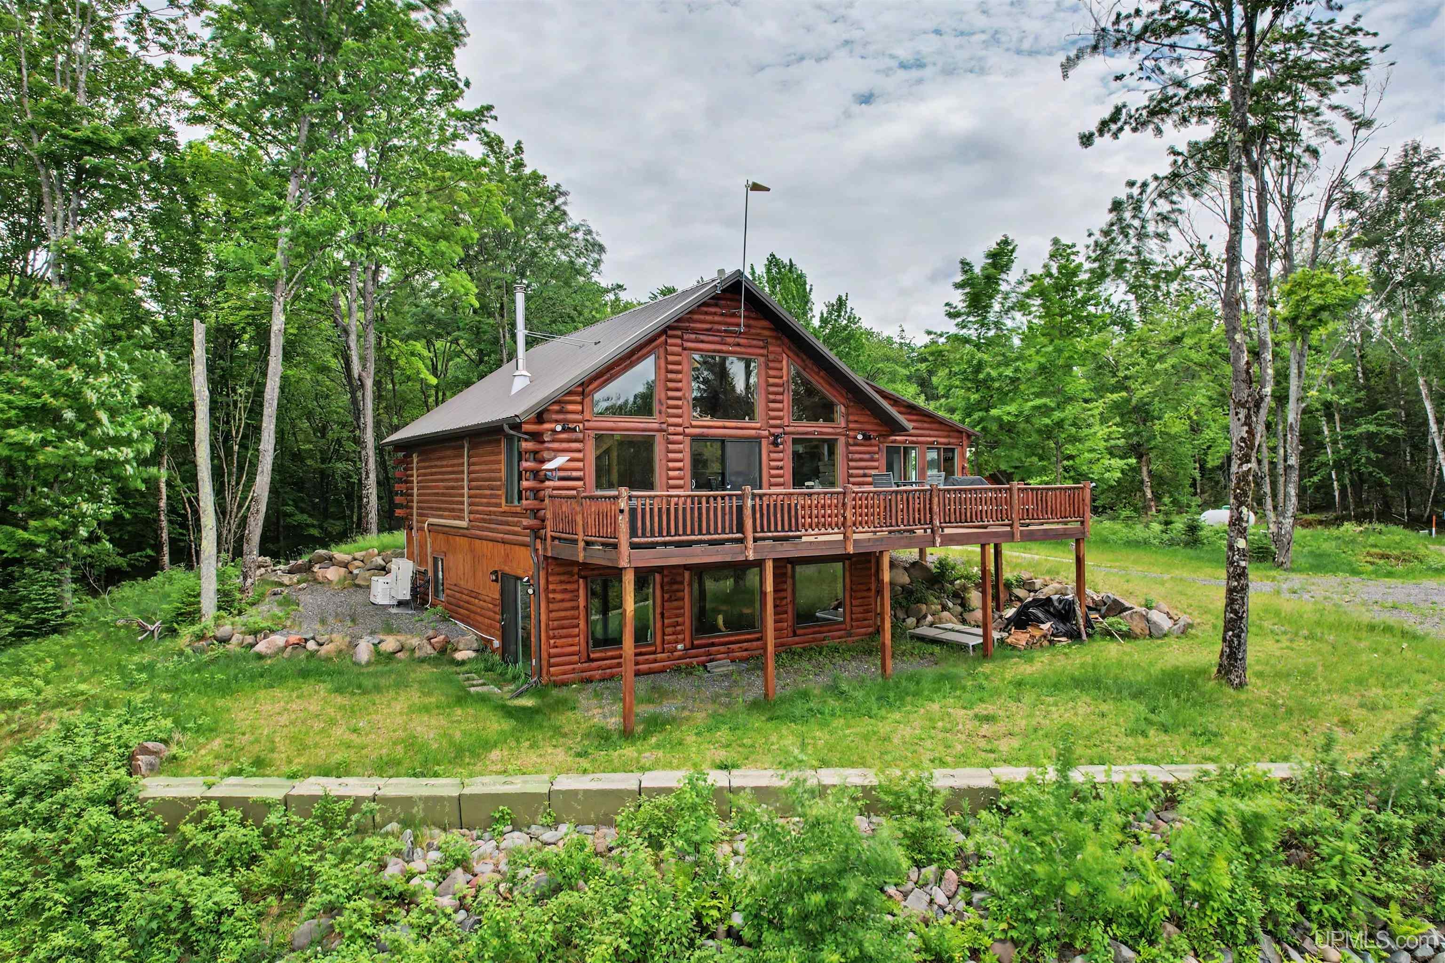
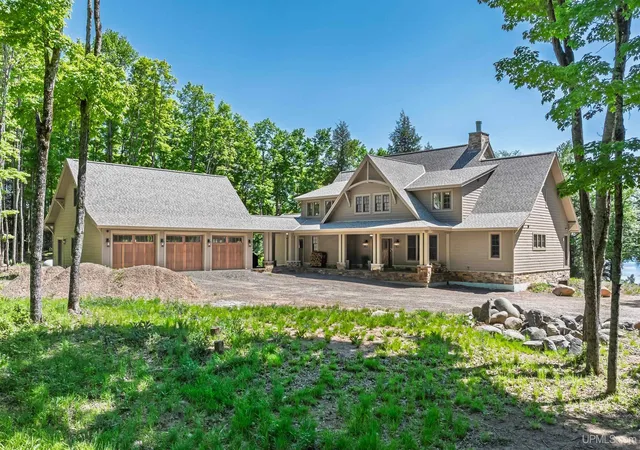
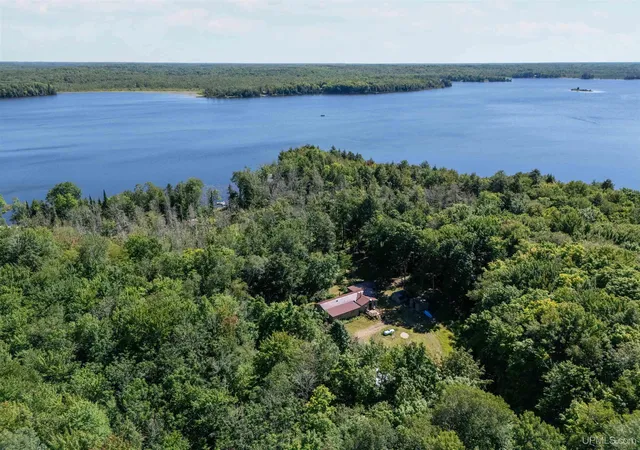
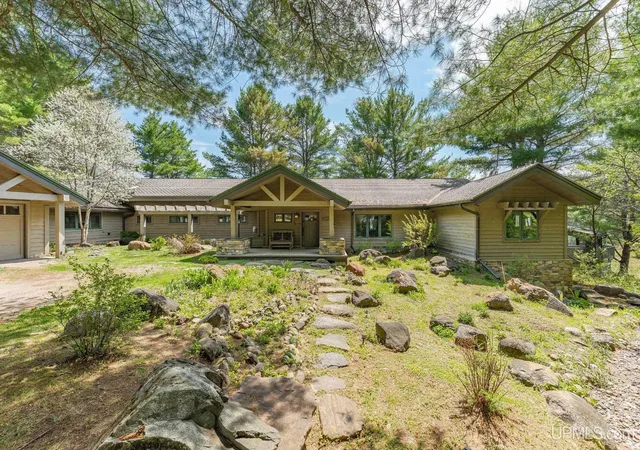
Duck Lake – A Private Upper Peninsula Retreat. Experience pure tranquility & seclusion on prestigious Duck Lake, nestled in the heart of the Ottawa National Forest. This exceptional property offers 41 private acres, 1,700+ ft of shoreline, a stunning custom 4-BR, 2.5-BA home, seasonal guest cottage and authentic trapper’s cabin. A winding, tree-lined drive leads to this remarkable retreat, where rustic charm meets modern comfort. The main home features gorgeous hickory flooring, tamarack log beams, barnwood ceilings, pine tongue-and-groove, and soaring cathedral ceilings. The spacious living rm is highlighted by a floor-to-ceiling double-sided river stone fireplace, beautiful kitchen w/ high-end appliances, granite counters, custom ash cabinetry, & a large island with handcrafted butcher block countertop. A lakeside screened sunroom and covered porch provide the perfect spaces for family & friends to gather & reminisce on their daily adventures and the expansive lake views from the abundance of windows create a truly inviting atmosphere. The primary suite offers spectacular water views, & full bath w/ custom cabinetry, and walk-in tiled shower. The handcrafted log staircase leads to a loft overlooking the living room & where you will find 3 add’t bds, a full bath, and access to a lg unfinished family rm ready for future expansion. Additional amenities include an att. 4 car heated garage with workshop, Cummins whole-house generator, and a 13-zone boiler heating system powered by propane and/or the Norwegian wood boiler in the det garage. Outside, you'll find a state-of-the-art greenhouse, fenced garden areas, irrigation system, permanent pier, 2nd det garage, endless opportunities for outdoor recreation & a 2 BD, 1 BA seasonal cottage with lakeside screen porch is available for the overflow of friends & family. Combining unmatched privacy, exceptional craftsmanship, and the natural beauty of Michigan's U.P., this one-of-a-kind estate is your opportunity to own an extraordinary waterfront retreat.
- Houzeo last checked: 3 hours ago
- Listing updated: June 3, 2026 at 5:49 pm
- Listing Provided by: RACHEL MARTIN DRE #6502431648 | REDMAN REALTY GROUP, LLC (715) 891-6686
- Source: MiRealSource MLS-MI | MLS#: 50209943

Property Details
Status
Active
Type
Single Family Residence
No. of Stories
1
County
City
Neighborhood
--
Year Built
2011
HOA Fees
-
Finished Area
4,917 sqft
Lot Size
40.13 acres lot
Basement Area
- sqft
MLS Name
MiRealSource MLS
MLS Number
50209943
MLS Status
Active
Days on Market
126
Cumulative Days on Market
1

Continue Your Journey in App
Find your dream home, receive real-time updates, and many more!
Download App
Continue Your Journey in App
Find your dream home, receive real-time updates, and many more!
Location
Facts & Features
Rooms
Bedrooms & bathrooms
Bedrooms: 4
Bathrooms: 3
Interior
Window Features
Window Treatments
Appliances
Dishwasher, Dryer, Freezer, Microwave, Range/oven, Refrigerator, Washer, Water Softener Owned, Tankless Water Heater
Heating
Propane, Wood, Wall Furnace, Boiler, Hot Water, Zoned, Air Cleaner
Interior Features
High Ceilings, Cathedral/vaulted Ceiling, Sump Pump, Walk In Closet(s)
Flooring
Ceramic Tile, Hardwood
Sewer
Septic Tank
Cooling
Attic Fan
Construction
Year Built
Year Built: 2011
Home type
Single Family Residence
Construction Materials
Log
Architectural Style
Ranch, Cottage
Foundation Details
Basement, Crawl, Partial Basement
Utilities & Energy
Basement
Block, Exterior Entry, Partial, Sump Pump, Unfinished
Security Features
Security System
Fireplace Features
Dining Room, Living Room, Wood Burning Stove
Parking Features
3 Or More Spaces, Garage
Utilities
Electricity Connected, Phone Connected, Sewer Connected, Water Connected, Propane Tank Owned
Electric
Circuit Breakers
Laundry Features
Main Level
Other Features
Subdivision Name
None
Patio And Porch Features
Deck, Patio, Porch
Disclosures
Signed Disclosure
Lot Features
Deep Lot 150+ Ft., Large Lot 65+ Ft., Treed, Dead End, Rural, Irregular Lot, Wooded, Adjoins State/fed Land
Price History
| Date | Event | Price |
|---|---|---|
06/03/2026 Source: | Listed for Sale | $2,900,000 $590/sqft |

Nearby Homes



Find Homes by Property Features in Watersmeet, MI


Based on information from MiRealSource through Oct 08, 2026, 11:00AM . All information is provided exclusively for personal, non-commercial use, and may not be used for any purpose other than to identify prospective properties consumers may be interested in purchasing. The accuracy of all information, regardless of source, is not guaranteed or warranted. All information should be independently verified. Provided through IDX via MiRealSource, Inc. Courtesy of MiRealSource Shareholder. © 2026 MiRealSource. All Rights Reserved.
 Advertising Broker: Andover Real Estate | Andover Real Estate