- Overview
- Description
- Property Details
- Location
- Facts & Features
- Getting Around
- Nearby Homes
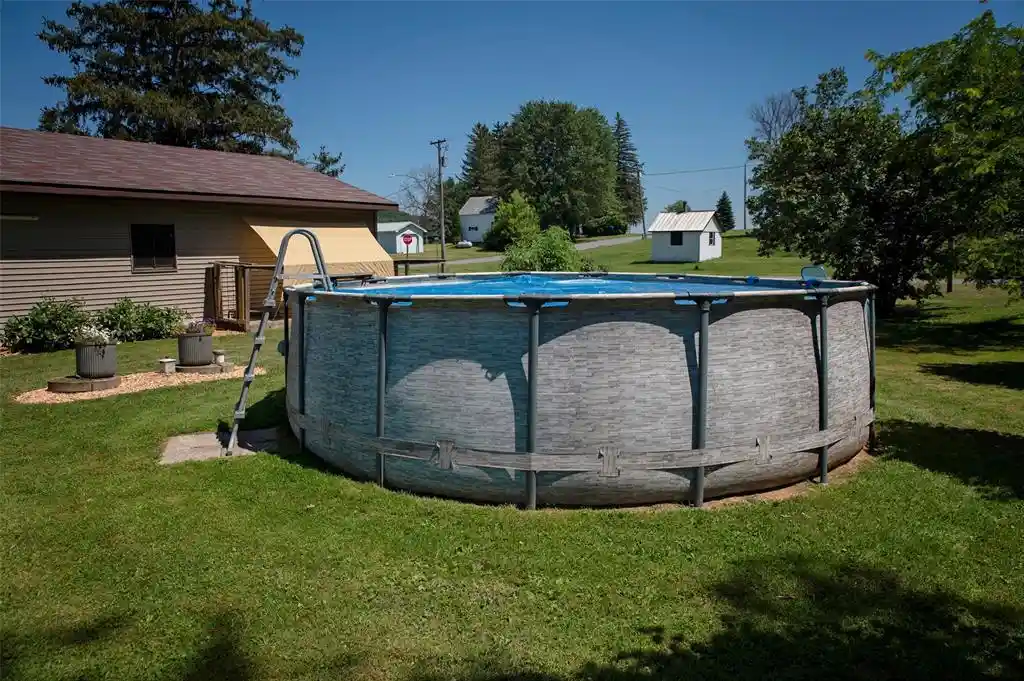

Street View
$359,900
Monthly Est:$1,791
 3 Beds
 3 Baths
3 full baths
 1,824sqft
N3645 175th Street, Menomonie, WI 54751
$359,900
$1,791/moEst:
Get Pre-Approved
Single Family Residence
Built in 1980
$-- HOA
21,780 sqft lot
$197/sq.ft
Description
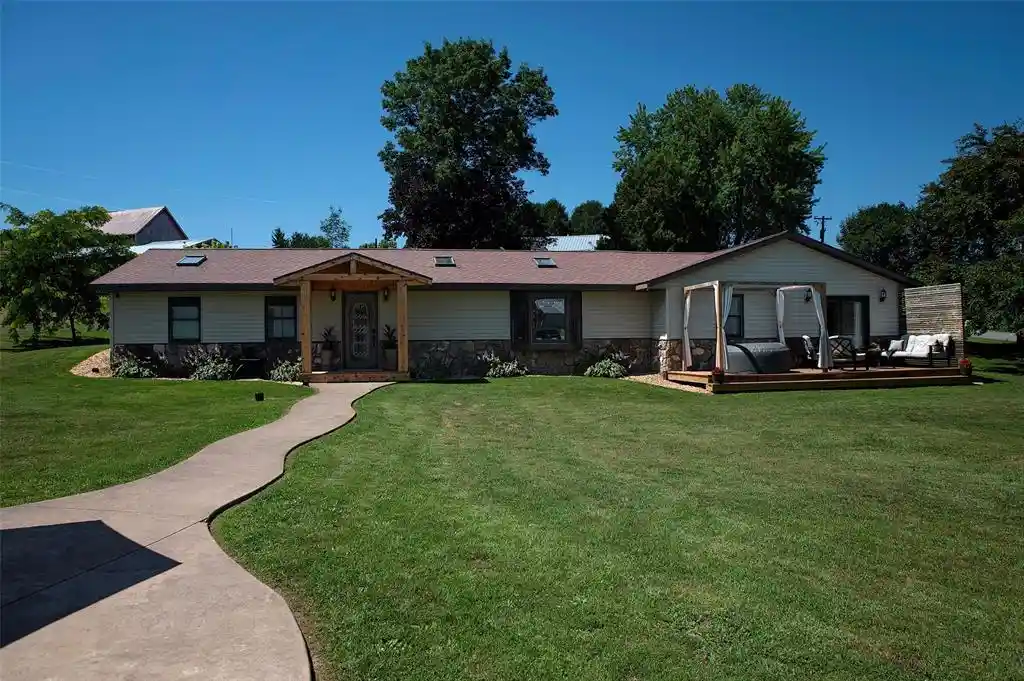
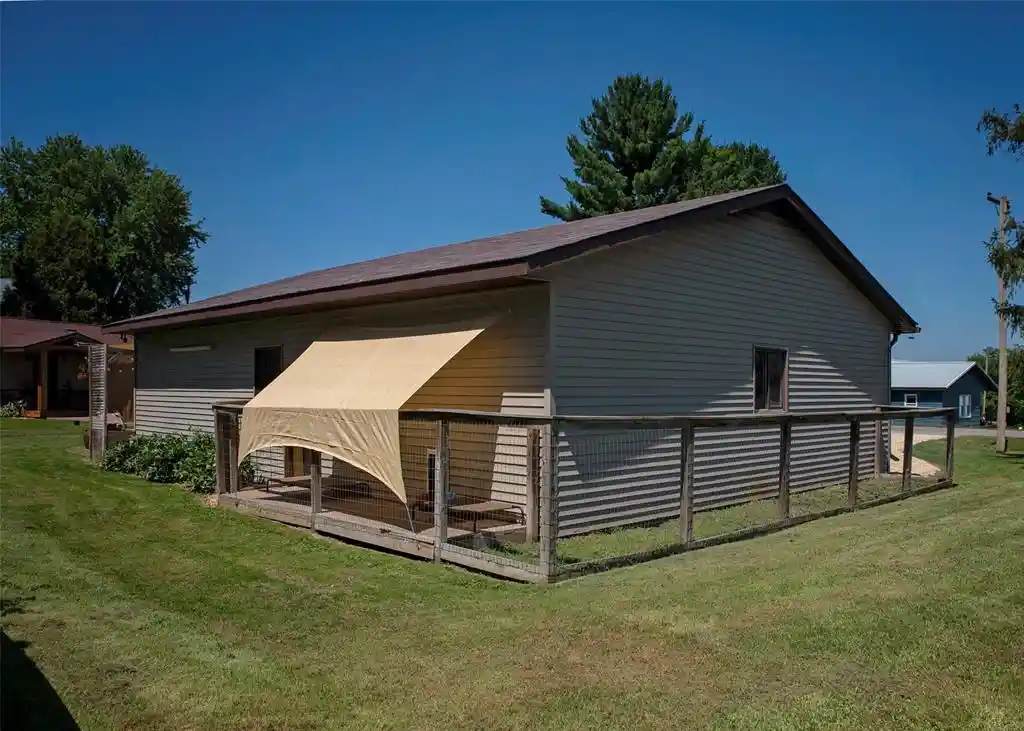
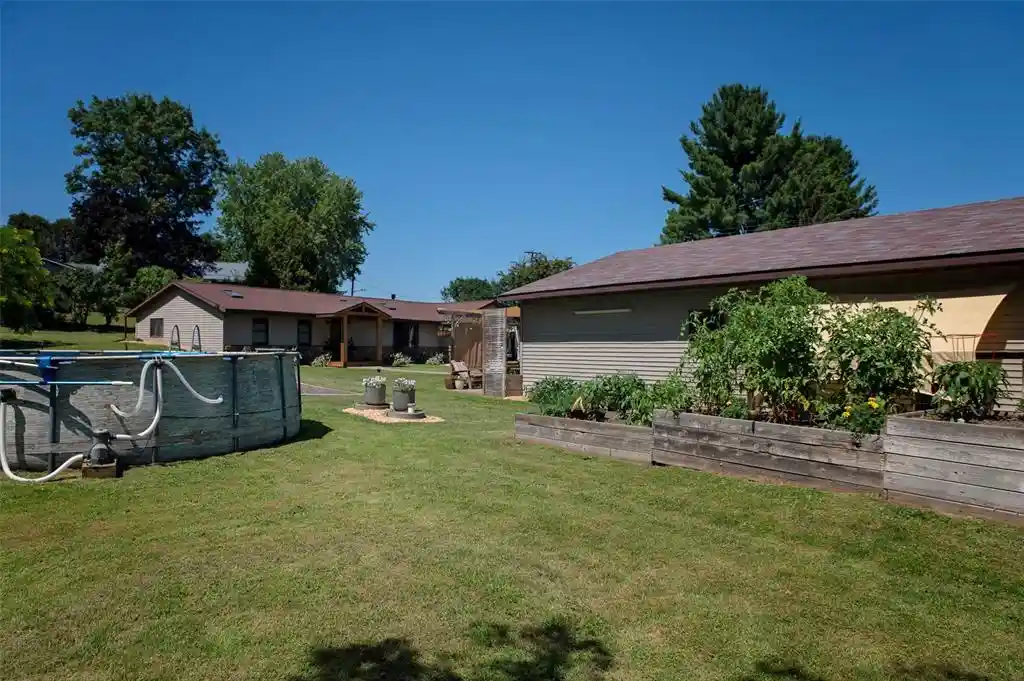
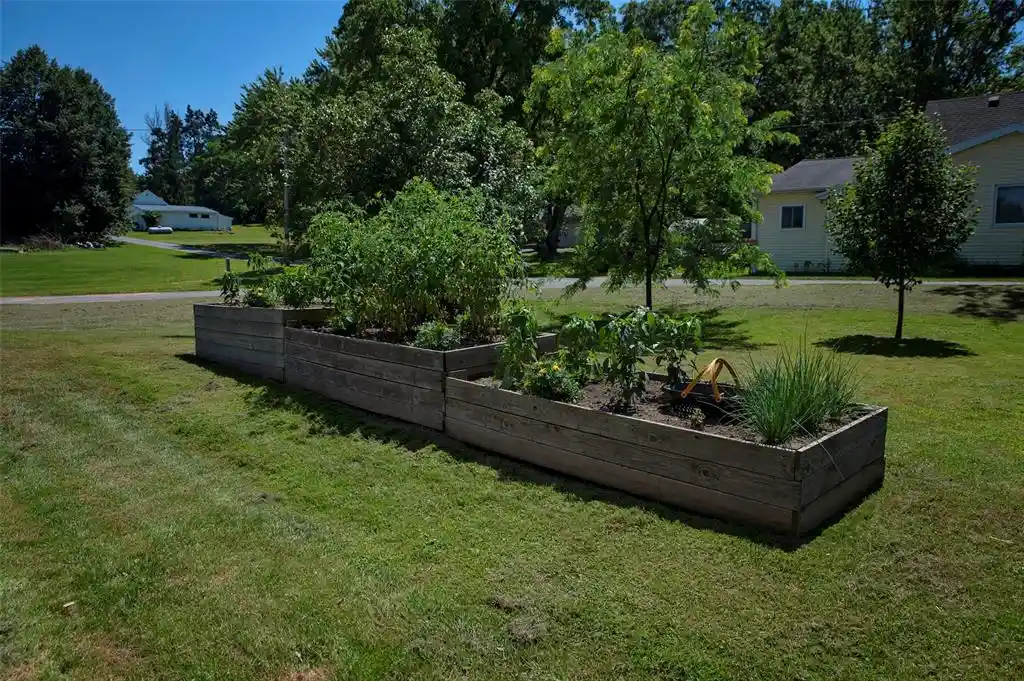
Enjoy peaceful country living just outside Menomonie in this beautifully updated 3-bedroom, 3-bath home, thoughtfully designed for everyday living and entertaining. Situated on a spacious half-acre lot, its unique semi-earth-bermed design offers natural insulation for a more consistent indoor climate and a quieter living environment. The main living area features warm wood vaulted ceilings, abundant skylights, recessed lighting, a striking accent wall, and a cozy gas fireplace. The thoughtfully designed kitchen offers a center island, granite and butcher block countertops, stainless steel appliances, and a built-in mini wine fridge. The main bathroom doubles as the main-floor laundry room. The primary bedroom offers a built-in electric fireplace, walk-in closet, and luxurious ensuite bathroom with quartz countertops, dual sinks, skylight, and whirlpool tub. Another bedroom includes an attached full bathroom and patio doors leading to an exterior deck with hot tub. Enjoy multiple outdoor living spaces including a stamped concrete patio, large fire pit area, above-ground pool, mature crabapple trees that bloom each spring, and fragrant linden trees in summer. The heated 28' x 40' detached 3-car garage offers space for vehicles, hobbies, projects, or entertaining, complete with floor drains and ceiling fans. Pet owners will appreciate the fenced dog run with convenient interior and exterior garage access. Updates: New flooring and paint, fresh driveway gravel, electric garage heater (2026). Well (approx. 2021). Furnace, Water Heater, House Roof (approx. 2016). Septic (2006). Added East addition; 2 bed, 1 bath with electric heat only (2003). This isn't just a home, it's a lifestyle. Whether you love hosting gatherings, relaxing outdoors, enjoying garage space for hobbies, or appreciating thoughtful finishes throughout, this property offers the perfect blend of comfort, functionality, and character.
- Houzeo last checked: 6 minutes ago
- Listing updated: November 13, 2026 at 4:25 pm
- Listing Provided by: Brooke Peterson (715) 495-2279 | General Property Management LLC (715) 832-1200
- Source: WIREX | MLS#: 1603169

- Originating MLS: Northwestern Wisconsin MLS
Property Details
Status
Active
Type
Single Family Residence
No. of Stories
-
County
City
Neighborhood
--
Year Built
1980
HOA Fees
-
Finished Area
1,824 sqft
Lot Size
21,780 sqft lot
Basement Area
- sqft
MLS Name
WIREX
MLS Number
1603169

Continue Your Journey in App
Find your dream home, receive real-time updates, and many more!
Continue Your Journey in App
Find your dream home, receive real-time updates, and many more!
Location
Facts & Features
Rooms
Bedrooms & bathrooms
Bedrooms: 3
Bathrooms: 3
Master Bedroom
Level: Main
Area: 110.00 Square Feet
Dimensions: 11 x 10
Living Room
Level: Main
Area: 260.00 Square Feet
Dimensions: 13 x 20
Dining Room
Level: Main
Area: 110.00 Square Feet
Dimensions: 10 x 11
Bedroom 3
Level: Main
Area: 195.00 Square Feet
Dimensions: 13 x 15
Kitchen
Level: Main
Area: 110.00 Square Feet
Dimensions: 10 x 11
Bedroom 2
Level: Main
Area: 165.00 Square Feet
Dimensions: 15 x 11
Interior
Cooling
Electric, Central Air
Heating
Baseboard, Forced Air, Electric
Price History
| Date | Event | Price |
|---|---|---|
07/15/2026 Source: | Listed for Sale | $379,900 +2.70% $208/sqft |
07/15/2026 Source: | Price Decreased | $369,900 -2.63% $203/sqft |
07/15/2026 Source: | Price Increased | $379,900 +5.56% $208/sqft |
07/15/2026 Source: | Price Increased | $359,900 +239.53% $197/sqft |
04/09/2021 Source: | Sold | $106,000 $58/sqft |


Nearby Homes
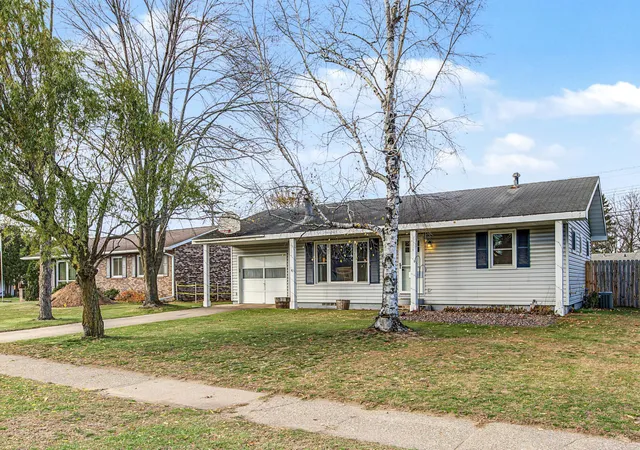
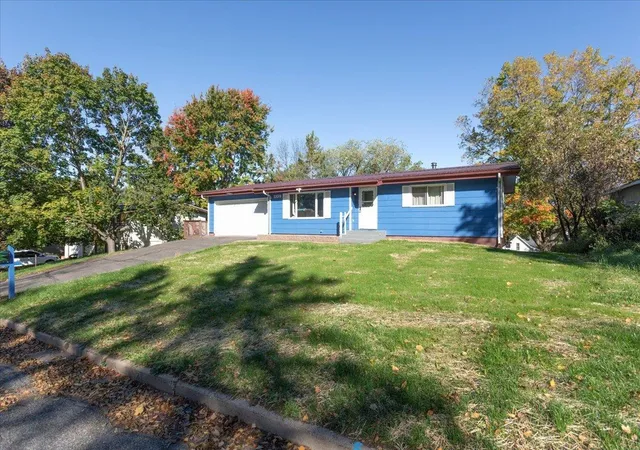
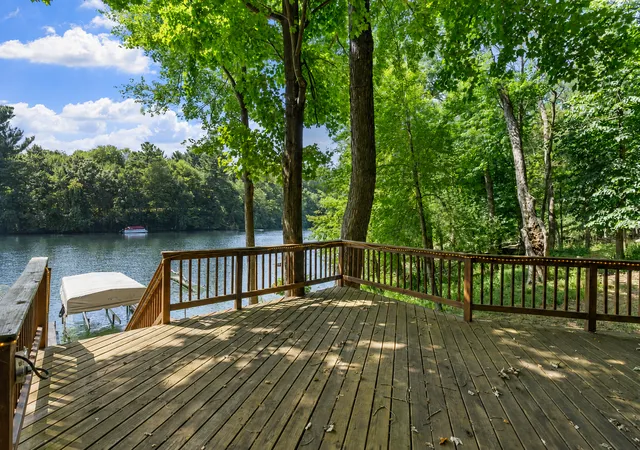
Find Homes by Property Features in Menomonie, WI
Nearby New Homes For Sale

Based on information received from WIRES/RANW MLS through Nov 14, 2026, 09:45AM. All information deemed reliable but not guaranteed and should be independently verified. All properties are subject to prior sale, change, or withdrawal. Neither listing broker nor Houzeo nor RANW MLS shall be responsible for any typographical errors, misinformation, or misprints, and shall be held totally harmless This website may not include listings or property addresses of sellers who have directed their listing brokers to withhold their listing or their property address from display on the Internet. Information is provided for consumers' personal, non-commercial use, and may not be used for any purpose other than the identification of potential properties for purchase. ©2026 RANW MLS, Inc. All rights reserved.
 Advertising Broker: Leslie Boyea | Quorum Enterprises Inc
