- Overview
- Description
- Property Details
- Location
- Facts & Features
- Getting Around
- Nearby Homes

Street View
$1,250,000
Monthly Est:$6,222
 4 Beds
 3 Baths
2 full baths + 1 half bath
 3,583sqft
N395 Lake Shore Dr, Hilbert, WI 54129
$1,250,000
$6,222/moEst:
Get Pre-Approved
Single Family Residence
Built in 2019
$-- HOA
4.53 acres lot
$349/sq.ft
Description
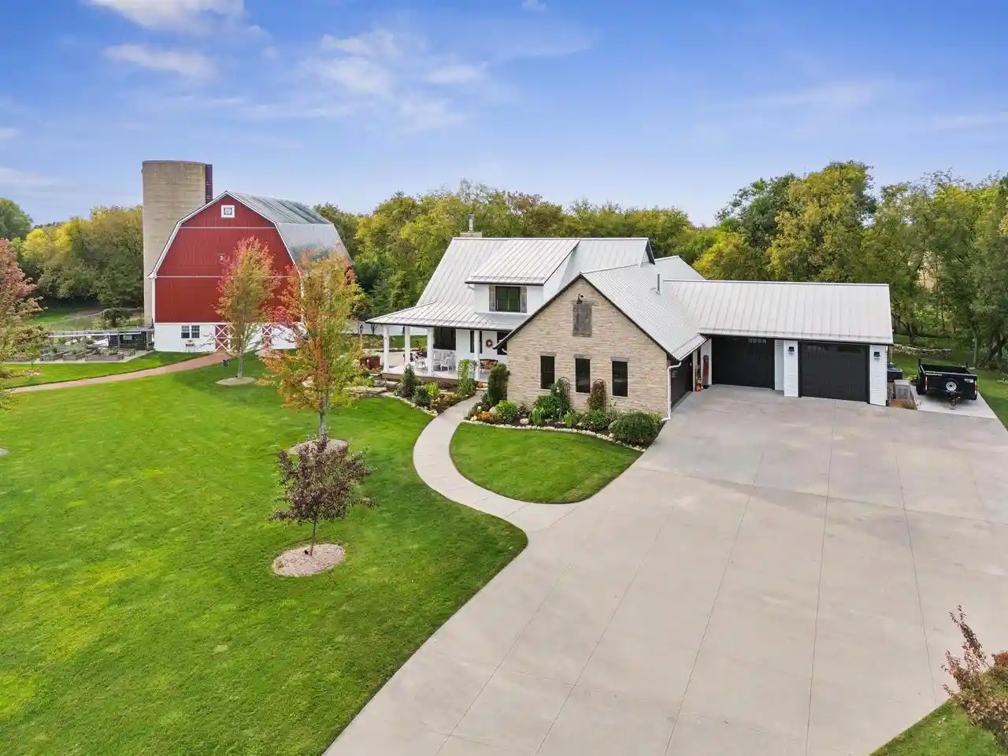
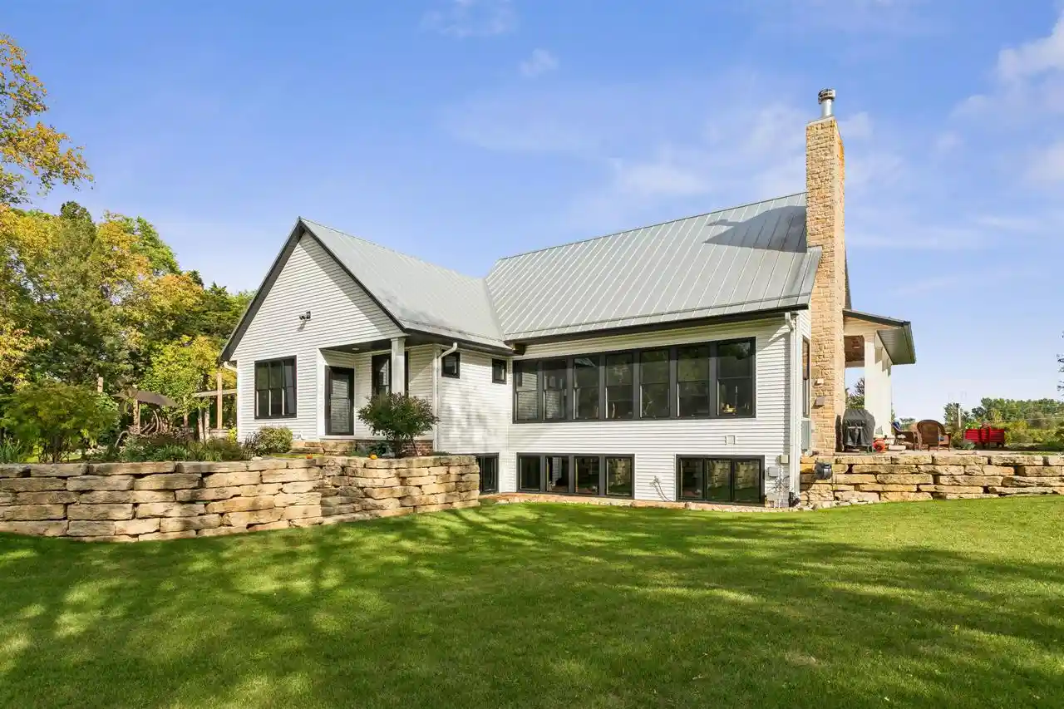
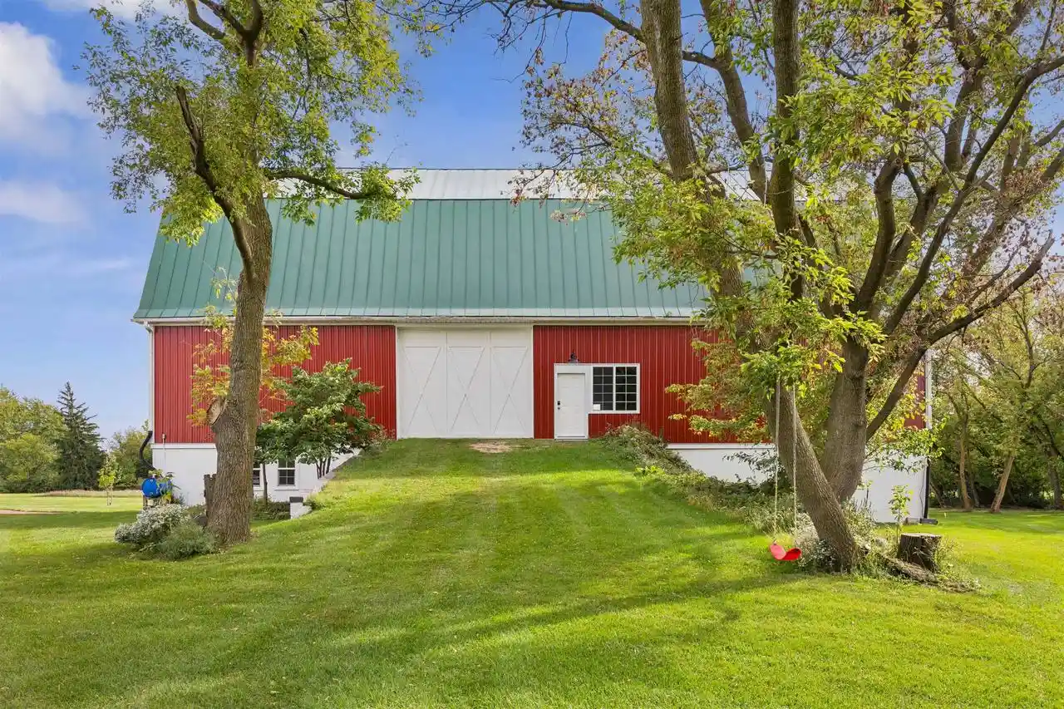
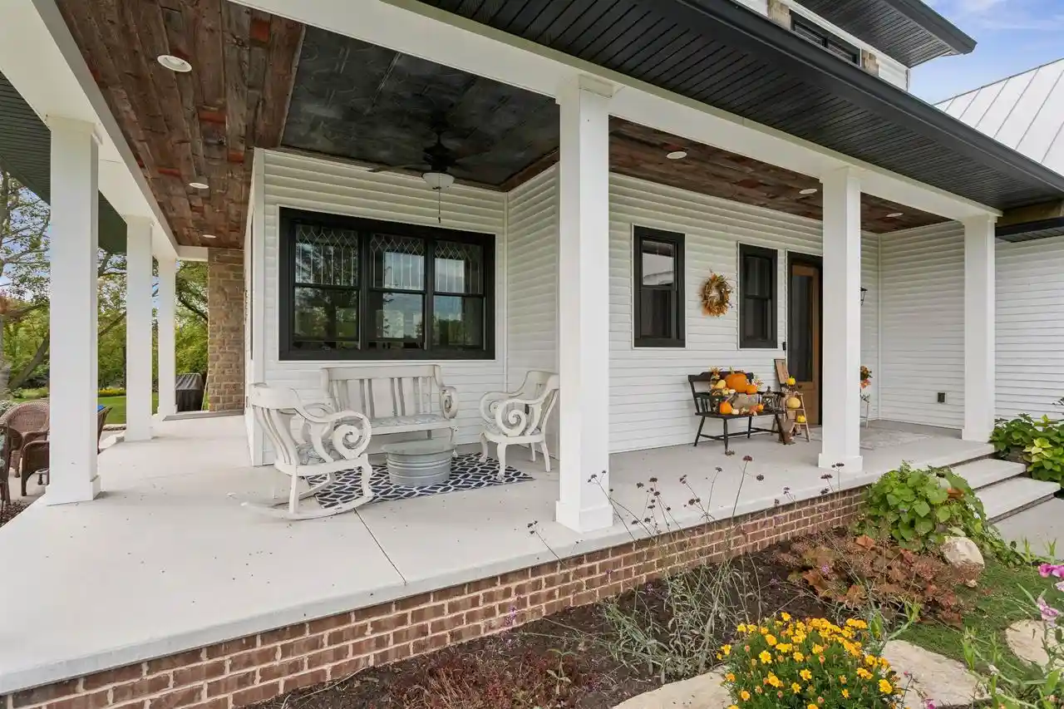
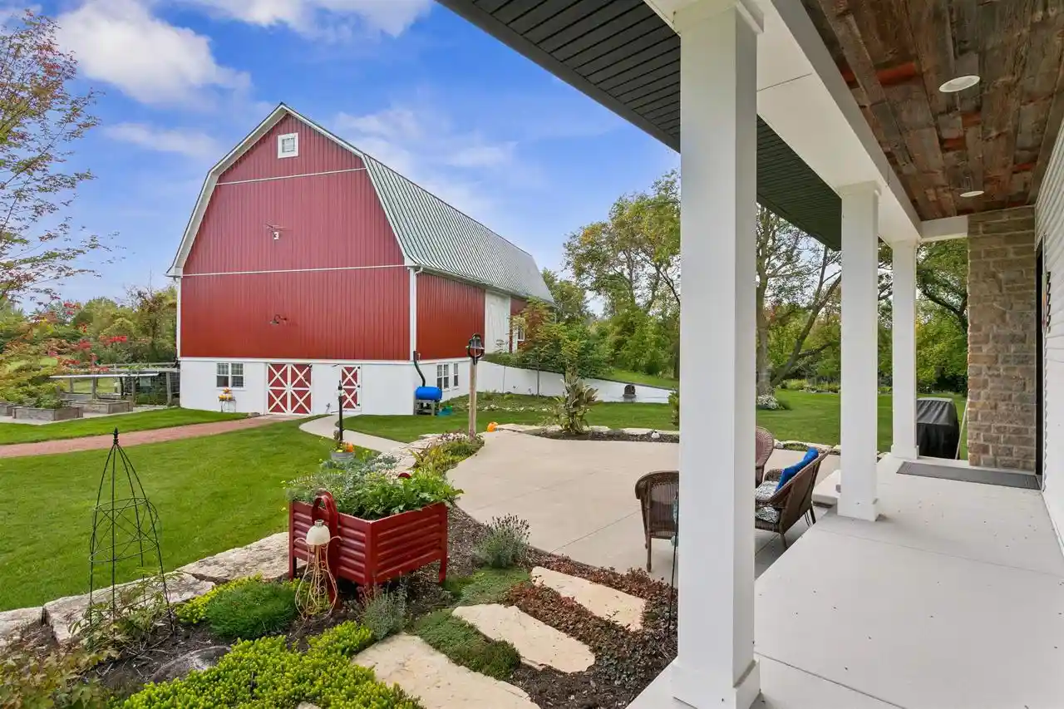
SHOWINGS START 11-20-26! STOP THE CAR, you just saw THE MOST BREATHTAKING LOCATION while driving along the east shore of Lake Winnebago which has a sensational Farmhouse-style home built in 2019 placed on it along with showcasing a gorgeously redone barn...WOW! This whole package even gets better with natural gas, high speed internet PLUS on public water and sewer...in the village limits of Stockbridge. Situated on the edge of the village on over 4.5 acres with 400'+ on Mill Creek, not to mention a quick & short drive down to the Stockbridge Harbor to enjoy year round Lake Winnebago activities! Customized and one-owner, you will fall in love with the design & layout as I did when touring this almost 3600 sqft ranch home w/exposed lower level. Many "antique" features woven into the design that remind you of the old farmhouse features like wrap-a-round porch w/wood ceiling, metal roof, soaker tub, barn beams, an original farmhouse sink, transom windows and the list goes on and on!! High 9' and 10' along with vaulted ceilings throughout give it that extra spacious feeling as well as the wall of windows on the back of the home. 4-car, heated garage with zero entry into the house. Split bedroom design will knock your socks off. Beatiful daylight & egress windows in lower level. Master suite wing has an office or 5th bedroom for special guests to use. Soaker tub & tiled walk-in shower plus double sinks. A HUGE built-in drawers and shelving unit in the walk-in closet! PELLA windows. 40x80 barn with updated steel siding, roof updated and has electricity...this building will leave you speechless. Pictures are coming so check back. DETAILED FEATURE SHEET available upon request. This is one of those special properties that only comes along one in a million! Listing agent will be all showings. Preapproval letter or qualification will be required for before confirmation of showing.
- Houzeo last checked: 13 minutes ago
- Listing updated: November 11, 2026 at 4:46 pm
- Listing Provided by: Keith Krepline (920) 993-7355 | Coldwell Banker Real Estate Group (920) 993-7355
- Source: WIREX | MLS#: 50335492

- Originating MLS: REALTORS Association of Northwestern WI
Property Details
Status
Active
Type
Single Family Residence
No. of Stories
-
County
City
Neighborhood
--
Year Built
2019
HOA Fees
-
Finished Area
3,583 sqft
Lot Size
4.53 acres lot
Basement Area
- sqft
MLS Name
WIREX
MLS Number
50335492

Continue Your Journey in App
Find your dream home, receive real-time updates, and many more!
Continue Your Journey in App
Find your dream home, receive real-time updates, and many more!
Location
Facts & Features
Rooms
Bedrooms & bathrooms
Bedrooms: 4
Bathrooms: 3
Master Bedroom
Level: Main
Area: 196.00 Square Feet
Dimensions: 14 x 14
Living Room
Level: Main
Area: 336.00 Square Feet
Dimensions: 21 x 16
Bedroom 3
Level: Lower
Area: 143.00 Square Feet
Dimensions: 11 x 13
Den Office
Level: Main
Area: 121.00 Square Feet
Dimensions: 11 x 11
Foyer/Vestibule
Level: Main
Area: 91.00 Square Feet
Dimensions: 7 x 13
Kitchen
Level: Main
Area: 272.00 Square Feet
Dimensions: 16 x 17
Bedroom 4
Level: Lower
Area: 132.00 Square Feet
Dimensions: 11 x 12
Bedroom 2
Level: Lower
Area: 165.00 Square Feet
Dimensions: 11 x 15
Family Room
Level: Lower
Area: 399.00 Square Feet
Dimensions: 21 x 19
Interior
Cooling
Central Air
Heating
Natural Gas, Forced Air
Construction
Year Built
Year Built: 2019
Home type
Single Family Residence
Property Condition
Construction Completed
Price History
| Date | Event | Price |
|---|---|---|
11/09/2026 Source: | Listed for Sale | $1,250,000 $349/sqft |

Nearby Homes

Find Homes by Property Features in Hilbert, WI

Based on information received from WIRES/RANW MLS through Nov 12, 2026, 11:30AM. All information deemed reliable but not guaranteed and should be independently verified. All properties are subject to prior sale, change, or withdrawal. Neither listing broker nor Houzeo nor RANW MLS shall be responsible for any typographical errors, misinformation, or misprints, and shall be held totally harmless This website may not include listings or property addresses of sellers who have directed their listing brokers to withhold their listing or their property address from display on the Internet. Information is provided for consumers' personal, non-commercial use, and may not be used for any purpose other than the identification of potential properties for purchase. ©2026 RANW MLS, Inc. All rights reserved.
 Advertising Broker: Leslie Boyea | Quorum Enterprises Inc
