Savvy Avenue
Powered by 
- 13
- Overview
- Description
- Property Details
- Location
- Facts & Features
- Getting Around
- Nearby Homes



$899,000
Monthly Est:$4,475
 4 Beds
 3 Baths
2 full baths
 4,092sqft
N6690 870th Street, River Falls, WI 54022
$899,000
$4,475/moEst:
Get Pre-Approved
Farm
Built in 1994
$-- HOA
23.5 acres lot
$220/sq.ft
Description
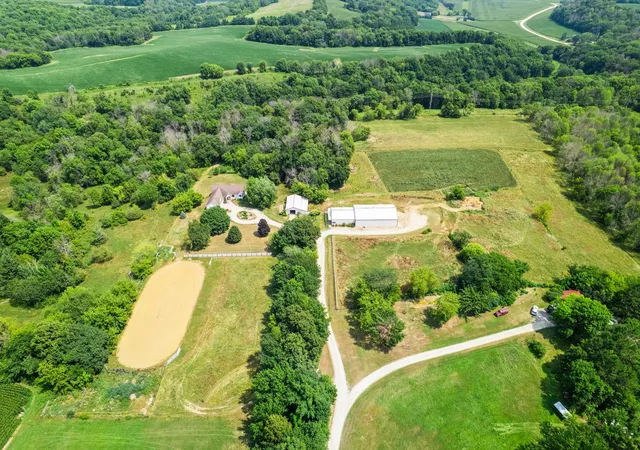
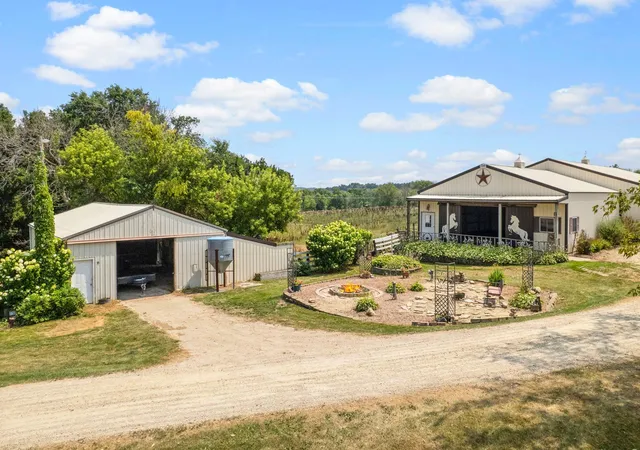
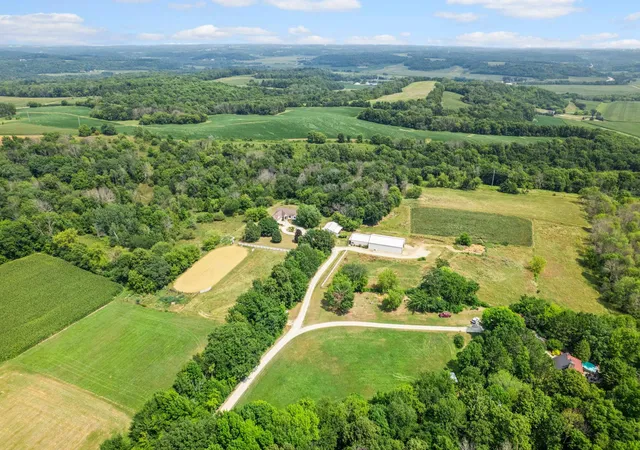
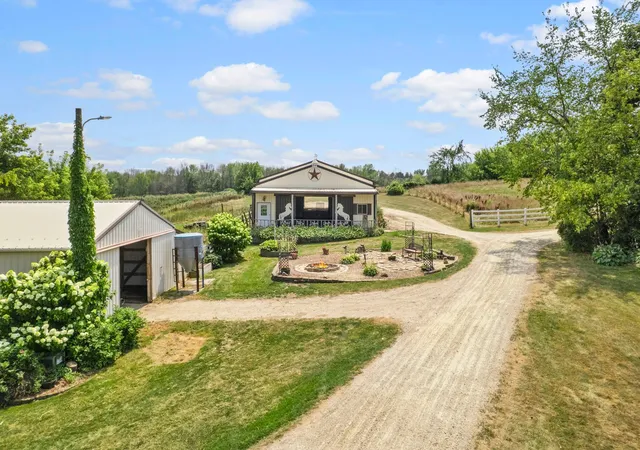
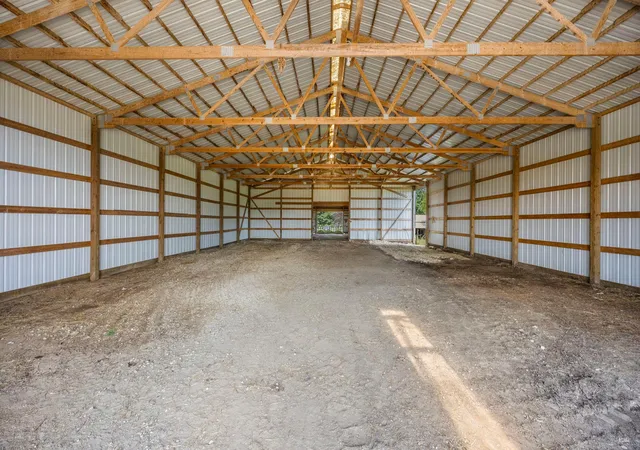
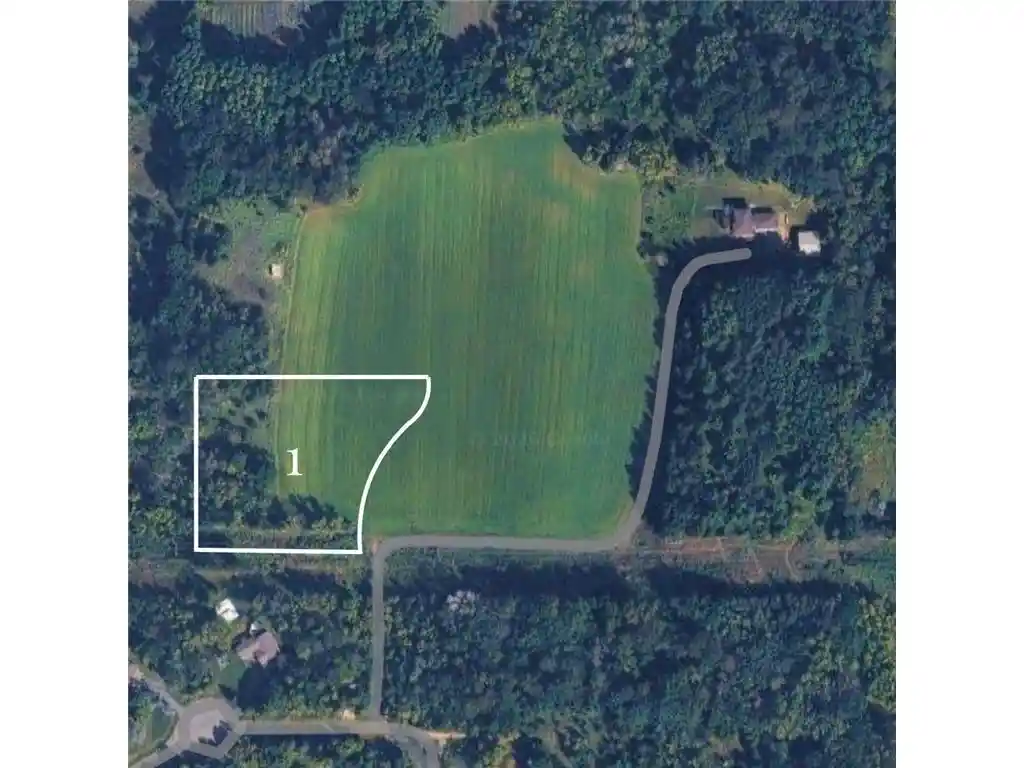
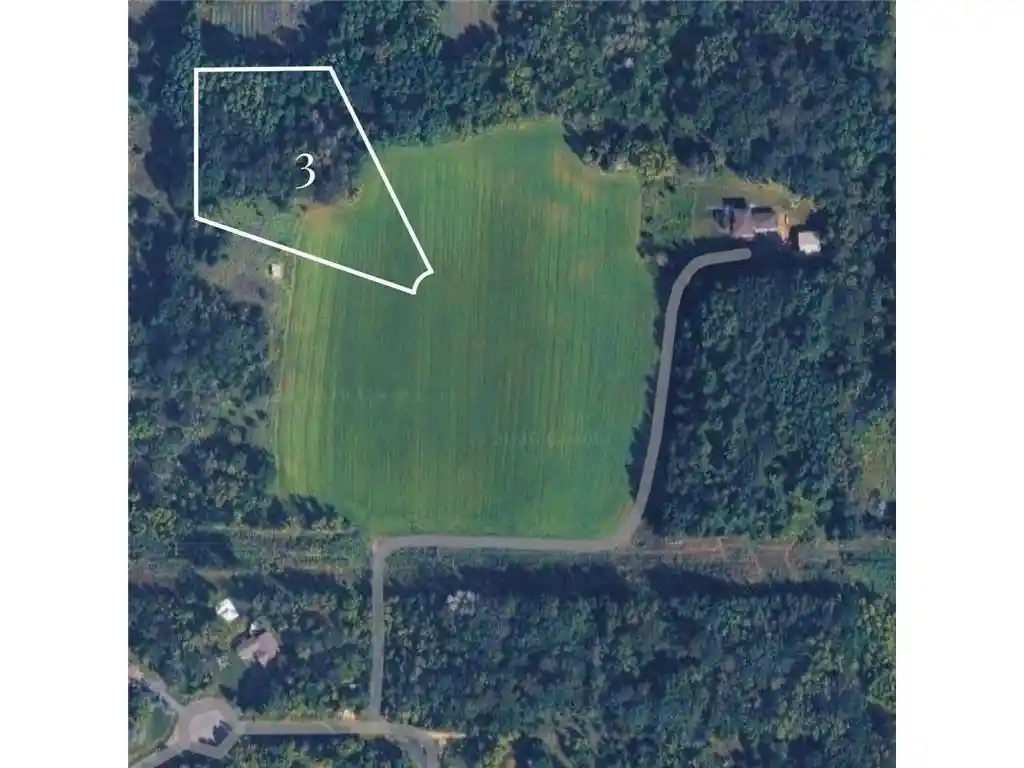
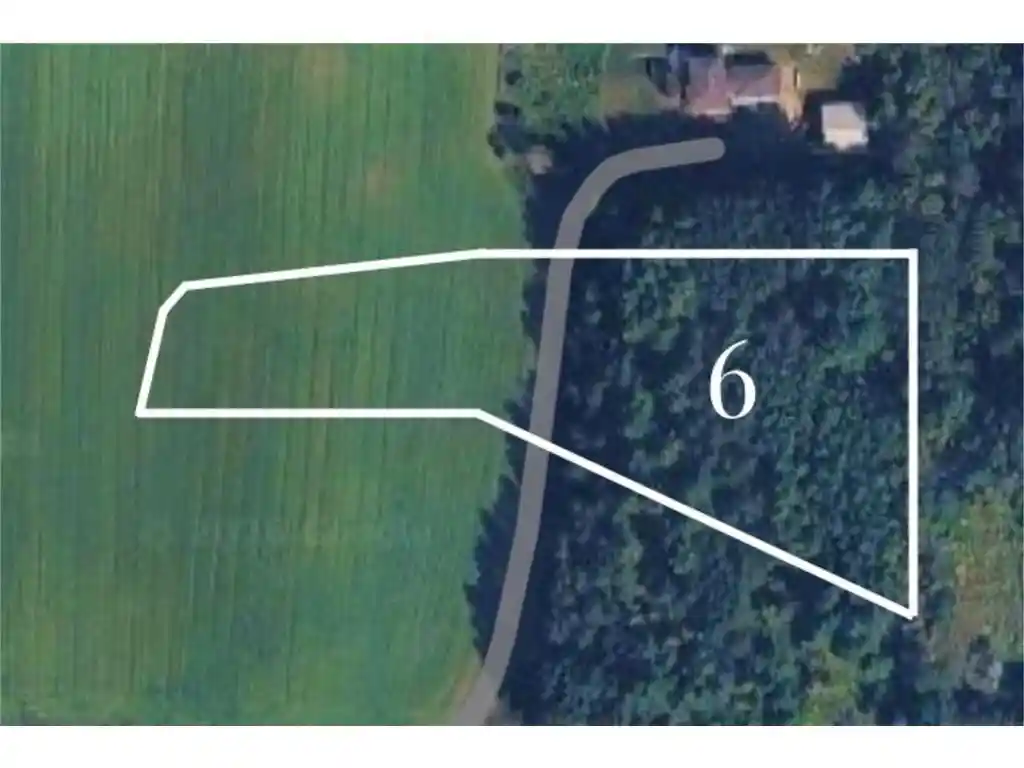
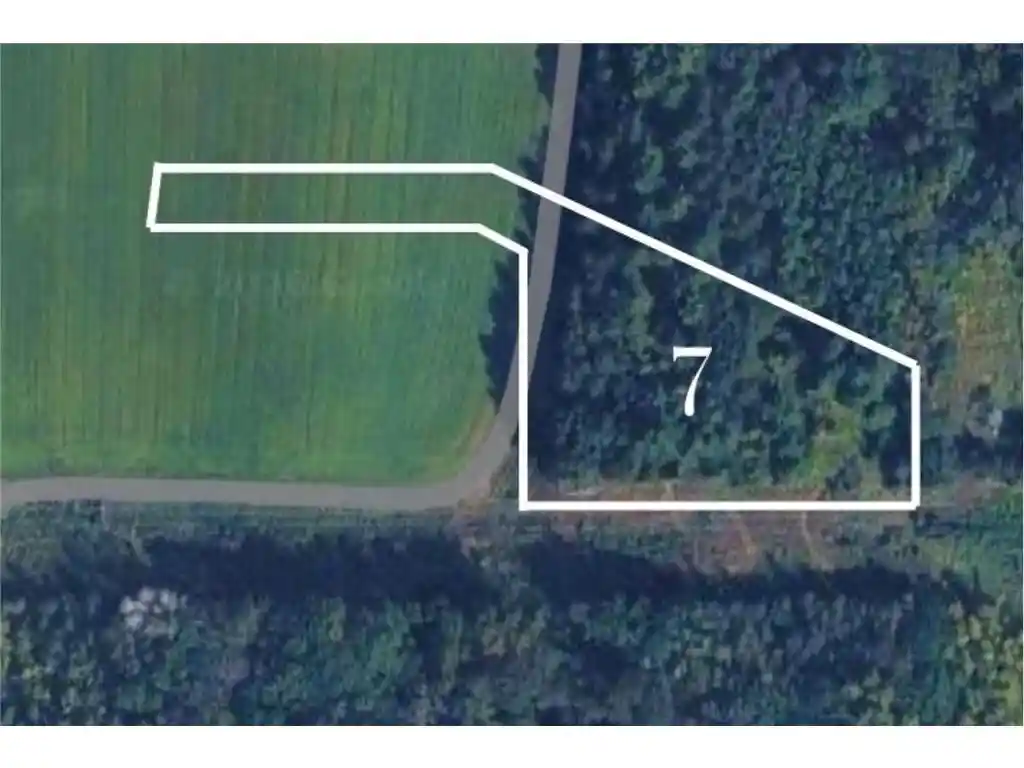
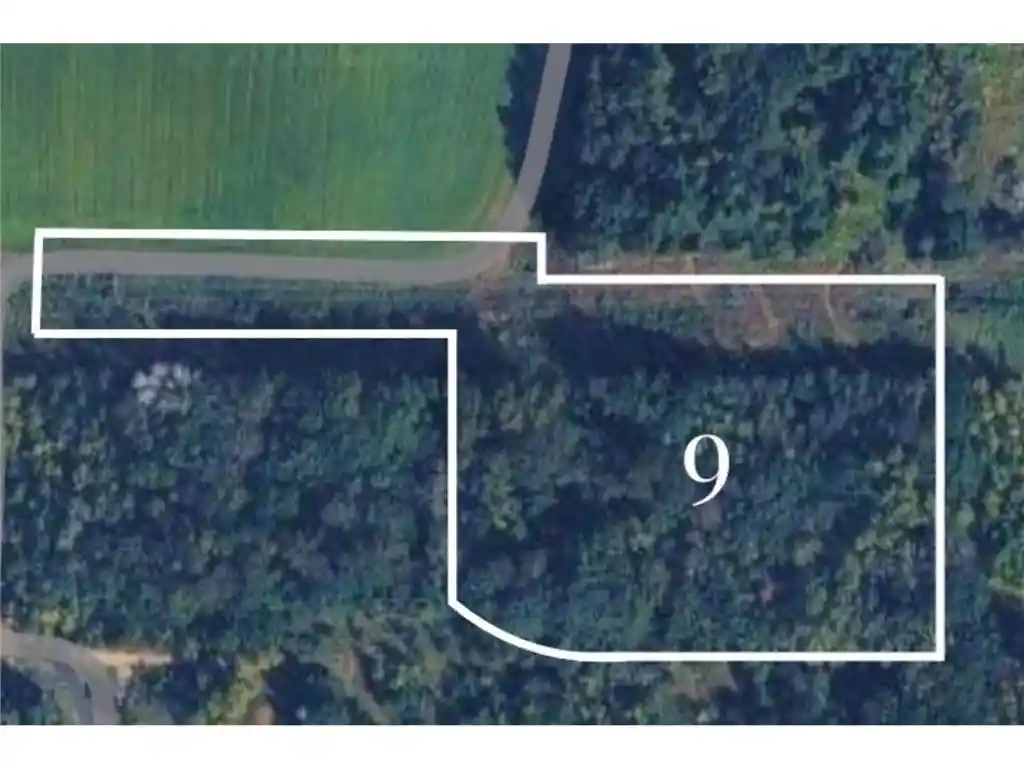
Rare opportunity to own 23.35 acres of refined countryside in beautiful Western Wisconsin (River Falls Schools) .. just a 35 minute drive from the Twin Cities. This exceptional Equestrian Estate spans two parcels and offers a serene, private setting with a bubbling garden pond, fire pit, mature trees and abundant wildlife. Horse enthusiasts will appreciate the thoughtfully designed equine amenities, including two expansive pole buildings, an outdoor riding arena, an automatic watering system, providing an ideal setting for boarding, training or simply savoring the luxury of keeping your Horses at home. With ample acreage to ride, roam and expand your vision this property is perfectly suited for the discerning horse lover, or hobbyist of any type. The residence welcomes you with a spacious open concept floor plan, vaulted ceilings, abundant natural light, and a private main-level primary suite complete with jetted soaking tub. The 3/4 finished lower level is ideal for entertaining, featuring a bar area, recreation space, and workshop for hobbies or projects. A separate lower-level entrance offers excellent potential for multi-generational living or guest quarters. Enjoy year-round comfort and efficiency with a pellet-burning stove and propane fireplace. Recent updates include a new roof in 2018 and stainless appliances added in 2026 including a new refrigerator, cooktop, double oven and a washer & dryer. Experience the perfect blend of privacy, elegance and Equestrian functionality in this one of a kind country retreat designed for those who appreciate the finest in rural living. A long, picturesque driveway winds its way to this private setting, with the added convenience of shared plowing and maintenance with a valued neighbor.
- Houzeo last checked: 2 minutes ago
- Listing updated: October 1, 2026 at 3:09 pm
- Listing Provided by: Bonnie Catherine LaVelle'Bjerke (715) 781-0050 | Compass (952) 283-0644
- Source: Northstar MLS-MN as distributed by MLS GRID | MLS#: 7127389

Property Details
Status
Active
Type
Land
No. of Stories
-
County
City
Neighborhood
--
Year Built
1994
HOA Fees
-
Finished Area
4,092 sqft
Lot Size
23.5 acres lot
Basement Area
- sqft
MLS Name
Northstar MLS
MLS Number
7127389
Days on Market
72

Continue Your Journey in App
Find your dream home, receive real-time updates, and many more!
Continue Your Journey in App
Find your dream home, receive real-time updates, and many more!
Location
Facts & Features
Rooms
Bedrooms & bathrooms
Bedrooms: 4
Bathrooms: 3
Bathroom
Level: Main
Area: 182.04 Square Feet
Dimensions: 11.3x16.11
Bathroom
Level: Main
Area: 154.29 Square Feet
Dimensions: 13.9x11.10
Bathroom
Level: Lower
Area: 73.75 Square Feet
Dimensions: 5.9x12.5
Dining Room
Level: Main
Area: 122.76 Square Feet
Dimensions: 12.4x9.9
Family Room
Level: Main
Area: 244.24 Square Feet
Dimensions: 17.2x14.2
Bedroom
Level: Main
Area: 433.40 Square Feet
Dimensions: 19.7x22
Bedroom 4
Level: Lower
Area: 334.65 Square Feet
Dimensions: 29.1x11.5
Garage
Level: Main
Area: 603.47 Square Feet
Dimensions: 25.9x23.3
Kitchen
Level: Main
Area: 210.14 Square Feet
Dimensions: 15.8x13.3
Laundry
Level: Main
Area: 90.06 Square Feet
Dimensions: 11.4x7.9
Living Room
Level: Main
Area: 241.74 Square Feet
Dimensions: 17x14.22
Bedroom 2
Level: Main
Area: 155.68 Square Feet
Dimensions: 13.9x11.2
Bedroom 3
Level: Lower
Area: 240.00 Square Feet
Dimensions: 19.2x12.5
Interior
Cooling
Central Air
Appliances
Cooktop, Dishwasher, Double Oven, Dryer, Freezer, Microwave, Range, Refrigerator, Stainless Steel Appliances, Wall Oven, Washer, Water Softener Owned
Sewer
Septic System Compliant Yes, Tank With Drainage Field
Heating
Forced Air, Fireplace(s), Other
Exterior Features
Stone, Stucco
Construction
Year Built
Year Built: 1994
Home type
Farm
Foundation Details
Block
Construction Materials
Block, Concrete
Roof
Age 8 Years Or Less, Asphalt
Utilities & Energy
Utilities
Cable Available, Electricity Available, Electricity Connected, Propane Available, Propane Connected, Private Septic Available, Private Septic Connected, Private Well Available, Private Well Connected, Phone Available, Phone Connected, Water Available
Parking Features
Attached Garage, Gravel, Garage Door Opener, Insulated Garage, Rv Access/parking
Laundry Features
Laundry Room, Main Level, Washer Hookup
Water Source
Drilled
Basement
Block, Egress Window(s), Owner Access, Partial, Partially Finished, Shared Access, Storage Space, Walkout
Fireplace Features
Family Room, Gas, Insert, Pellet
Other Features
Disclosures
Septic System, Well Disclosure
Lot Features
Irregular Lot, Suitable For Horses, Tillable, Tree Coverage Medium
Price History
| Date | Event | Price |
|---|---|---|
10/01/2026 Source: | Listed for Sale | $899,000 $220/sqft |

Nearby Homes




Find Homes by Property Features in River Falls, WI
Nearby New Homes For Sale

Based on information submitted to the MLS GRID from the REGIONAL MULTIPLE LISTING SERVICE OF MINNESOTA, INC through Nov 12, 2026, 11:31AM. IDX information is provided exclusively for consumers’ personal, non-commercial use. It may not be used for any purpose other than to identify prospective properties consumers may be interested in purchasing. The data is deemed reliable but is not guaranteed by MLS GRID. The use of the MLS GRID Data may be subject to an end-user license agreement prescribed by the Member Participant’s applicable MLS, if any and as amended from time to time. All data is obtained from various sources and may not have been verified by the broker or MLS GRID. Supplied Open House Information is subject to change without notice. All information should be independently reviewed and verified for accuracy. Properties may or may not be listed by the office/agent presenting the information.
Information deemed reliable but not guaranteed. The property data presented reflects information otherwise available from public records. The real estate broker participating in MLS and providing this information may not have represented the buyer or seller in some or all of the transactions. Listings courtesy of Northstar MLS as distributed by MLS GRID. © 2026 Regional Multiple Listing Service of Minnesota, Inc. All Rights Reserved.
 Advertising Broker: Moe Mossa (Savvy Avenue) (612) 490-1268 | Savvy Avenue, LLC
