
- Overview
- Description
- Property Details
- Location
- Facts & Features
- Getting Around
- Nearby Homes
$600,000
Monthly Est:$2,986
 3 Beds

3 full baths
 2,495sqft
N73w25113 Howard Ln, Sussex, WI 53089
$600,000
$2,986/moEst:
Single Family Residence
Built in 1980
$-- HOA
40,946.4 sqft lot
$240/sq.ft
Description
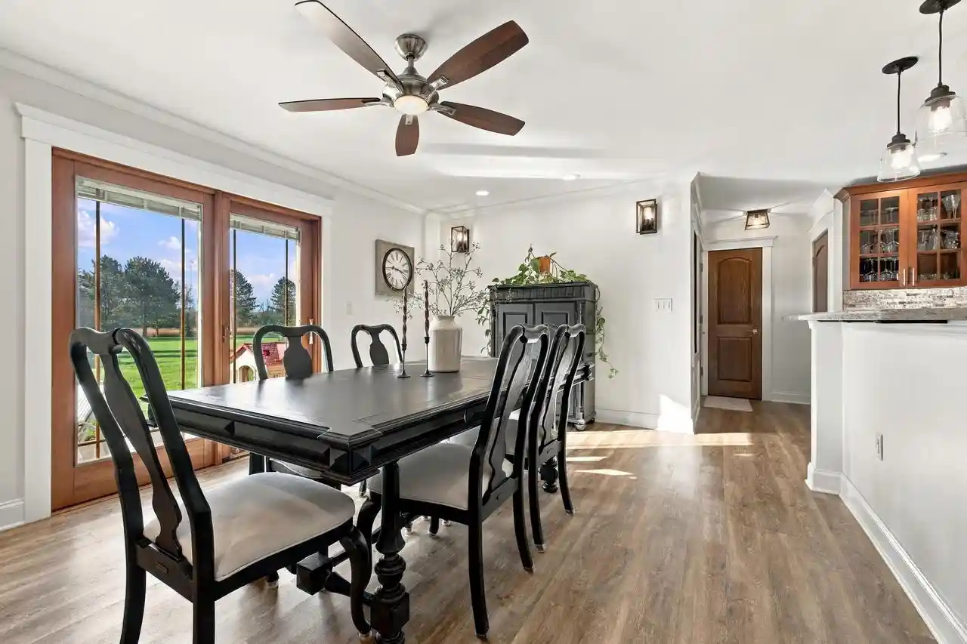
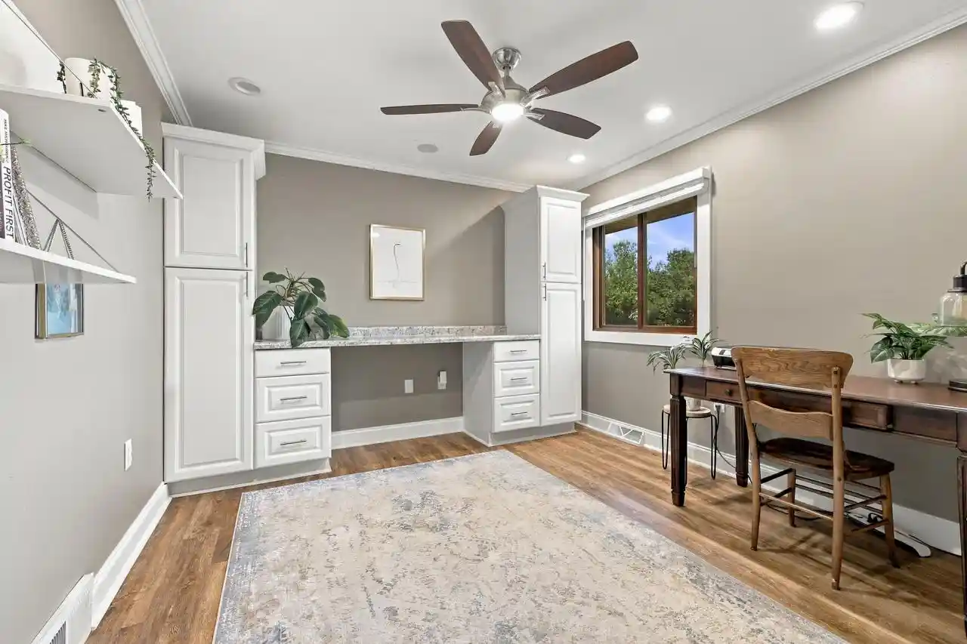
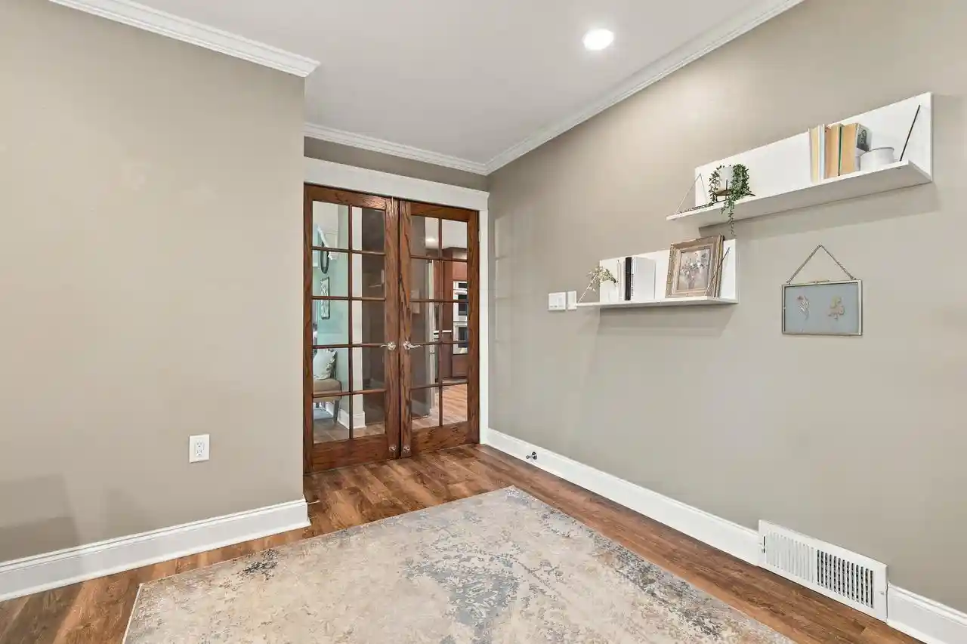
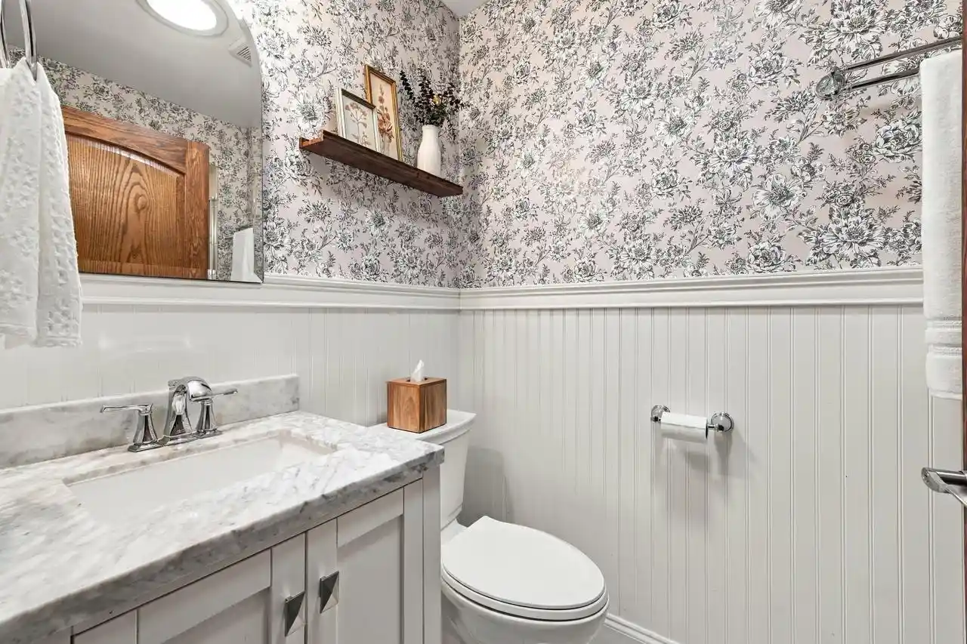
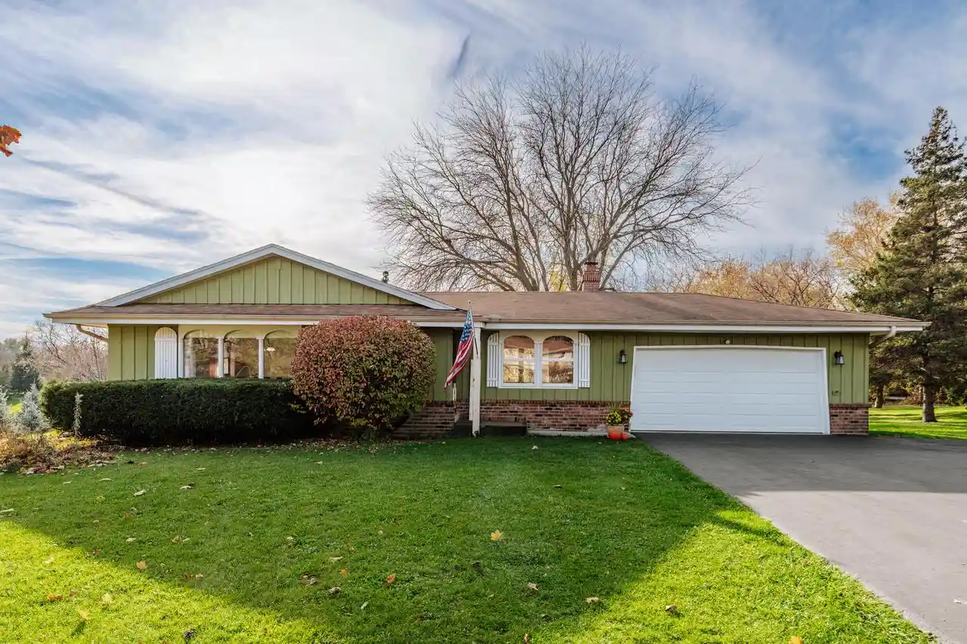
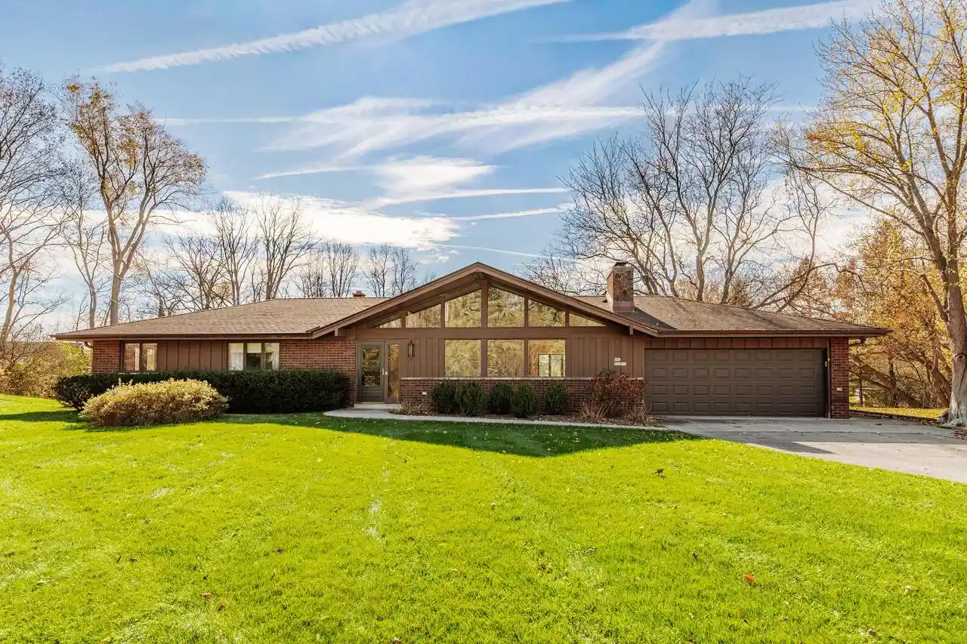
Accessible, completely move-in ready 3bed 3bath Lisbon ranch! Livrm boasts character w/ frame and crown molding. Beautiful French doors into the den/office w/ built-in desk and cabinetry. Spacious kitch offering loads of counterspace, 2 ovens, SS appliances & gas cooktop. Southern rays light the dinrm featuring stunning Lannon stone gas fp surrounded by shelving. Full bath w/ shower stall and a locker bench/hooks in hallway leading to garage. Huge primary bedrm w/ WIC, patio doors, ensuite full bath including shower over jetted tub and dual sinks. Added wallpaper & molding to bedrms 2&3. Finished LL recrm with bonus rm for exercise, playrm, etc. Full bath w/ shower. Loads of storage! Epoxy 2.5 car garage. Pool, composite deck, & entertaining patio! Tons of plant variety! *See updates list!
- Houzeo last checked: 5 minutes ago
- Listing updated: November 14, 2026 at 10:01 pm
- Listing Provided by: Kettle Moraine Realty Group* | Keller Williams Realty-Lake Country (262) 912-1400
- Source: WIREX | MLS#:

- Originating MLS: Metro MLS
Property Details
Status
Active
Type
Single Family Residence
No. of Stories
-
County
City
Neighborhood
--
Year Built
1980
HOA Fees
-
Finished Area
2,495 sqft
Lot Size
40,946.4 sqft lot
Basement Area
- sqft
MLS Name
WIREX
MLS Number
1987590
Continue Your Journey in App
Find your dream home, receive real-time updates, and many more!
Location
Facts & Features
Rooms
Bedrooms & bathrooms
Bedrooms: 3
Bathrooms: 3
Master Bedroom
Level: Main
Area: 182.00 Square Feet
Dimensions: 13 x 14
Living Room
Level: Main
Area: 306.00 Square Feet
Dimensions: 17 x 18
Dining Room
Level: Main
Area: 216.00 Square Feet
Dimensions: 12 x 18
Bedroom 3
Level: Main
Area: 100.00 Square Feet
Dimensions: 10 x 10
Bonus Room
Level: Lower
Area: 130.00 Square Feet
Dimensions: 10 x 13
Kitchen
Level: Main
Area: 221.00 Square Feet
Dimensions: 13 x 17
Bedroom 2
Level: Main
Area: 154.00 Square Feet
Dimensions: 11 x 14
Interior
Heating
Wall Furnace, Electric, Forced Air, Natural Gas
Cooling
Central Air, Electric
Price History
| Date | Event | Price |
|---|---|---|
11/13/2026 Source: | Listed for Sale | $600,000 $240/sqft |


Find Homes by Property Features in Sussex, WI
Nearby New Homes For Sale

Based on information received from WIRES/RANW MLS through Nov 22, 2026, 07:45AM. All information deemed reliable but not guaranteed and should be independently verified. All properties are subject to prior sale, change, or withdrawal. Neither listing broker nor Houzeo nor RANW MLS shall be responsible for any typographical errors, misinformation, or misprints, and shall be held totally harmless This website may not include listings or property addresses of sellers who have directed their listing brokers to withhold their listing or their property address from display on the Internet. Information is provided for consumers' personal, non-commercial use, and may not be used for any purpose other than the identification of potential properties for purchase. ©2026 RANW MLS, Inc. All rights reserved.
 Advertising Broker: Leslie Boyea | Quorum Enterprises Inc