- Overview
- Description
- Property Details
- Location
- Facts & Features
- Getting Around
- Nearby Homes
 New Construction
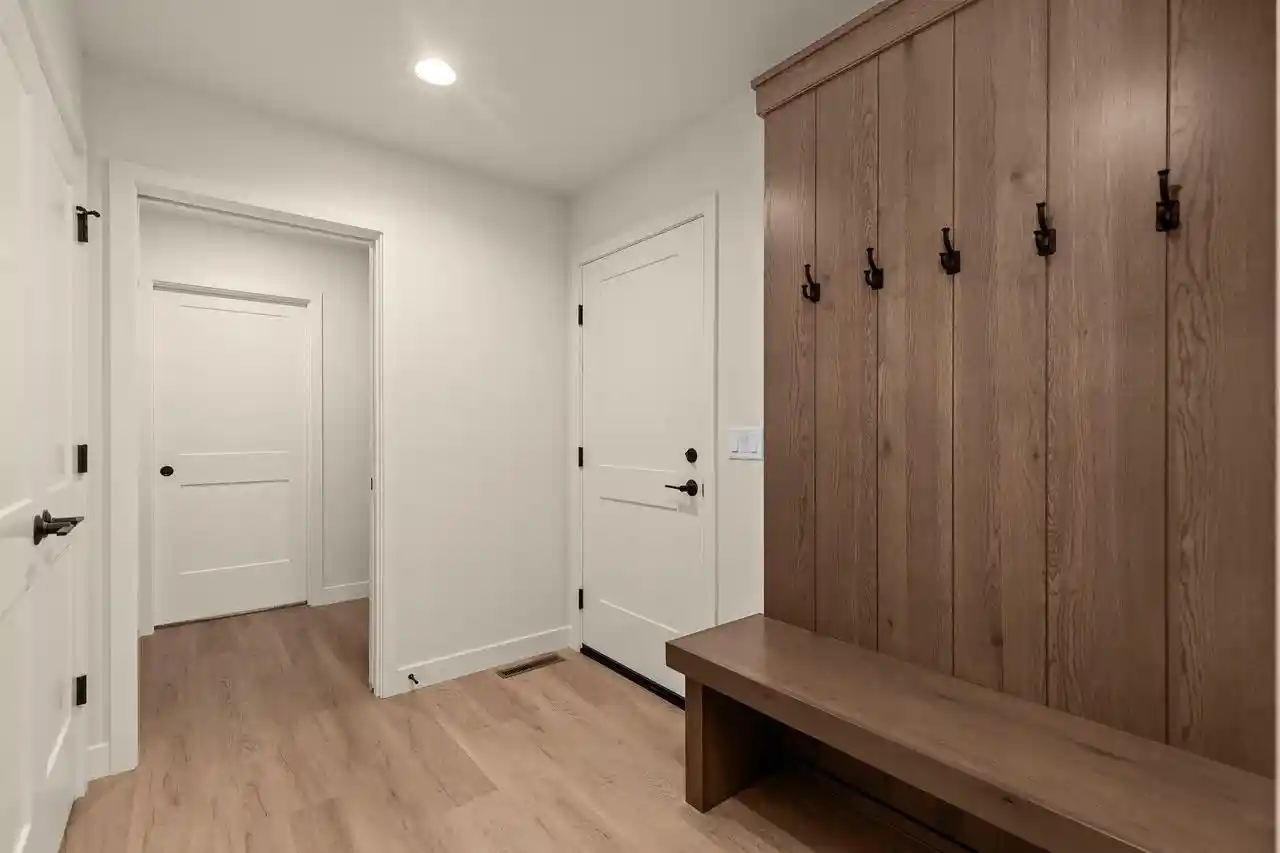

Street View
$599,900
Monthly Est:$2,986
 3 Beds
 2 Baths
2 full baths
 1,834sqft
N8856 Galway Ln, Menasha, WI 54952
$599,900
$2,986/moEst:
Get Pre-Approved
Single Family Residence
Built in 2026
$-- HOA
20,473.2 sqft lot
$327/sq.ft
Description
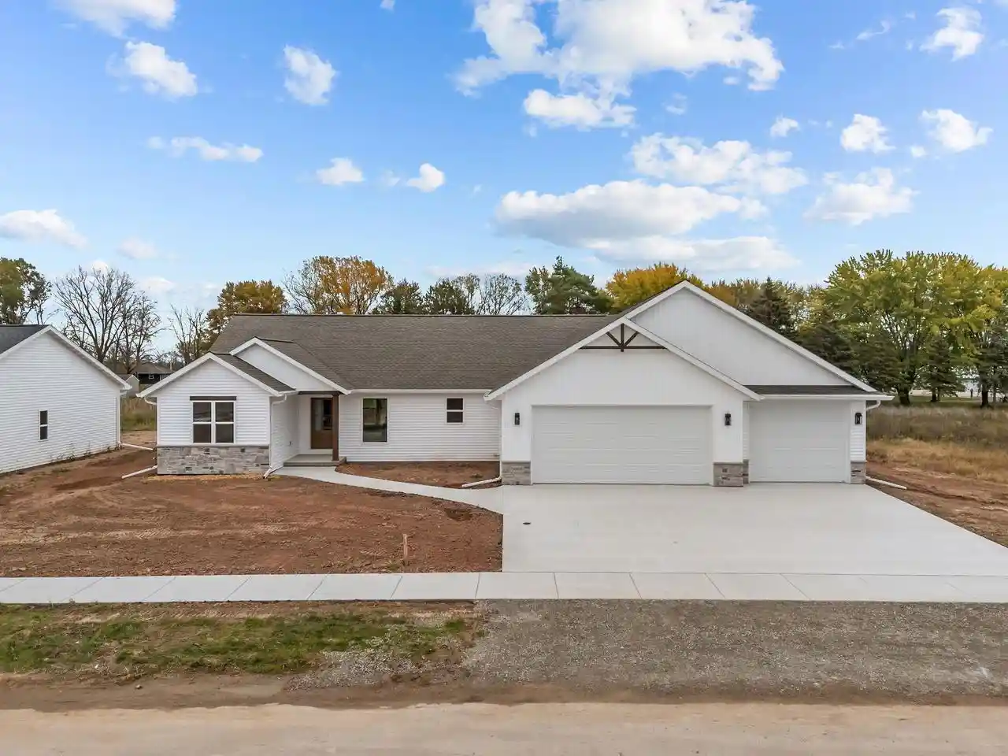
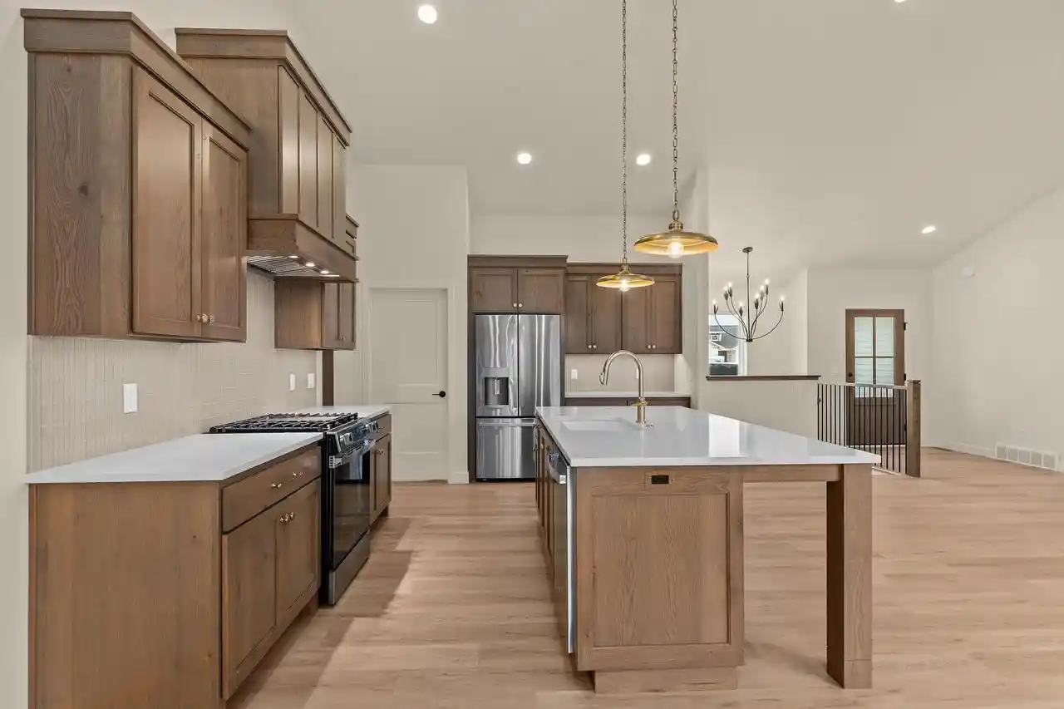
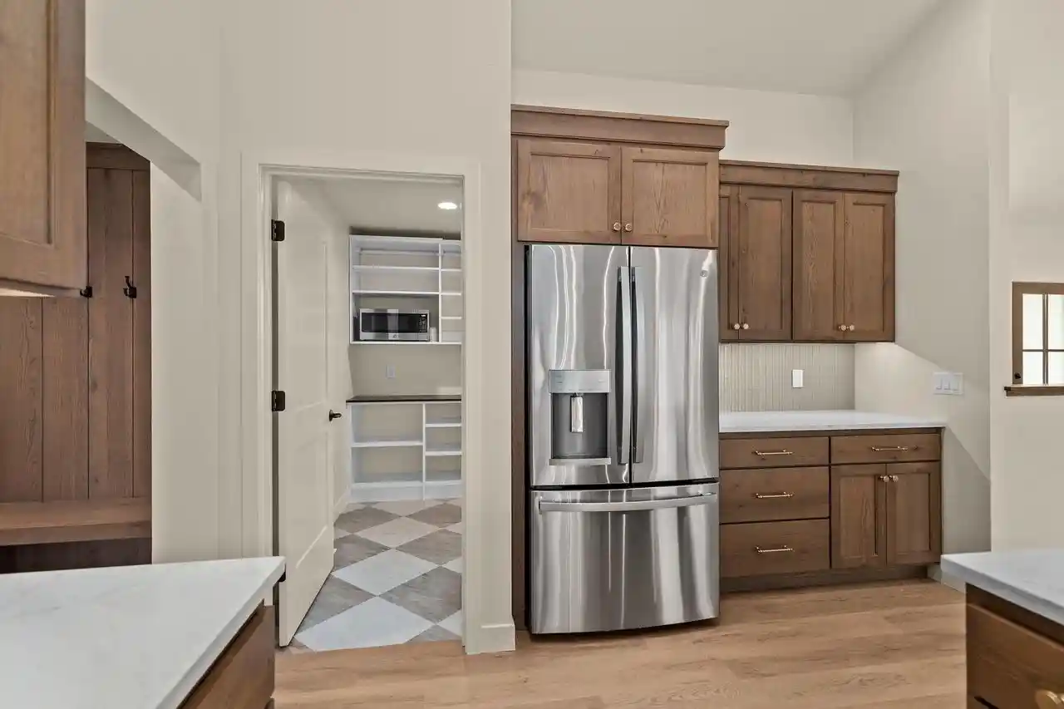
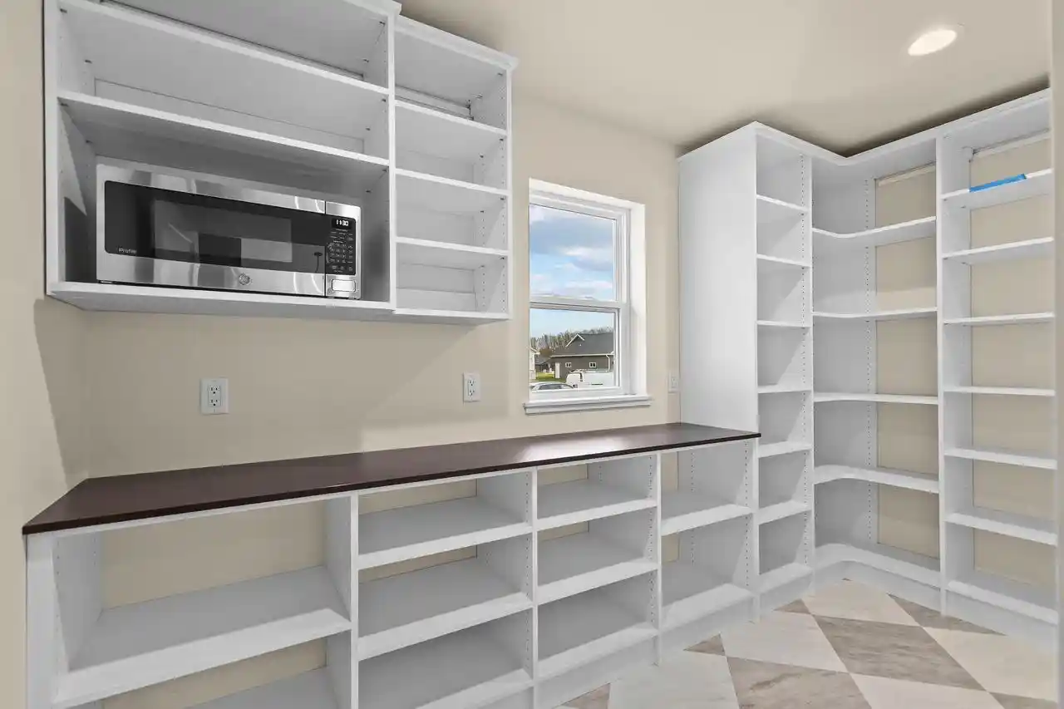
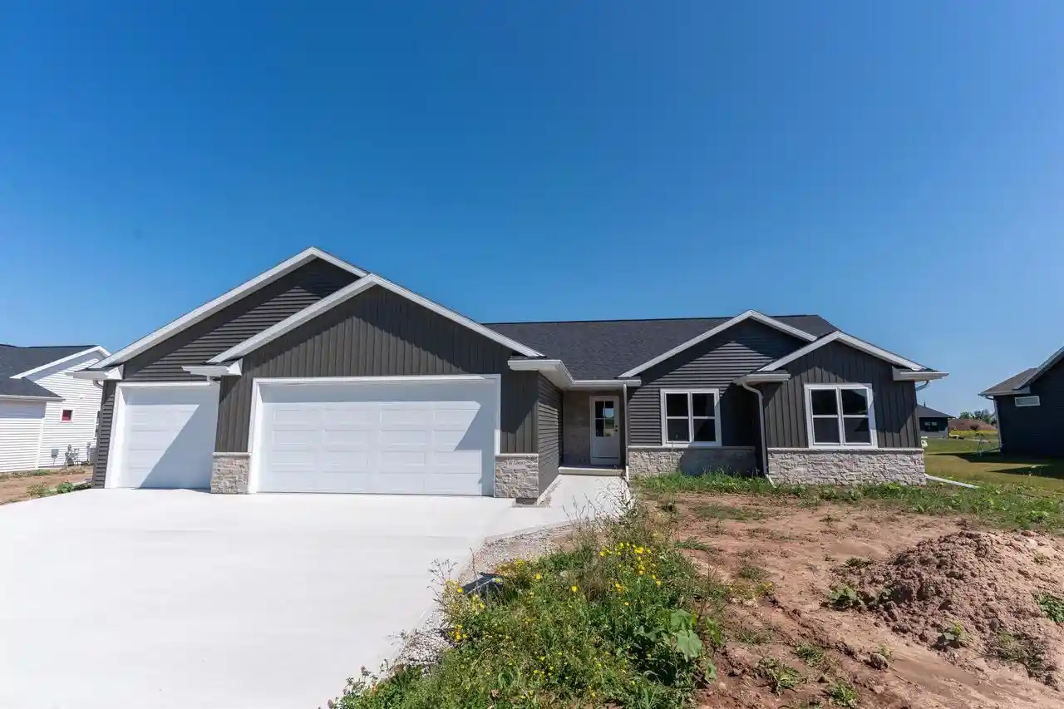
The popular Mimosa floor plan by Virtue Homes LLC truly has something for everyone! This home starts with an oversized 3-car garage featuring a tandem third stall with an impressive 40 feet of depth, perfect for extra storage or additional parking. Inside, you?ll find an open-concept split-bedroom ranch with beautiful cathedral ceilings and thoughtful details throughout. The kitchen features a spacious 12-foot walk-in pantry, while the primary suite offers a tiled shower including the frameless glass door. Quartz countertops throughout add a touch of elegance to every space. From the functional layout to the quality finishes, this home offers comfort, style, and craftsmanship you?ll appreciate. Come see for yourself the difference and attention to detail in every room!
- Houzeo last checked: 5 minutes ago
- Listing updated: November 6, 2026 at 1:19 am
- Listing Provided by: Daniel Klopfer (920) 993-4000 | Coldwell Banker Real Estate Group (920) 993-7004
- Source: WIREX | MLS#: 50334695

- Originating MLS: REALTORS Association of Northwestern WI
Property Details
Status
Active
Type
Single Family Residence
No. of Stories
-
County
City
Neighborhood
--
Year Built
2026
HOA Fees
-
Finished Area
1,834 sqft
Lot Size
20,473.2 sqft lot
Basement Area
- sqft
MLS Name
WIREX
MLS Number
50334695

Continue Your Journey in App
Find your dream home, receive real-time updates, and many more!
Continue Your Journey in App
Find your dream home, receive real-time updates, and many more!
Location
Facts & Features
Rooms
Bedrooms & bathrooms
Bedrooms: 3
Bathrooms: 2
Master Bedroom
Level: Main
Area: 182.00 Square Feet
Dimensions: 13 x 14
Living Room
Level: Main
Area: 285.00 Square Feet
Dimensions: 15 x 19
Bedroom 3
Level: Main
Area: 132.00 Square Feet
Dimensions: 11 x 12
Kitchen
Level: Main
Area: 176.00 Square Feet
Dimensions: 11 x 16
Bedroom 2
Level: Main
Area: 132.00 Square Feet
Dimensions: 11 x 12
Interior
Heating
Natural Gas, Forced Air
Cooling
Central Air
Price History
| Date | Event | Price |
|---|---|---|
10/21/2026 Source: | Listed for Sale | $599,900 $327/sqft |

Nearby Homes


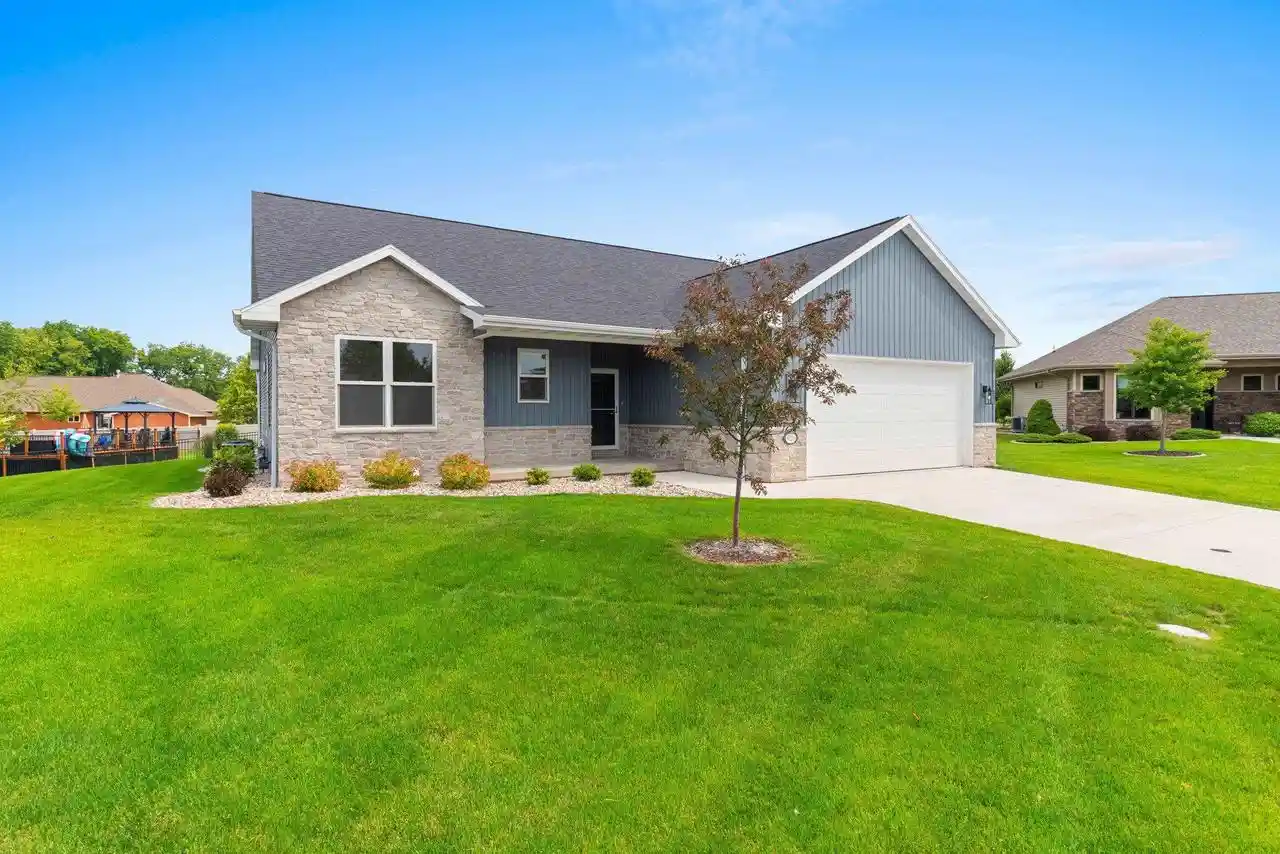

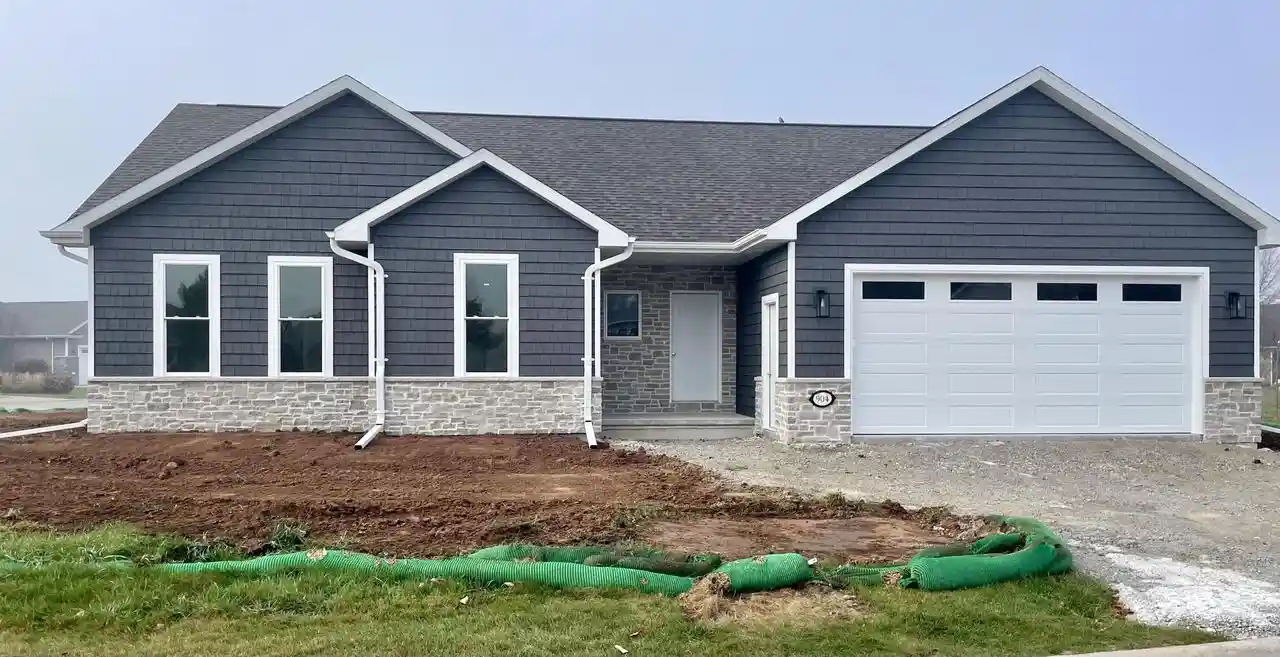
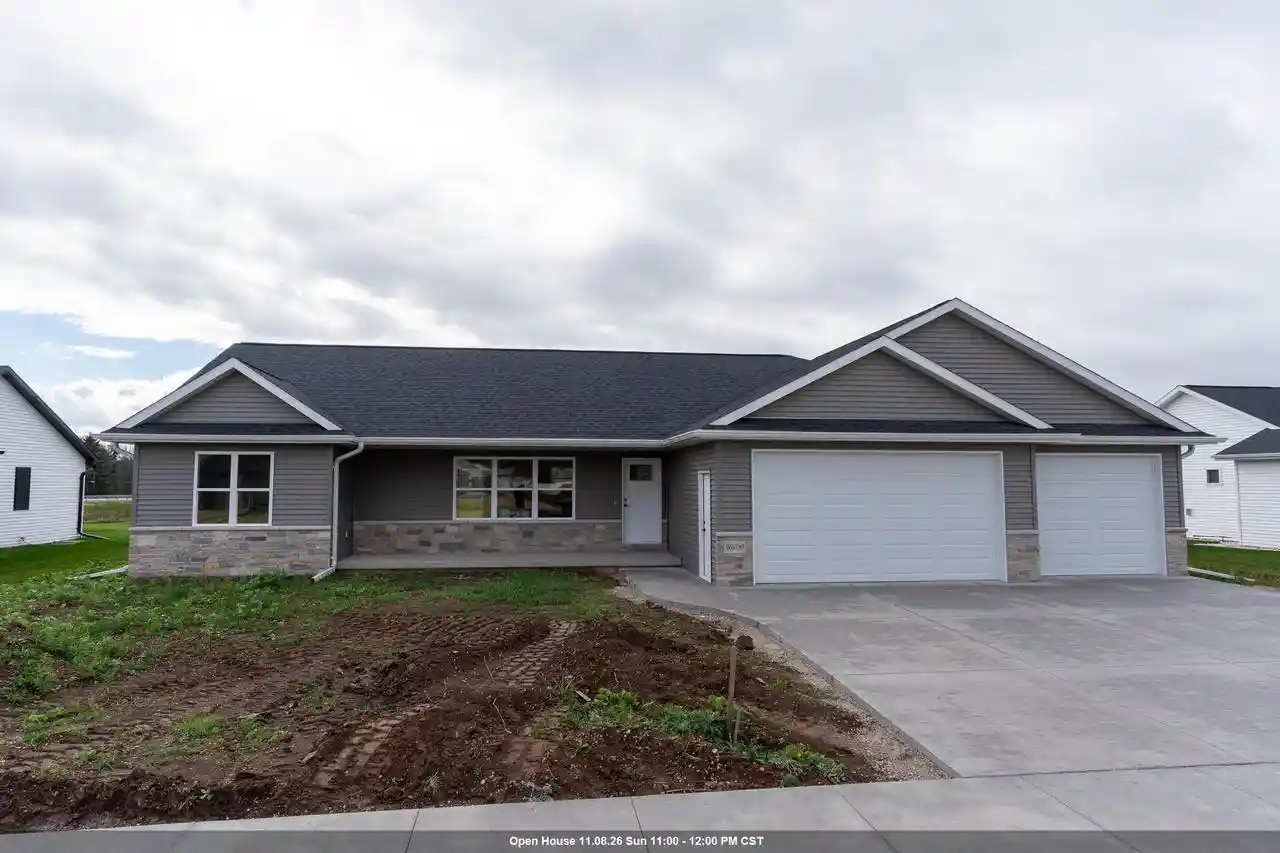
Find Homes by Property Features in Menasha, WI
Nearby New Homes For Sale

Based on information received from WIRES/RANW MLS through Nov 07, 2026, 07:30PM. All information deemed reliable but not guaranteed and should be independently verified. All properties are subject to prior sale, change, or withdrawal. Neither listing broker nor Houzeo nor RANW MLS shall be responsible for any typographical errors, misinformation, or misprints, and shall be held totally harmless This website may not include listings or property addresses of sellers who have directed their listing brokers to withhold their listing or their property address from display on the Internet. Information is provided for consumers' personal, non-commercial use, and may not be used for any purpose other than the identification of potential properties for purchase. ©2026 RANW MLS, Inc. All rights reserved.
 Advertising Broker: Leslie Boyea | Quorum Enterprises Inc
