- Overview
- Description
- Property Details
- Location
- HOA Management
- Facts & Features
- Getting Around
- Nearby Homes
 New Construction
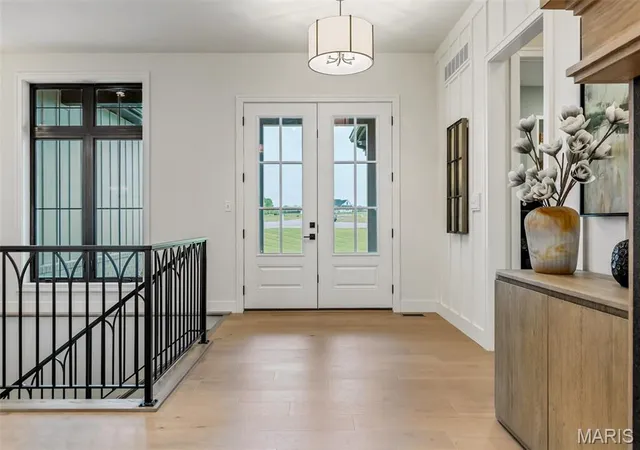

Street View
$1,450,000
Monthly Est:$7,217
 4 Beds
 4 Baths
4 full baths
 4,500sqft
(Tbb) 3700 Nadler Rd #(TBB), Wentzville, MO 63385
$1,450,000
$7,217/moEst:
Get Pre-Approved
Single Family Residence
Built in 2026
$62.5/mo HOA
5 acres lot
$322/sq.ft
Description

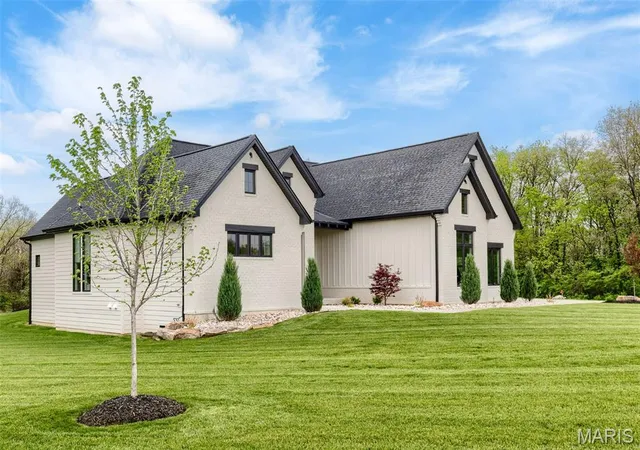
Welcome to The Summit at Penelope Valley, an intimate 19-homesite enclave featuring 5–8 acre lots and a rare blend of luxury, privacy, and intentional design. This to be built home offered by Lux Building Group. This custom luxury ranch was thoughtfully designed for effortless living with a timeless modern organic aesthetic throughout. Warm white oak floors, rustic beams, screened cabinet details, honed granite surfaces, gold fixtures, and curated textures create a refined yet inviting atmosphere.
The luxury primary suite serves as a private retreat featuring a custom walk-in closet with direct laundry access, heated floors, an oversized walk-in shower, and a freestanding soaking tub. The white oak kitchen is both functional and striking with concealed pantry access, rustic beam accents, and elevated designer finishes throughout.
Offering 3 bedrooms and 4 full baths, the home also includes a dedicated gym and private office—both featuring their own bathrooms and easily convertible into additional bedrooms for up to 5 bedrooms total. Outdoor living shines with a screened porch showcasing barnwood ceilings, indirect ambient lighting, and a cozy fireplace perfect for year-round enjoyment.
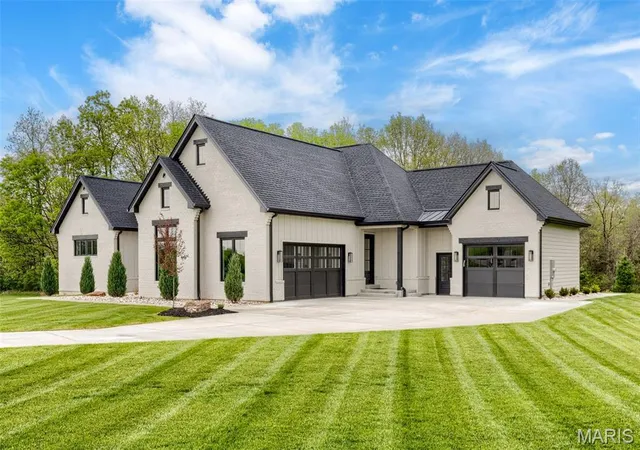
The finished lower level is built for entertaining with acid-stained floors, a media room, wet bar, game area, and two additional full bathrooms. Completing the property is a spacious 3-car auto court garage, all set within one of the area’s most exclusive acreage communities.
- Houzeo last checked: 1 minute ago
- Listing updated: May 21, 2026 at 5:25 pm
- Listing Provided by: Ryan Farber (636) 439-7243 | Compass Realty Group (314) 347-1658
- Source: MARIS MLS-MO | MLS#: MIS26031451

Property Details
Status
Active
Type
Single Family Residence
No. of Stories
-
County
City
Neighborhood
--
Year Built
2026
HOA Fees
$62.5/mo
Finished Area
4,500 sqft
Lot Size
5 acres lot
Basement Area
- sqft
MLS Name
MARIS MLS
MLS Number
MIS26031451
MLS Status
Active
Days on Market
142
Cumulative Days on Market
1

Continue Your Journey in App
Find your dream home, receive real-time updates, and many more!
Download App
Continue Your Journey in App
Find your dream home, receive real-time updates, and many more!
Location
HOA Management
The Summit at Penelope Valley HOA
HOA Fees
$750/ Annually
Amenities
 Amenities and services may be covered by one or multiple associations and service providers.
 Snow Removal
 Common Area
 Common Area Maintenance
Disclaimer: Amenities are based on third-party information and may vary; buyers must independently verify all amenities, as information is deemed reliable but not guaranteed.
Facts & Features
Rooms
Bedrooms & bathrooms
Bedrooms: 4
Bathrooms: 4
Kitchen
Level: Main
Living Room
Level: Main
Breakfast Room
Level: Main
Primary Bedroom
Level: Main
Primary Bathroom
Level: Main
Laundry
Level: Main
Bedroom 2
Level: Main
Bedroom 3
Level: Lower
Family Room
Level: Lower
Media Room
Level: Lower
Gym
Level: Lower
Interior
Flooring
Carpet, Ceramic Tile, Hardwood, Other
Sewer
Septic Tank
Heating
Electric, Propane
Interior Features
Bar, Beamed Ceilings, Breakfast Bar, Breakfast Room, Built In Features, Butler Pantry, Ceiling Fan(s), Chandelier, Coffered Ceiling(s), Custom Cabinetry, Double Vanity, Entrance Foyer, High Speed Internet, Kitchen Island, Open Floorplan, Recessed Lighting, Smart Home, Solid Surface Countertop(s), Special Millwork, Tub, Vaulted Ceiling(s), Walk In Closet(s), Walk In Pantry, Wet Bar
Exterior Features
Private Yard
Appliances
Propane Cooktop, Energy Star Qualified Dishwasher, Disposal, Exhaust Fan, Instant Hot Water, Humidifier, Microwave, Built In Electric Oven, Built In Gas Oven, Double Oven, Propane Water Heater, Range Hood, Built In Gas Range, Gas Water Heater, Water Purifier, Wine Refrigerator, Bar Fridge
Cooling
Ceiling Fan(s), Central Air, Geothermal, Zoned
Construction
Year Built
Year Built: 2026
Home type
Single Family Residence
Construction Materials
Brick, Fiber Cement, Stone, Stone Veneer
Roof
Architectural Shingle
Architectural Style
Atrium, Modern
Property Condition
New Construction, To Be Built
Utilities & Energy
Electric
Ameren, Other
Association Amenities
Common Ground
Basement
9 Ft + Pour, Partially Finished, Sump Pump, Walk Out Access, Walk Up Access
Parking Features
Garage, Garage Door Opener
Fireplace Features
Great Room, Masonry, Outside, Ventless, Wood Burning
Water Source
Well
Laundry Features
Main Level, See Remarks
Utilities
Electricity Connected, Propane, Underground Utilities
Other Features
Patio And Porch Features
Covered, Enclosed, Patio
Lot Features
Adjoins Open Ground, Adjoins Wooded Area, Agricultural, Back Yard, Cleared, Corner Lot, Cul De Sac, Level, Open Lot, Pond On Lot, Subdivided, Suitable For Horses, Waterfront
Subdivision Name
The Summit At Penelope Valley
Community Features
Street Lights, Suburban
Disclosures
Flood Plain No, Hoa/condo Disclosure Available
Price History
| Date | Event | Price |
|---|---|---|
05/20/2026 Source: | Listed for Sale | $1,450,000 $322/sqft |

Nearby Homes
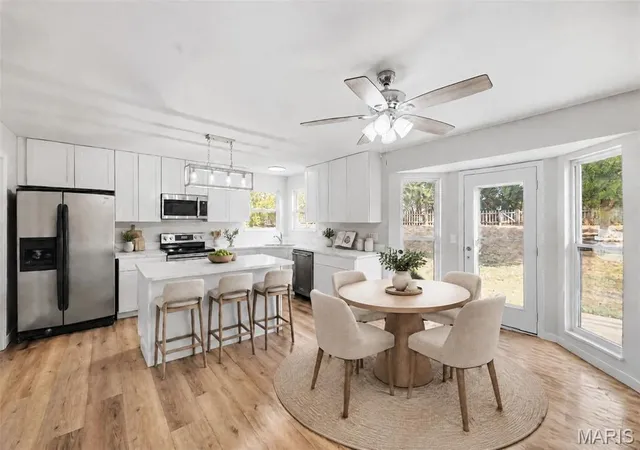
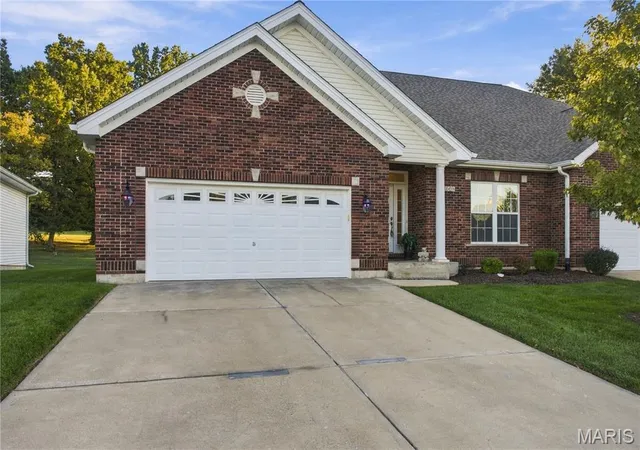
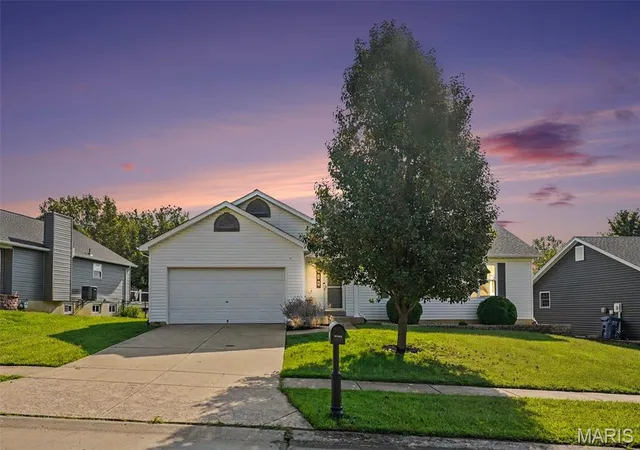
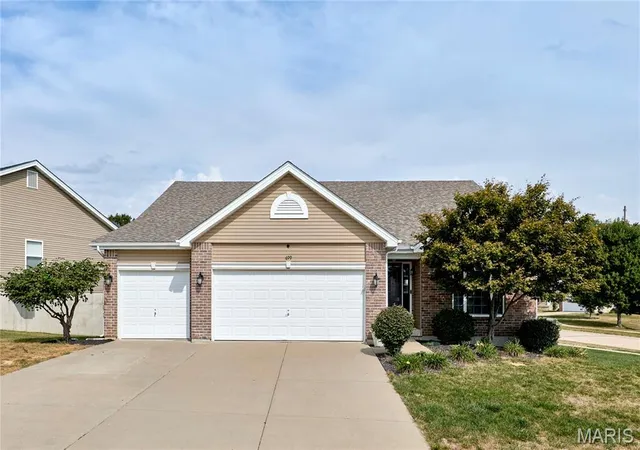
Find Homes by Property Features in Wentzville, MO
Nearby New Homes For Sale


Based on information from Mid America Regional Information Systems, Inc. through Oct 10, 2026, 07:01PM. All data is obtained from various sources and may not have been verified by broker or MLS GRID. Supplied Open House Information is
subject to change without notice. All information should be independently reviewed and verified for accuracy. Properties may or may not be listed by the office/agent presenting the information. Some IDX listings have been excluded from this website.
Properties displayed may be listed or sold by various participants in the MLS. Property data presented reflect information otherwise available from public records. The REALTOR® providing this information may not have represented the buyer or seller
in some or all of the transactions.
IDX information is provided exclusively for consumers’ personal noncommercial use, that it may not be used for any purpose other than to identify prospective properties consumers may be interested in purchasing, that the data is deemed reliable but is not guaranteed by MLS GRID, and that the use of the MLS GRID Data may be subject to an end user license agreement prescribed by the Member Participant’s applicable MLS if any and as amended from time to time. © 2026 Mid America Regional Information Systems, Inc. All Rights Reserved.
 Advertising Broker: Nicholas Huscroft | Chosen Realty