- Overview
- Description
- Property Details
- Location
- Facts & Features
- Getting Around
- Nearby Homes

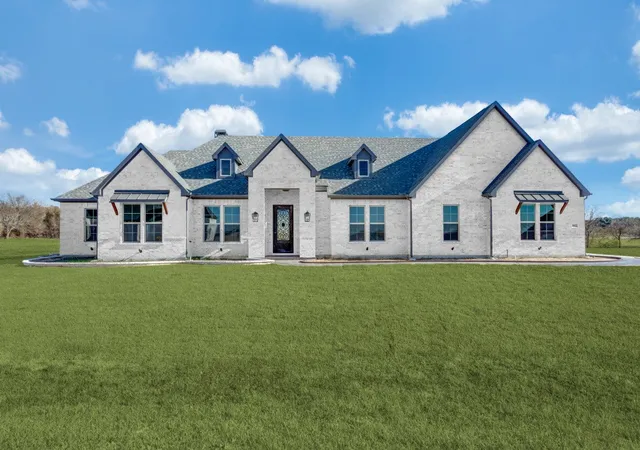
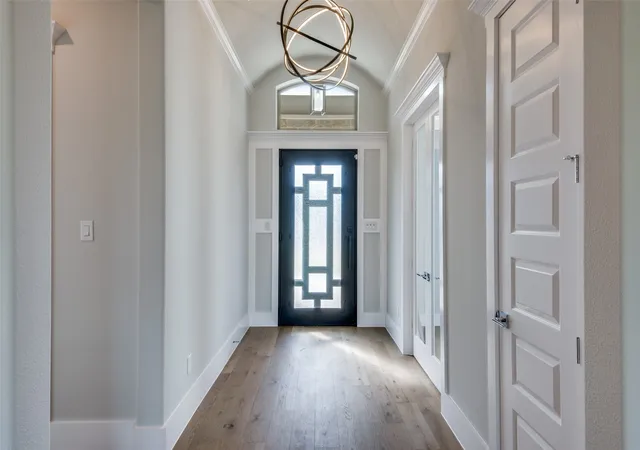
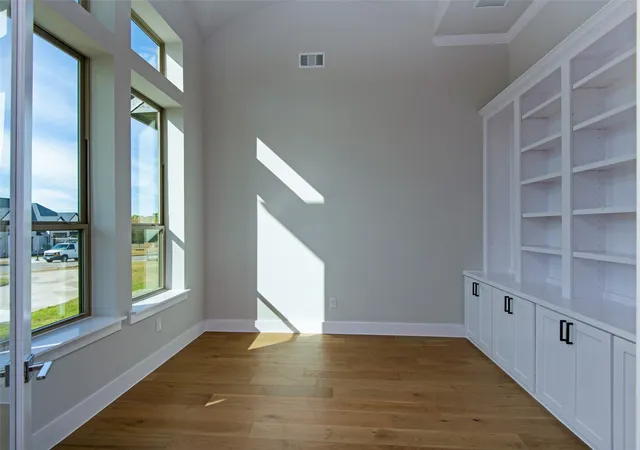
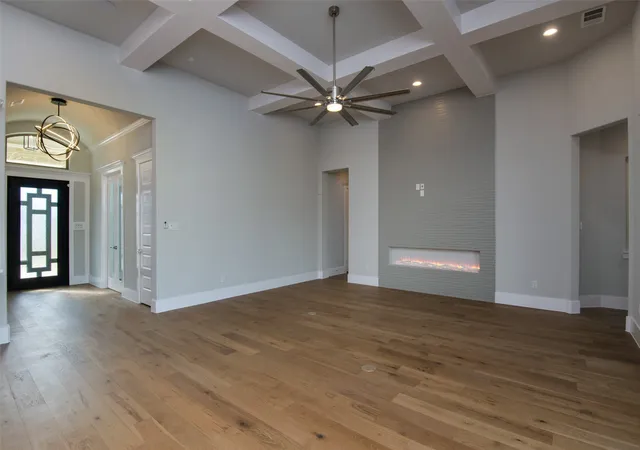


$1,100,000
Monthly Est:$5,475
 4 Beds
 4 Baths
3 full baths + 1 half bath
 3,566sqft
Tbd Bison Prairie Trl, Aledo, TX 76126
$1,100,000
$5,475/moEst:
Get Pre-Approved
Single Family Residence
Built in 2026
$-- HOA
1.11 acres lot
$308/sq.ft
Description
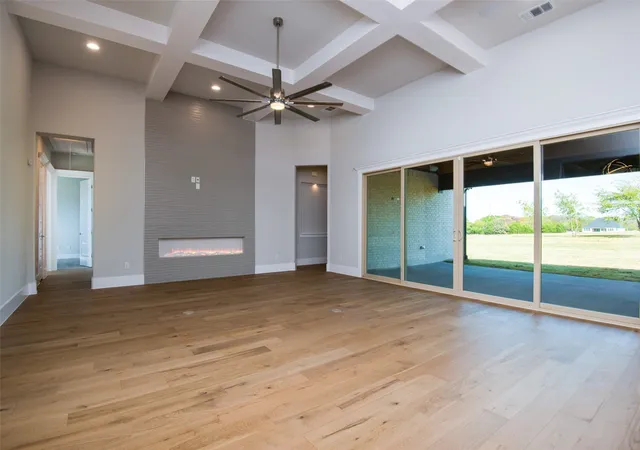
Indulge in refined luxury living in Prairie Hill Phase 2, one of Aledo’s most thoughtfully planned neighborhoods, located within the award-winning Aledo ISD. This custom-designed home offers a thoughtfully crafted layout with a seamless connection between indoor and outdoor living, highlighted by a striking wall of sliding glass doors.
The open-concept floor plan features 4 bedrooms, a private study, and a spacious game room, showcasing exceptional craftsmanship and elevated finishes throughout. Buyers have the opportunity to collaborate with a well-established, highly respected builder to personalize the finish-out, creating a home that blends timeless elegance with everyday functionality.
Prairie Hill Phase 2 represents the next chapter of this sought-after community, offering an enhanced setting while maintaining the character and charm that make Prairie Hill so desirable. Estimated build time is approximately 4–6 months from slab pour.
(Photos shown are representative of elevation and floor plan and may include upgrades not included in the base price.)
- Houzeo last checked: 3 hours ago
- Listing updated: September 14, 2026 at 8:11 pm
- Listing Provided by: Rees Atkins (817) 980-8321 , Sabrina Coates | The Atkins Agency (817) 441-9191
- Source: NTREIS MLS-TX | MLS#: 21124807

Property Details
Status
Active
Type
Single Family Residence
No. of Stories
1
County
City
Neighborhood
--
Year Built
2026
HOA Fees
-
Finished Area
3,566 sqft
Lot Size
1.11 acres lot
Basement Area
- sqft
MLS Name
NTREIS MLS
MLS Number
21124807
MLS Status
Active
Cumulative Days on Market
272

Continue Your Journey in App
Find your dream home, receive real-time updates, and many more!
Download App
Continue Your Journey in App
Find your dream home, receive real-time updates, and many more!
Location
Facts & Features
Rooms
Bedrooms & bathrooms
Bedrooms: 4
Bathrooms: 4
Laundry
Level: First
Area: 112.00 Square Feet
Dimensions: 16 x 7
Office
Level: First
Area: 120.00 Square Feet
Dimensions: 12 x 10
Bedroom
Level: First
Area: 182.00 Square Feet
Dimensions: 14 x 13
Bedroom
Level: First
Area: 132.00 Square Feet
Dimensions: 12 x 11
Bedroom
Level: First
Area: 144.00 Square Feet
Dimensions: 12 x 12
PrimaryBedroom
Level: First
Area: 306.00 Square Feet
Dimensions: 18 x 17
GameRoom
Level: First
Area: 320.00 Square Feet
Dimensions: 20 x 16
Kitchen
Level: First
Area: 300.00 Square Feet
Dimensions: 20 x 15
LivingRoom
Level: First
Area: 300.00 Square Feet
Dimensions: 20 x 15
Interior
Appliances
Some Gas Appliances, Double Oven, Dishwasher, Electric Range, Disposal, Plumbed For Gas
Heating
Central
Cooling
Ceiling Fans
Sewer
Aerobic Septic
Interior Features
Decorative Designer Lighting Fixtures, Double Vanity, Kitchen Island, Open Floorplan
Construction
Year Built
Year Built: 2026
Home type
Single Family Residence
Architectural Style
Traditional, Detached
Utilities & Energy
Parking Features
Garage, Garage Faces Side
Utilities
Septic Available, Water Available
Water Source
Well
Pool Features
None
Fireplace Features
Gas
Other Features
Lot Features
Acreage
Subdivision Name
Prairie Hills
Price History
| Date | Event | Price |
|---|---|---|
12/16/2025 Source: | Price Decreased | $1,000,000 -9.09% $280/sqft |
12/16/2025 Source: | Listed for Sale | $1,100,000 $308/sqft |

Nearby Homes



Find Homes by Property Features in Aledo, TX
Nearby New Homes For Sale

Based on information from the North Texas Real Estate Information Systems, Inc., through Oct 12, 2026, 10:30AM. Information is provided exclusively for consumers’ personal, non-commercial use. It may not be used for any purpose other than to identify prospective properties consumers may be interested in purchasing. Data is deemed reliable but is not guaranteed accurate. This website may not include listings or property addresses of sellers who have directed their listing brokers to withhold their listing or their property address from display on the Internet. ©2026 North Texas Real Estate Information Systems, Inc. All Rights Reserved.
 Advertising Broker: Michelle Brecker | Pathway To Home Realty