- Overview
- Description
- Property Details
- Location
- Facts & Features
- Getting Around
- Nearby Homes

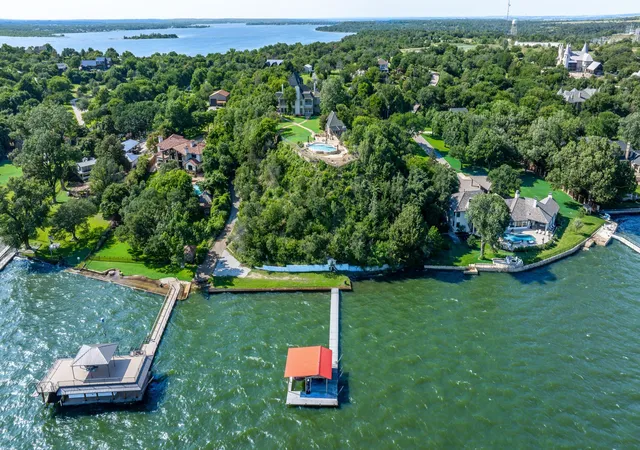


$5,399,000
Monthly Est:$26,873
 12 Beds
 12 Baths
11 full baths + 1 half bath
 6,432sqft
Tbd Boat Club Rd, Fort Worth, TX 76179
$5,399,000
$26,873/moEst:
Get Pre-Approved
Single Family Residence
Built in 1970
$-- HOA
5.4 acres lot
$839/sq.ft
Description
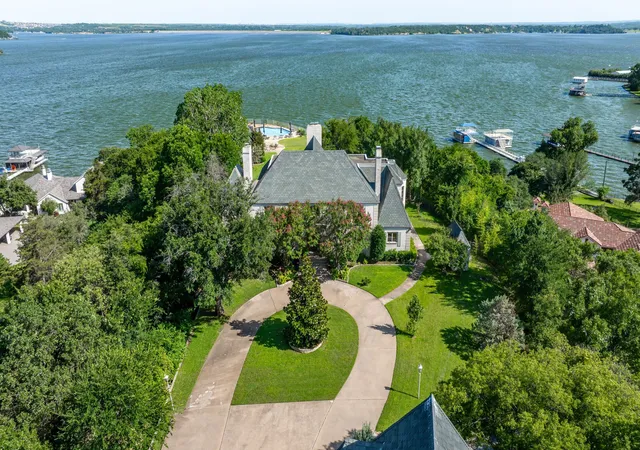
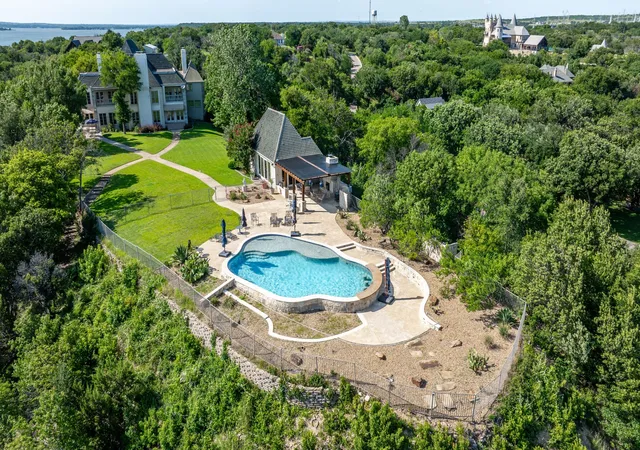
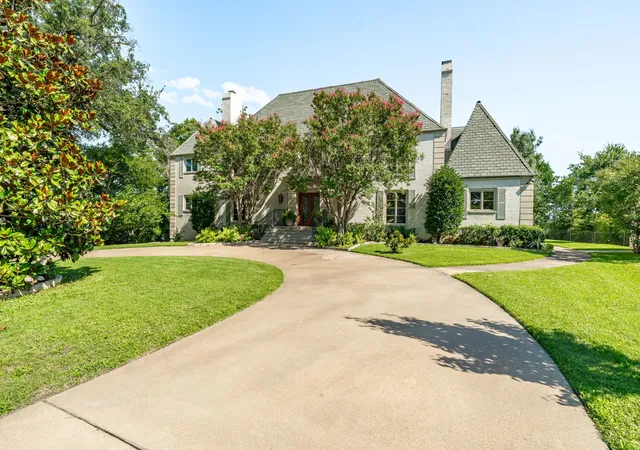
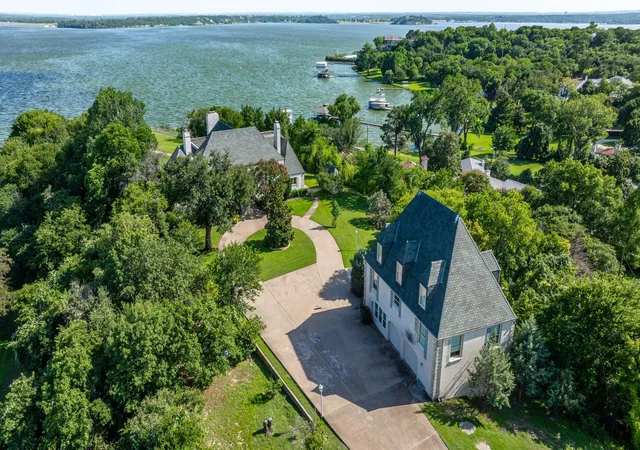
One of Eagle Mountain Lake's finest private Estates on the lake's most desired road, deepest part of the lake and a short distance to the nationally recognized Fort Worth Boat Club. 'CRYSTAL BLUE PERSUASION' from the pool setting gets you 'FEELIN ALRIGHT' from the 'BLUE SKY' views to the 'NORTHERN SKY' views and is as sweet as 'TUPELO HONEY'. 5.4 acres, 200' of waterfront, 12 beds and 11.5 baths, over 9,300' between the house and guest house and pool house gives you that 'PEACEFUL EASY FEELING' 'FOR WHAT IT'S WORTH'! Plenty of room for parties and celebrations. EML has been listed as the best sailing lake in Texas so 'SAIL ON' or 'SAILIN' THE WIND' as you 'TAKE IT EASY'. You have a commanding view of the many sailboat Regattas, races. 'CAN'T YOU SEE' to 'LISTEN TO THE MUSIC' as this isn't just any 'UP ON CRIPPLE CREEK' lake property! Call it a new 'BEGINNINGS', 'THANK YOU'.
- Houzeo last checked: 11 minutes ago
- Listing updated: October 1, 2026 at 11:50 pm
- Listing Provided by: Robby Carson (970) 227-3035 , Britt Jones | Helen Painter Group, REALTORS (817) 923-7321
- Source: NTREIS MLS-TX | MLS#: 20383556

Property Details
Status
Active
Type
Single Family Residence
No. of Stories
2
County
City
Neighborhood
--
Year Built
1970
HOA Fees
-
Finished Area
6,432 sqft
Lot Size
5.4 acres lot
Basement Area
- sqft
MLS Name
NTREIS MLS
MLS Number
20383556
MLS Status
Active
Cumulative Days on Market
1162

Continue Your Journey in App
Find your dream home, receive real-time updates, and many more!
Download App
Continue Your Journey in App
Find your dream home, receive real-time updates, and many more!
Location
Facts & Features
Rooms
Bedrooms & bathrooms
Bedrooms: 12
Bathrooms: 12
GuestQuarters
Level: Third
Area: 529.00 Square Feet
Dimensions: 23 x 23
GuestQuarters
Level: Second
Area: 810.00 Square Feet
Dimensions: 27 x 30
GuestQuarters
Level: First
Area: 546.00 Square Feet
Dimensions: 21 x 26
Bedroom
Level: Second
Area: 192.00 Square Feet
Dimensions: 12 x 16
Bedroom
Level: Second
Area: 195.00 Square Feet
Dimensions: 13 x 15
Bedroom
Level: Second
Area: 361.00 Square Feet
Dimensions: 19 x 19
PrimaryBedroom
Level: Second
Area: 374.00 Square Feet
Dimensions: 22 x 17
Office
Level: First
Area: 255.00 Square Feet
Dimensions: 17 x 15
LivingRoom
Level: First
Area: 368.00 Square Feet
Dimensions: 23 x 16
MediaRoom
Level: First
Area: 247.00 Square Feet
Dimensions: 19 x 13
Kitchen
Level: First
Area: 221.00 Square Feet
Dimensions: 17 x 13
DiningRoom
Level: First
Area: 255.00 Square Feet
Dimensions: 17 x 15
FamilyRoom
Level: First
Area: 513.00 Square Feet
Dimensions: 27 x 19
Interior
Flooring
Carpet, Ceramic Tile, Wood
Heating
Electric
Interior Features
Built In Features, Cedar Closets, Chandelier, Decorative Designer Lighting Fixtures, Eat In Kitchen, Granite Counters, Kitchen Island, Multiple Staircases, Pantry, Walk In Closets, Wired For Sound
Cooling
Central Air, Ceiling Fans
Sewer
Septic Tank
Appliances
Dishwasher, Disposal
Window Features
Window Coverings
Construction
Year Built
Year Built: 1970
Home type
Single Family Residence
Property Condition
Resale
Construction Materials
Brick
Architectural Style
French Provincial, Traditional
Foundation Details
Slab
Roof
Asphalt, Shingle
Utilities & Energy
Laundry Features
Washer Hookup, Electric Dryer Hookup, Laundry In Utility Room
Water Source
Well
Fireplace Features
Living Room, Stone, Wood Burning
Pool Features
In Ground, Outdoor Pool, Pool
Parking Features
Additional Parking, Asphalt, Boat, Circular Driveway, Door Multi, Driveway, Electric Gate, Enclosed, Garage, Garage Door Opener, Gated, Lighted, Private, Garage Faces Side
Utilities
Septic Available, Water Available
Other Features
Lot Features
Acreage, Back Yard, Lawn, Many Trees, Sloped, Sprinkler System, Waterfront, Retaining Wall
Patio And Porch Features
Awnings, Covered, Deck
Community Features
Marina, Playground, Park
Disclosures
Accessory Dwelling Unit
Subdivision Name
Na
Price History
| Date | Event | Price |
|---|---|---|
07/27/2023 Source: | Price Increased | $5,499,000 +1.85% $855/sqft |
07/27/2023 Source: | Listed for Sale | $5,399,000 $839/sqft |

Nearby Homes




Find Homes by Property Features in Fort Worth, TX
Nearby New Homes For Sale

Based on information from the North Texas Real Estate Information Systems, Inc., through Oct 11, 2026, 01:45AM. Information is provided exclusively for consumers’ personal, non-commercial use. It may not be used for any purpose other than to identify prospective properties consumers may be interested in purchasing. Data is deemed reliable but is not guaranteed accurate. This website may not include listings or property addresses of sellers who have directed their listing brokers to withhold their listing or their property address from display on the Internet. ©2026 North Texas Real Estate Information Systems, Inc. All Rights Reserved.
 Advertising Broker: Michelle Brecker | Pathway To Home Realty