- Overview
- Description
- Property Details
- Location
- Facts & Features
- Getting Around
- Nearby Homes


$244,900
Monthly Est:$1,219
 3 Beds
 2 Baths
2 full baths
 1,080sqft
Tbd Cedar St, Paisley, FL 32767
$244,900
$1,219/moEst:
Get Pre-Approved
Single Family Residence
Built in 2026
$-- HOA
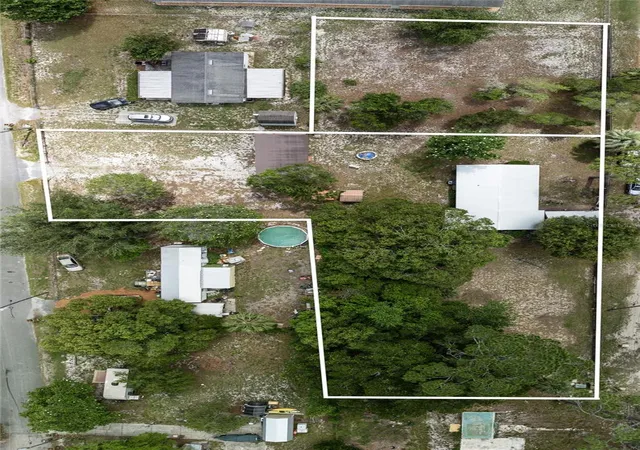
13,375 sqft lot
$227/sq.ft
Description
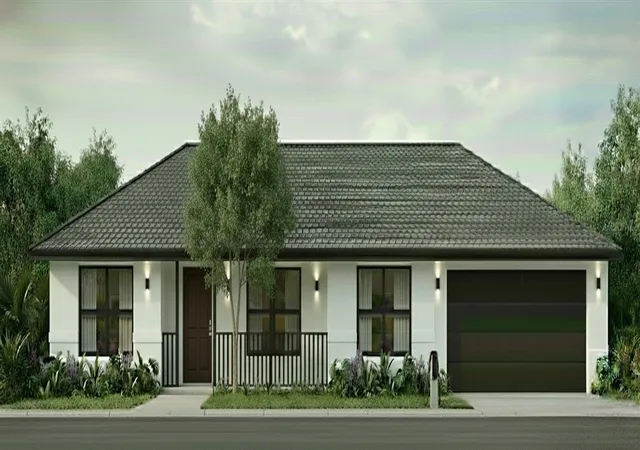
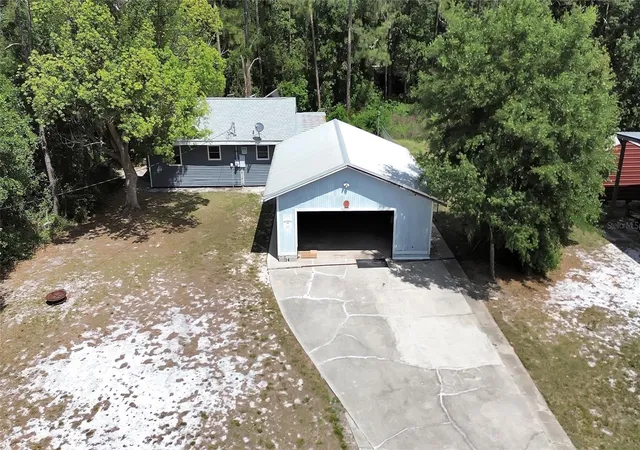
Virtually Staged. Pre-Construction. To be built. RE CONSTRUCTION- TO BE BUILT STEEL FRAME HOME IN THE COUNTRY! RENDERINGS AND PICTURES SHOW POSSIBLE UPGRADES. NO HOA, WATER OR SEWER BILL HERE! Walk into your brand new 3 bedroom 2 bath and 2 car garage STEEL FRAME HOME and feel the spaciousness of the 12 foot textured ceilings in main living area with wood beams throughout! Your new home will be located on almost a third of an acre. The home features a kitchen that showcases all wood cabinetry with soft close doors, granite counter tops and stainless steal appliances. The bathrooms feature fiberglass inserts for zero maintenance, the primary bath features a walk in shower and the guest bath has a tub/shower combo. The primary bedroom and bedroom #2 has walk in closets. There is an inside laundry room. The 2 car garage includes a garage door opener. You will appreciate the single hung aluminum energy efficient windows. The flooring will be waterproof luxury Plank Vinyl throughout. The rooms will be wired for fans/lights. The home will feature sprayed insulation for energy efficiency. Enjoy the benefits of a Split AC System, this design allows for quite, efficient and often zone-specific temperature control for heating and cooling. Enjoy being in the country but only 15 minutes from Deland one way and the other way only minutes to shopping in Paisley in the 2 convenience stores for gas or supplies, the Dollar General or stop by the Library or the Post office, then you can stop for a bite at the nice Italian Restaurant . Paisley sits right up against the Ocala Nation Forest where a person can enjoy, Hiking or biking on the Florida Trail, Swimming and camping at Clear Lake Campground or hunting during hunting season. Overall a great place to live! Come and see for yourself. The project is estimated to be finished by April 15 of 2026.
- Houzeo last checked: 1 minute ago
- Listing updated: July 18, 2026 at 6:15 pm
- Listing Provided by: Becky Singleton (386) 734-4559 | WATSON REALTY CORP (386) 734-4559
- Source: Stellar MLS-FL | MLS#: V4946816

Property Details
Status
Pending
Type
Single Family Residence
No. of Stories
-
County
City
Neighborhood
--
Year Built
2026
HOA Fees
-
Finished Area
1,080 sqft
Lot Size
13,375 sqft lot
Basement Area
- sqft
MLS Name
Stellar MLS
MLS Number
V4946816
MLS Status
Pending
Days on Market
265
Cumulative Days on Market
23

Continue Your Journey in App
Find your dream home, receive real-time updates, and many more!
Download App
Continue Your Journey in App
Find your dream home, receive real-time updates, and many more!
Location
Facts & Features
Rooms
Bedrooms & bathrooms
Bedrooms: 3
Bathrooms: 2
Great Room
Level: First
Area: 170.00 Square Feet
Dimensions: 17x10
Kitchen
Level: First
Area: 180.00 Square Feet
Dimensions: 15x12
Primary Bedroom
Level: First
Area: 196.00 Square Feet
Dimensions: 14x14
Bedroom 2
Level: First
Area: 120.00 Square Feet
Dimensions: 12x10
Bedroom 3
Level: First
Area: 100.00 Square Feet
Dimensions: 10x10
Interior
Exterior Features
Lighting
Appliances
Dishwasher, Microwave, Range
Sewer
Septic Tank
Flooring
Luxury Vinyl
Cooling
Other
Heating
Other
Interior Features
Cathedral Ceiling(s), High Ceilings, Open Floorplan, Stone Counters, Walk In Closet(s)
Construction
Year Built
Year Built: 2026
Home type
Single Family Residence
Construction Materials
Metal Frame, Metal Siding
Property Condition
Pre Construction
Architectural Style
Other
Foundation Details
Slab
Roof
Metal
Utilities & Energy
Utilities
Electricity Connected
Laundry Features
Inside, Laundry Room
Water Source
Well
Other Features
Subdivision Name
Lake Kathryn Heights
Lot Features
In County
Price History
| Date | Event | Price |
|---|---|---|
07/18/2026 Source: | Pending | $244,900 $227/sqft |
07/13/2026 Source: | Listed for Sale | $244,900 $227/sqft |
05/31/2026 Source: | Listing Removed | $244,900 +1588.97% $227/sqft |
09/17/2025 Source: | Sold | $14,500 -6.45% $13/sqft |
09/09/2025 Source: | Pending | $15,500 $14/sqft |

Show more
Nearby Homes

Find Homes by Property Features in Paisley, FL
Nearby New Homes For Sale

Based on information from Stellar MLS® through Oct 11, 2026, 01:45AM as submitted to and distributed by MLS GRID. All data is obtained from various sources and may not have been verified by the broker or MLS GRID. Supplied Open House Information is subject to change without notice. All information should be independently reviewed and verified for accuracy. Properties may or may not be listed by the office/agent presenting the information. IDX information is provided exclusively for consumers’ personal non-commercial use. It may not be used for any purpose other than to identify prospective properties consumers may be interested in purchasing. The data is deemed reliable but is not guaranteed by MLS GRID. The use of the MLS GRID Data may be subject to an end-user license agreement prescribed by the Member Participant’s applicable MLS, if any, and as amended from time to time. © 2026 Stellar MLS. All Rights Reserved.
 Advertising Broker: Fred McGill | Simple Showing, Inc