Andover RE
Powered by 
- 3
- Overview
- Description
- Property Details
- Location
- Facts & Features
- Getting Around
- Nearby Homes
 New Construction

Street View
$799,900
Monthly Est:$3,981
 3 Beds
 2 Baths
2 full baths
 1,967sqft
Tbd E Lot 4 Darga Rd, Cedar, MI 49621
$799,900
$3,981/moEst:
Get Pre-Approved
Single Family Residence
Built in 2027
$-- HOA
10.25 acres lot
$407/sq.ft
Description
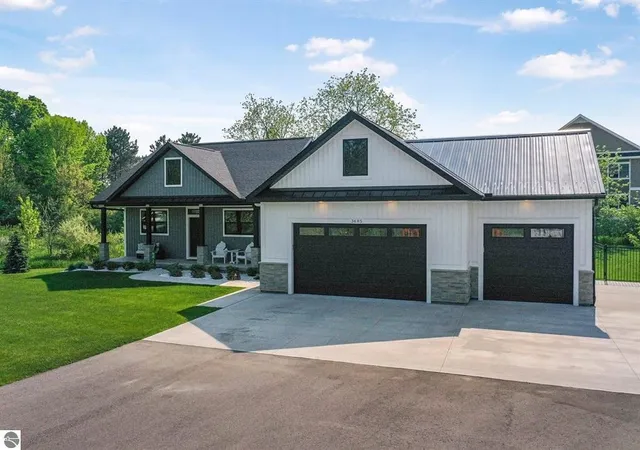
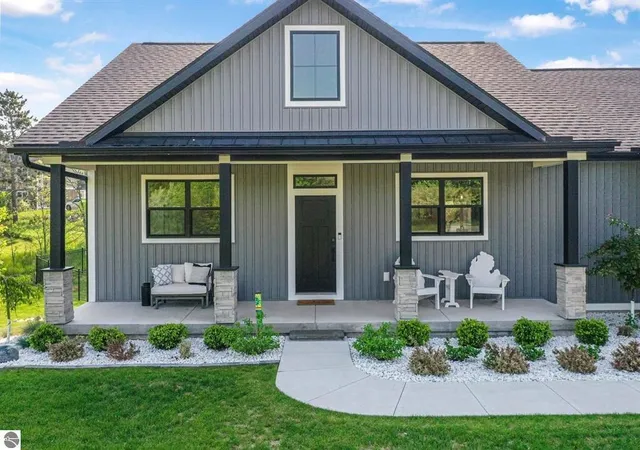
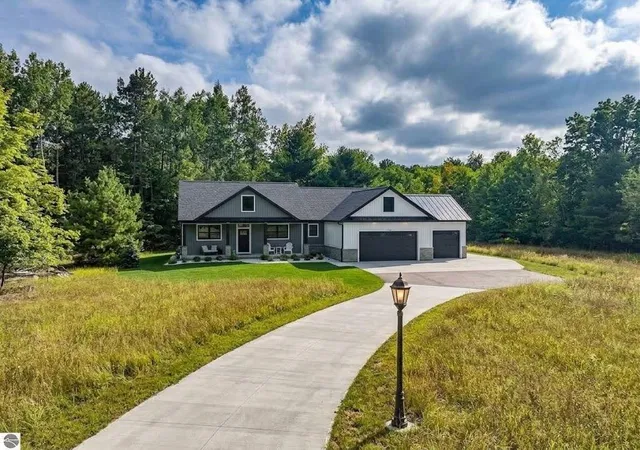
A chance to build new, enjoy plenty of space, and create a place of your own awaits in Leelanau County. Set on open acreage with room for your ideas, this to-be-built home offers comfortable first-floor living and an easy-flowing layout designed for everyday life, entertaining, and time spent with family and friends. Everything you need is conveniently located on the main level, with additional space and flexibility waiting in the lower level. Outside, sunshine and expansive open areas give you plenty of ways to make the property your own. A mix of pines and fewer hardwoods leave flexibility when deciding where to position the home and how to use the land around it. Picture a spacious yard, gardens or fruit trees, outdoor gathering areas, or even the beginnings of your own homestead. A newly installed shared easement provides access and a starting point for your future driveway. Theres room to think beyond the house, too. Kasson Township allows a pole barn to be built before the home, giving you the opportunity to add space for a boat, camper, workshop, equipment, or all those Up North toys. Set in the heart of Leelanau County and within the Glen Lake School District, this location makes it easy to enjoy Up North life. Spend the day exploring lakes, beaches, trails, wineries, and neighboring towns of Maple City, Cedar, Lake Leelanau, and Glen Arbor. In around 25 minutes you can be in Traverse City for work, shopping, dining, and entertainment. Bring your ideas, enjoy the sunshine and space, and make this your own slice of Leelanau County. The listed price includes the parcel and base price for the home as presented. Builder options and additional selections are available, giving you the opportunity to personalize the home to fit your needs and style. Additional options, upgrades, and site-specific costs may increase the final price. Builder is a licensed Realtor in the State of Michigan.
- Houzeo last checked: 13 minutes ago
- Listing updated: October 16, 2026 at 10:22 am
- Listing Provided by: TJ Shimek | The Mitten Real Estate Group (231) 421-1970
- Source: Realcomp MLS-MI | MLS#: 78080073598

- Originating MLS: Aspire North REALTORS
Property Details
Status
Active
Type
Single Family Residence
No. of Stories
-
County
City
Neighborhood
--
Year Built
2027
HOA Fees
-
Finished Area
1,967 sqft
Lot Size
10.25 acres lot
Basement Area
- sqft
MLS Name
Realcomp MLS
MLS Number
78080073598
MLS Status
Active
Days on Market
48
Cumulative Days on Market
30

Continue Your Journey in App
Find your dream home, receive real-time updates, and many more!
Continue Your Journey in App
Find your dream home, receive real-time updates, and many more!
Location
Facts & Features
Rooms
Bedrooms & bathrooms
Bedrooms: 3
Bathrooms: 2
Interior
Sewer
Septic Tank
Heating
Forced Air, Propane
Construction
Year Built
Year Built: 2027
Home type
Single Family Residence
Property Condition
Const Start Upon Sale, New Construction
Construction Materials
Vinyl Siding
Architectural Style
Ranch
Utilities & Energy
Parking Features
Two Car Garage, Attached, Garage
Water Source
Well
Basement
Concrete
Other Features
Patio And Porch Features
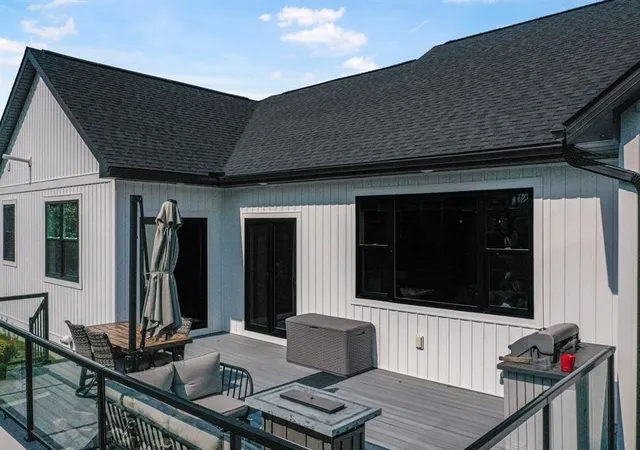
Deck
Lot Features
Rolling Slope, Wooded
Subdivision Name
None
Price History
| Date | Event | Price |
|---|---|---|
10/13/2026 Source: | Price Decreased | $799,900 -1.84% $407/sqft |
09/16/2026 Source: | Listed for Sale | $814,900 $414/sqft |

Nearby Homes

Find Homes by Property Features in Cedar, MI
Nearby New Homes For Sale
Nearby Pre-Owned Homes For Sale


Based on information from the Board/Association of REALTORS® (alternatively, from the Realcomp II Ltd. MLS) through Nov 04, 2026, 04:30AM. All information provided is deemed reliable, but is not guaranteed to be accurate and should be independently verified. IDX provided courtesy of Realcomp II Ltd. via Andover Real Estate & Houzeo, Copyright 2026 Realcomp II Ltd. Shareholders Any use of search facilities of data on the site, other than by a consumer looking to purchase real estate, is prohibited. IDX information is provided exclusively for consumers' personal, noncommercial use and may not be used for any purpose other than to identify prospective properties consumers may be interested in purchasing. The accuracy of all information, regardless of source, is not guaranteed or warranted. All information should be independently verified. Listing Information presented by local MLS brokerage: Andover Real Estate, local REALTOR®- Scott Rubin - (248)206-3666 . Any use of search facilities of data on the site, other than by a consumer looking to purchase real estate, is prohibited. © 2024 Realcomp II Ltd. MLS. All Rights Reserved.
 Advertising Broker: Andover Real Estate | Andover Real Estate
