- Overview
- Description
- Property Details
- Location
- Facts & Features
- Getting Around
- Nearby Homes


$2,399,900
Monthly Est:$11,945
 5 Beds
 7 Baths
5 full baths + 2 half baths
 5,025sqft
Tbd Indian Trl, Sanger, TX 76266
$2,399,900
$11,945/moEst:
Get Pre-Approved
Single Family Residence
Built in 2024
$-- HOA
11 acres lot
$478/sq.ft
Description
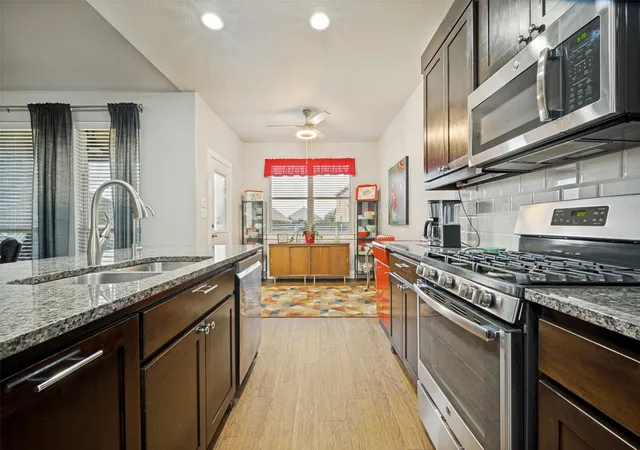
11 Acres with a Custome Home Built in 2024 part of The Legendary Saunders Farm*5 Bedroom, 5.2 Bath*Kitchen has a 72 inch Electoyx Refrigerator, Freezer*Chef's Delight, Bluestar 6 Burner Propane Stove*Commercial Grade Venthood*Bluestar Double Oven with Frenchdoors on Top* Sonice Style Icemaker*Microwave* Master Bathroom has two seperate sides with a Shower in the Middle, 2 Master Closets*1st Living Room has a Stone Fireplace, Wood Burning with Built in Bookshelves, Orgin Accordian Doors Leading out to the Back Screened in Patio*2nd Living Room has a Gas Fireplace, Orgin Accordian Doors Leading to Back Patio*17x44 Back Screened in Back Pation with a Woodburning Fireplace, Plumbed & has power ready to be built out* Whole house spray foam, highest utility bill $400*High end pella impervia windows with energy package for insulation and stc glass package for sound deadening ability*2 Ac Units but you have 3 Climate Zones*Cabinets & All doors are Knotty Alder*Wood Floors are Engineered but they were designed to be refinished 2 times*2 Hotwater Heaters*3 Freezers are on homerun plugs, No GFCI & all on seperate Breakers*24 Zoned Sprinker System*50 Year Compostion*6 in. gutters around whole house*Chip & Seal Driveway coming off of Paved Road, No gravel*ADDITIONAL 20.445 ACRES AVAILABLE*See Supplement Sheet Attached with List of Home Features
- Houzeo last checked: 11 hours ago
- Listing updated: October 9, 2026 at 6:49 pm
- Listing Provided by: EDDIE WILLIAMS (940) 368-2043 | WILLIAMS & WILLIAMS, REALTORS (940) 383-2712
- Source: NTREIS MLS-TX | MLS#: 21337064

Property Details
Status
Active
Type
Single Family Residence
No. of Stories
2
County
City
Neighborhood
--
Year Built
2024
HOA Fees
-
Finished Area
5,025 sqft
Lot Size
11 acres lot
Basement Area
- sqft
MLS Name
NTREIS MLS
MLS Number
21337064
MLS Status
Active
Cumulative Days on Market
700

Continue Your Journey in App
Find your dream home, receive real-time updates, and many more!
Download App
Continue Your Journey in App
Find your dream home, receive real-time updates, and many more!
Location
Facts & Features
Rooms
Bedrooms & bathrooms
Bedrooms: 5
Bathrooms: 7
UtilityRoom
Level: First
Area: 91.00 Square Feet
Dimensions: 7 x 13
GameRoom
Level: Second
Area: 224.00 Square Feet
Dimensions: 14 x 16
Kitchen
Level: First
Area: 286.00 Square Feet
Dimensions: 13 x 22
DiningRoom
Level: First
Area: 330.00 Square Feet
Dimensions: 15 x 22
Office
Level: First
Area: 130.00 Square Feet
Dimensions: 13 x 10
LivingRoom
Level: First
Area: 323.00 Square Feet
Dimensions: 17 x 19
LivingRoom
Level: First
Area: 418.00 Square Feet
Dimensions: 22 x 19
HalfBath
Level: First
Area: 36.00 Square Feet
Dimensions: 6 x 6
HalfBath
Level: First
Area: 36.00 Square Feet
Dimensions: 6 x 6
FullBath
Level: First
Area: 72.00 Square Feet
Dimensions: 12 x 6
FullBath
Level: First
Area: 45.00 Square Feet
Dimensions: 9 x 5
FullBath
Level: First
Area: 45.00 Square Feet
Dimensions: 9 x 5
FullBath
Level: First
Area: 240.00 Square Feet
Dimensions: 16 x 15
FullBath
Level: First
Area: 72.00 Square Feet
Dimensions: 6 x 12
PrimaryBathroom
Level: First
Area: 99.00 Square Feet
Dimensions: 9 x 11
Bedroom
Level: First
Area: 256.00 Square Feet
Dimensions: 16 x 16
Bedroom
Level: First
Area: 130.00 Square Feet
Dimensions: 13 x 10
Bedroom
Level: Second
Area: 182.00 Square Feet
Dimensions: 13 x 14
Bedroom
Level: First
Area: 156.00 Square Feet
Dimensions: 13 x 12
PrimaryBedroom
Level: First
Area: 324.00 Square Feet
Dimensions: 18 x 18
Interior
Flooring
Tile, Wood
Sewer
Septic Tank
Appliances
Built In Gas Range, Built In Refrigerator, Convection Oven, Dishwasher, Electric Oven, Electric Range, Electric Water Heater, Gas Cooktop, Disposal, Ice Maker, Microwave, Range, Refrigerator, Some Commercial Grade, Vented Exhaust Fan
Exterior Features
Rain Gutters
Interior Features
Decorative Designer Lighting Fixtures, Eat In Kitchen, Granite Counters, Kitchen Island, Open Floorplan, Pantry, Vaulted Ceilings, Walk In Closets
Construction
Year Built
Year Built: 2024
Home type
Single Family Residence
Architectural Style
Detached
Roof
Composition
Utilities & Energy
Pool Features
None
Fireplace Features
Family Room, Gas, Gas Starter, Living Room, Propane, Stone
Parking Features
Additional Parking, Concrete, Driveway, Garage, Garage Door Opener, Garage Faces Side
Water Source
Community Coop
Laundry Features
Washer Hookup, Dryer Hookup, Laundry In Utility Room
Utilities
Electricity Available, Septic Available, Water Available
Other Features
Subdivision Name
Wm Hensworth
Patio And Porch Features
Covered
Vegetation
Brush
Lot Features
Acreage, Agricultural, Back Yard, Lawn, Landscaped, Pasture, Sprinkler System
Price History
| Date | Event | Price |
|---|---|---|
07/21/2026 Source: | Off Market | $2,399,900 $478/sqft |
07/21/2026 Source: | Listed for Sale | $2,399,900 +1190.27% $478/sqft |
06/27/2024 Source: | Sold | $186,000 -7.00% $37/sqft |
12/05/2023 Source: | Listing Removed | $199,999 -33.33% $40/sqft |
05/24/2022 Source: | Sold | $300,000 $60/sqft |

Getting Around Tbd Indian Trl
Bike Score®

Somewhat Bikeable
25/100
Walk Score®

Car-Dependent
0/100
Data provided by Redfin
Nearby Homes



Find Homes by Property Features in Sanger, TX
Nearby New Homes For Sale

Based on information from the North Texas Real Estate Information Systems, Inc., through Oct 09, 2026, 02:30PM. Information is provided exclusively for consumers’ personal, non-commercial use. It may not be used for any purpose other than to identify prospective properties consumers may be interested in purchasing. Data is deemed reliable but is not guaranteed accurate. This website may not include listings or property addresses of sellers who have directed their listing brokers to withhold their listing or their property address from display on the Internet. ©2026 North Texas Real Estate Information Systems, Inc. All Rights Reserved.
 Advertising Broker: Michelle Brecker | Pathway To Home Realty