- Overview
- Description
- Property Details
- Location
- HOA Management
- Facts & Features
- Getting Around
- Nearby Homes

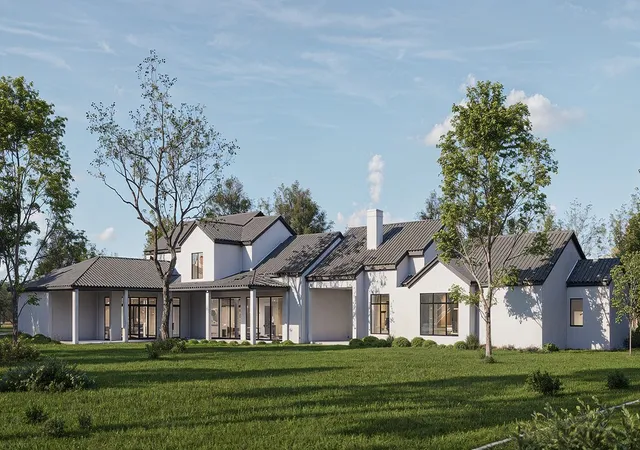


$6,125,000
Monthly Est:$30,486
 5 Beds
 6 Baths
5 full baths + 1 half bath
 7,585sqft
Tbd Lot 1 Weisen Way, Bartonville, TX 76226
$6,125,000
$30,486/moEst:
Get Pre-Approved
Single Family Residence
Built in 2026
$208.33/mo HOA
6 acres lot
$808/sq.ft
Description
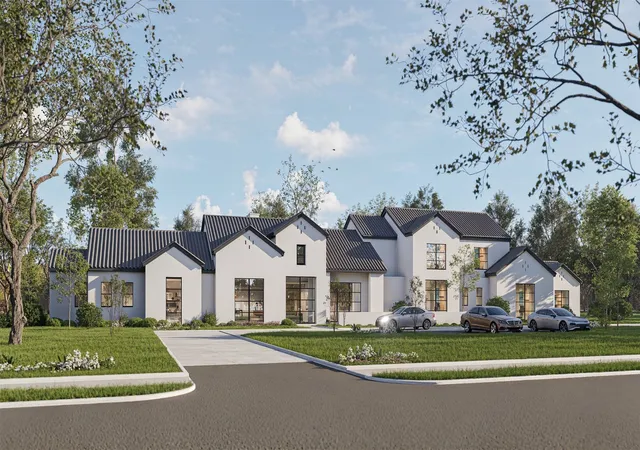
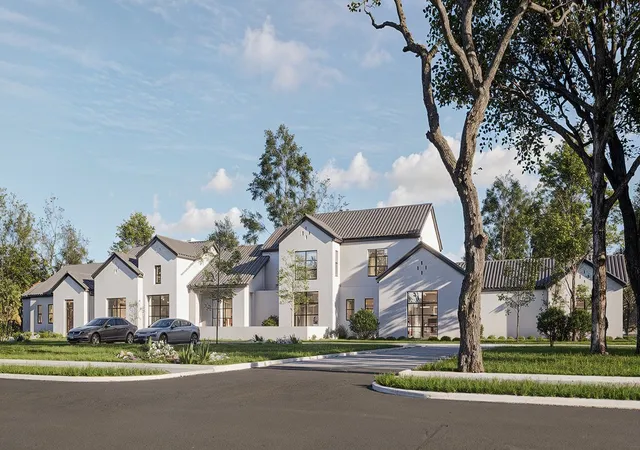
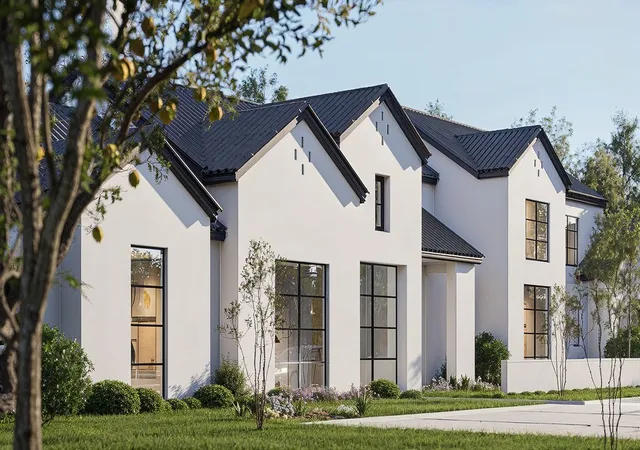
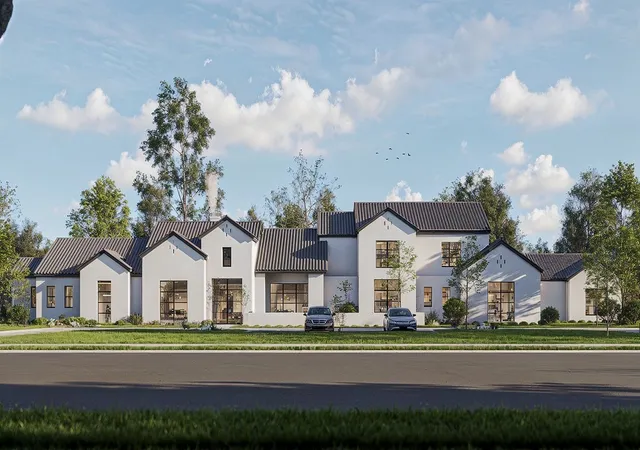
Knights Landing is Bartonville’s first and only privately gated ranch estate community, a rare and limited-release enclave offering just 15 exclusive six-acre Ag-exempt homesites starting at $1.35M. Fully improved with utilities and ready to build, this private estate community is located in Bartonville. This property feeds into the highly rated Hilltop Elementary School, Argyle Middle School, and Argyle High School. It is also conveniently located just 10 minutes from Liberty Christian Academy. Designed for those who value land, privacy, and permanence, Knights Landing represents a level of estate living unmatched anywhere in North Texas. Each expansive six-acre homesite provides the freedom to create a true generational estate, whether that vision includes equestrian facilities, guest residences, car barns, sports courts, orchards, gardens, or resort-style outdoor living. Every property carries Ag-exempt status, allowing owners to benefit from dramatically reduced annual taxes, making this offering not only a lifestyle upgrade but also a strategic long-term land investment. As the first gated residential community ever approved in Bartonville, Knights Landing features a secured private entrance, architectural standards, and perimeter privacy designed to preserve both the identity and long-term value of the community. Select homesites also feature a protected open utility corridor behind the property, creating a permanent open-space buffer that enhances privacy and protects unobstructed views. Knights Landing is not a typical subdivision but a curated opportunity for generational living, where each six-acre parcel becomes a canvas for architecture with presence, purpose, and permanence. What you are truly acquiring is more than acreage, it is a rare piece of Bartonville land, a tax-efficient hard asset, a protected gated estate address, and the foundation to design a legacy property meant to endure for generations.
- Houzeo last checked: 0 minutes ago
- Listing updated: July 26, 2026 at 6:30 pm
- Listing Provided by: Michael Hershenberg , Younes Mufleh | Real Broker, LLC (855) 450-0442
- Source: NTREIS MLS-TX | MLS#: 20980417

Property Details
Status
Active
Type
Single Family Residence
No. of Stories
1
County
City
Neighborhood
--
Year Built
2026
HOA Fees
$208.33/mo
Finished Area
7,585 sqft
Lot Size
6 acres lot
Basement Area
- sqft
MLS Name
NTREIS MLS
MLS Number
20980417
MLS Status
Active
Cumulative Days on Market
397

Continue Your Journey in App
Find your dream home, receive real-time updates, and many more!
Download App
Continue Your Journey in App
Find your dream home, receive real-time updates, and many more!
Location
HOA Management
Knights Landing
HOA Fees
$2,500/ Annually
Amenities
 Amenities and services may be covered by one or multiple associations and service providers.
 AssociationManagement
AllFacilities
Disclaimer: Amenities are based on third-party information and may vary; buyers must independently verify all amenities, as information is deemed reliable but not guaranteed.
Facts & Features
Rooms
Bedrooms & bathrooms
Bedrooms: 5
Bathrooms: 6
FullBath
Level: Second
Area: 105.00 Square Feet
Dimensions: 15 x 7
Bedroom
Level: Second
Area: 195.00 Square Feet
Dimensions: 15 x 13
FullBath
Level: Second
Area: 49.00 Square Feet
Dimensions: 7 x 7
Bedroom
Level: Second
Area: 238.00 Square Feet
Dimensions: 14 x 17
FullBath
Level: Second
Area: 84.00 Square Feet
Dimensions: 12 x 7
Bedroom
Level: Second
Area: 196.00 Square Feet
Dimensions: 14 x 14
Loft
Level: Second
Area: 285.00 Square Feet
Dimensions: 19 x 15
WineCellar
Level: First
Area: 72.00 Square Feet
Dimensions: 12 x 6
Library
Level: First
Area: 180.00 Square Feet
Dimensions: 12 x 15
GameRoom
Level: First
Area: 486.00 Square Feet
Dimensions: 27 x 18
MediaRoom
Level: First
Area: 340.00 Square Feet
Dimensions: 20 x 17
UtilityRoom
Level: First
Area: 256.00 Square Feet
Dimensions: 16 x 16
FullBath
Level: First
Area: 70.00 Square Feet
Dimensions: 10 x 7
Bedroom
Level: First
Area: 224.00 Square Feet
Dimensions: 16 x 14
PrimaryBathroom
Level: First
Area: 240.00 Square Feet
Dimensions: 20 x 12
PrimaryBedroom
Level: First
Area: 375.00 Square Feet
Dimensions: 25 x 15
ExerciseRoom
Level: First
Area: 224.00 Square Feet
Dimensions: 16 x 14
Kitchen
Level: First
Area: 187.00 Square Feet
Dimensions: 17 x 11
Kitchen
Level: First
Area: 252.00 Square Feet
Dimensions: 21 x 12
DiningRoom
Level: First
Area: 352.00 Square Feet
Dimensions: 22 x 16
LivingRoom
Level: First
Area: 513.00 Square Feet
Dimensions: 27 x 19
Interior
Exterior Features
Built In Barbecue, Barbecue, Courtyard, Gas Grill, Lighting, Outdoor Grill, Outdoor Kitchen, Outdoor Living Area, Private Entrance, Private Yard, Rain Gutters, Storage
Interior Features
Wet Bar, Built In Features, Chandelier, Dry Bar, Decorative Designer Lighting Fixtures, Double Vanity, Eat In Kitchen, Granite Counters, High Speed Internet, In Law Floorplan, Kitchen Island, Loft, Multiple Master Suites, Open Floorplan, Pantry, Paneling Wainscoting, Cable Tv, Vaulted Ceilings, Walk In Closets, Wired For Sound
Appliances
Some Gas Appliances, Built In Refrigerator, Convection Oven, Double Oven, Dishwasher, Electric Oven, Gas Cooktop, Disposal, Gas Water Heater, Ice Maker, Microwave, Plumbed For Gas, Range, Refrigerator, Some Commercial Grade, Vented Exhaust Fan, Warming Drawer, Wine Cooler
Sewer
Septic Tank
Cooling
Central Air, Ceiling Fans, Electric
Flooring
Carpet, Ceramic Tile, Engineered Hardwood, Hardwood, Tile, Wood
Heating
Central, Fireplaces, Natural Gas
Construction
Year Built
Year Built: 2026
Home type
Single Family Residence
Roof
Concrete, Tile
Architectural Style
Contemporary Modern, Ranch, Traditional, Detached
Construction Materials
Stucco
Foundation Details
Slab
Utilities & Energy
Fireplace Features
Decorative, Gas, Gas Log, Gas Starter, Living Room, Outside, Raised Hearth, Stone, Wood Burning
Laundry Features
Washer Hookup, Electric Dryer Hookup, Laundry In Utility Room
Water Source
Public
Pool Features
In Ground, Outdoor Pool, Pool, Water Feature
Security Features
Prewired, Security System, Carbon Monoxide Detectors, Fire Alarm, Fire Sprinkler System, Smoke Detectors, Security Lights
Utilities
Electricity Available, Electricity Connected, Natural Gas Available, Phone Available, Septic Available, Separate Meters, Underground Utilities, Water Available, Cable Available
Parking Features
Concrete, Covered, Door Multi, Direct Access, Driveway, Enclosed, Garage, Garage Door Opener, Inside Entrance, Kitchen Level, Lighted, Oversized, Private, Garage Faces Side, Secured, Storage
Other Features
Lot Features
Acreage, Back Yard, Corner Lot, Greenbelt, Lawn, Landscaped, Subdivision, Sprinkler System
Subdivision Name
Knights Landing
Community Features
Curbs
Vegetation
Grassed
Patio And Porch Features
Rear Porch, Patio, Covered
Price History
| Date | Event | Price |
|---|---|---|
06/24/2025 Source: #20980417 | Listed for Sale | $6,125,000 $808/sqft |
Nearby Homes


Find Homes by Property Features in Bartonville, TX
Nearby New Homes For Sale

Based on information from the North Texas Real Estate Information Systems, Inc., through Oct 06, 2026, 07:15AM. Information is provided exclusively for consumers’ personal, non-commercial use. It may not be used for any purpose other than to identify prospective properties consumers may be interested in purchasing. Data is deemed reliable but is not guaranteed accurate. This website may not include listings or property addresses of sellers who have directed their listing brokers to withhold their listing or their property address from display on the Internet. ©2026 North Texas Real Estate Information Systems, Inc. All Rights Reserved.
 Advertising Broker: Michelle Brecker | Pathway To Home Realty