- Overview
- Description
- Property Details
- Location
- Facts & Features
- Getting Around
- Nearby Homes
 New Construction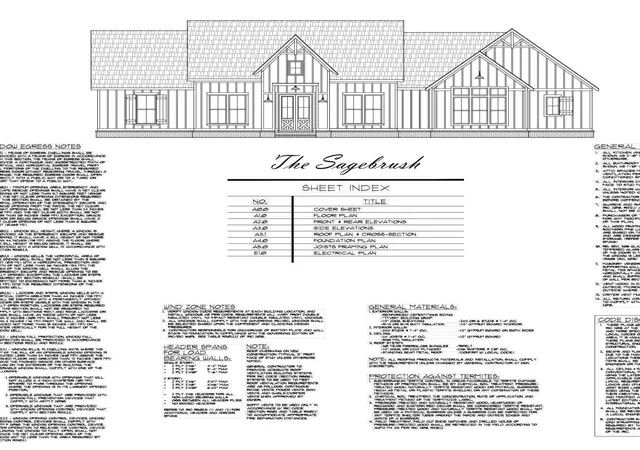
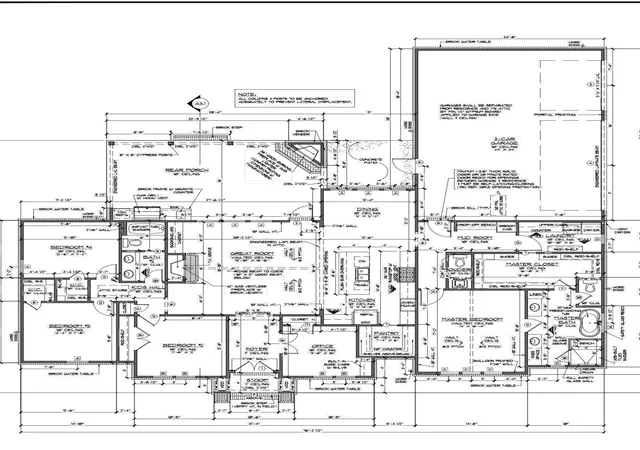
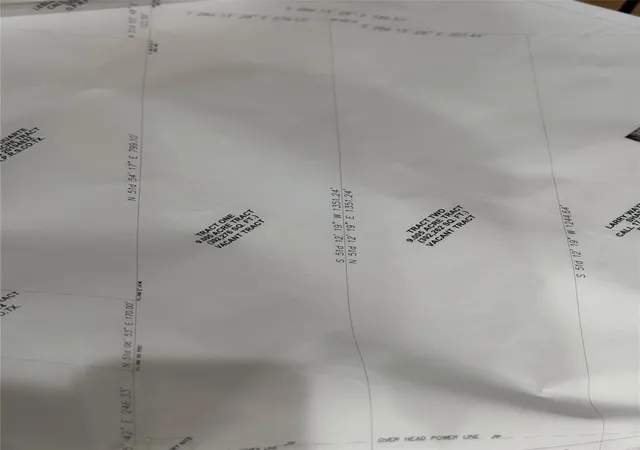
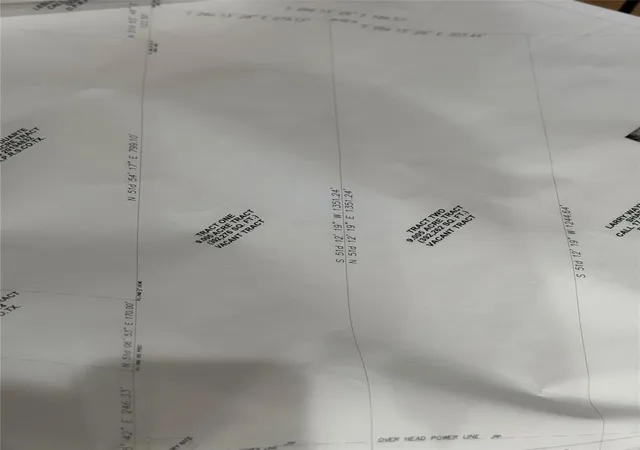

Street View
$899,000
Monthly Est:$4,475
 5 Beds
 4 Baths
3 full baths + 1 half bath
 3,350sqft
Tbd Salem Church Rd, Willis, TX 77378
$899,000
$4,475/moEst:
Get Pre-Approved
Single Family Residence
Built in 2026
$-- HOA
9.05 acres lot
$268/sq.ft
Description
NEW CONSTRUCTION- GORGEOUS CUSTOM MODERN FARMHOUSE 1.5 STORY ON 9 ACRES OF LAND.BEAUTIFULLY APPOINTED FIXTURES ARE BEAMING IN THIS OPEN FLOOR PLAN WITH CERAMIC WOOD FLOORS, KITCHEN LOADED W/ CUSTOM CABINETS, SOFT CLOSE DOORS & DRAWERS, GORGEOUS COUNTERTOPS & CUSTOM BACKSPLASH AND HUGE WALK IN PANTRY. THIS HOME ALSO BOASTS A SPLIT BEDROOM FLOOR PLAN, GUEST SUITE ON 2ND STORY WITH FULL BATH, STUDY OFF THE FOYER, MODERN ELECTRIC FIREPLACE W/WOOD MANTLE FEATURED IN THE LIVING ROOM, AND VAULTED CEILING W/BEAMS. IT HAS A SUN ROOM FEATURING WOOD FIREPLACE LEADING YOU TO A COVERED BACK PATIO WHERE YOU CAN EXPLORE THE BACKYARD. PROPERTY WILL SHOWCASE WHITE FRONT FENCING, AUTOMATIC GATE AND 3 CAR ATTACHED GARAGE. THIS HOME GIVES YOU THE COUNTRY LIFE YET CLOSE TO THE CITY LIFE. SO MUCH POTENTIAL TO HAVE ALL THIS LAND AND A HOME W/ALL THE MODERN CONVENIENCES, LOW TAXES AND NO HOA.
- Houzeo last checked: 11 minutes ago
- Listing updated: June 4, 2026 at 5:11 pm
- Listing Provided by: Ximena Anderson (178) 170-44661 | Resident Realty, LTD (832) 764-9037
- Source: Houston Association of Realtors | MLS#: 16416281

Property Details
Status
Active
Type
Single Family Residence
No. of Stories
1
County
City
Neighborhood
--
Year Built
2026
HOA Fees
-
Finished Area
3,350 sqft
Lot Size
9.05 acres lot
Basement Area
- sqft
MLS Name
Houston Association of Realtors
MLS Number
16416281
MLS Status
Active
Days on Market
129

Continue Your Journey in App
Find your dream home, receive real-time updates, and many more!
Download App
Continue Your Journey in App
Find your dream home, receive real-time updates, and many more!
Location
Facts & Features
Rooms
Bedrooms & bathrooms
Bedrooms: 5
Bathrooms: 4
Interior
Interior Features
Formal Entry/foyer, High Ceilings, All Bedrooms Down, Primary Bed 1st Floor, Walk In Closet(s)
Appliances
Energy Star Qualified Appliances, Disposal, Dryer Included, Refrigerator Included, Washer Included, Convection Oven, Electric Oven, Microwave, Gas Range, Dishwasher
Heating
Electric
Flooring
Tile
Window Features
Insulated/low E Windows
Exterior Features
Sprinkler System
Cooling
Ceiling Fan(s), Electric
Sewer
Aerobic Septic, Septic Tank
Construction
Year Built
Year Built: 2026
Home type
Single Family Residence
Roof
Composition
Architectural Style
Traditional
Construction Materials
Spray Foam Insulation, Cement Siding, Stone
Foundation Details
Slab
Utilities & Energy
Parking Features
Attached, Double Wide Driveway, Driveway Gate
Water Source
Well
Fireplace Features
Electric
Laundry Features
Electric Dryer Hookup, Washer Hookup
Other Features
Patio And Porch Features
Covered, Patio/deck, Porch
Disclosures
Other Disclosures
Lot Features
Back Yard, Cleared, 5 Up To 10 Acres
Subdivision Name
Jose Maria De La Garza
Price History
| Date | Event | Price |
|---|---|---|
06/03/2026 Source: | Listed for Sale | $899,000 +385.95% $268/sqft |
07/31/2023 Source: | Sold | $185,000 $55/sqft |

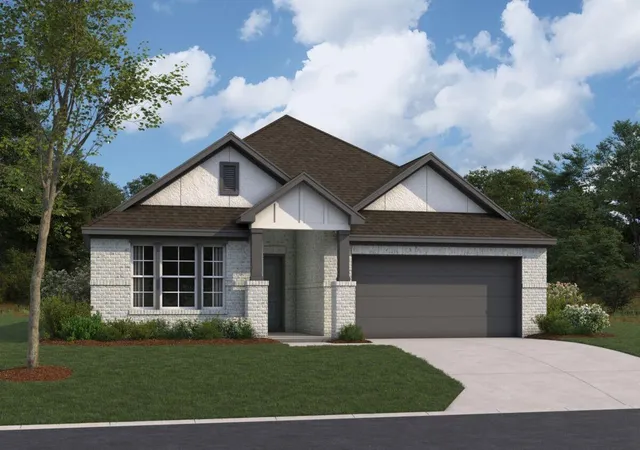
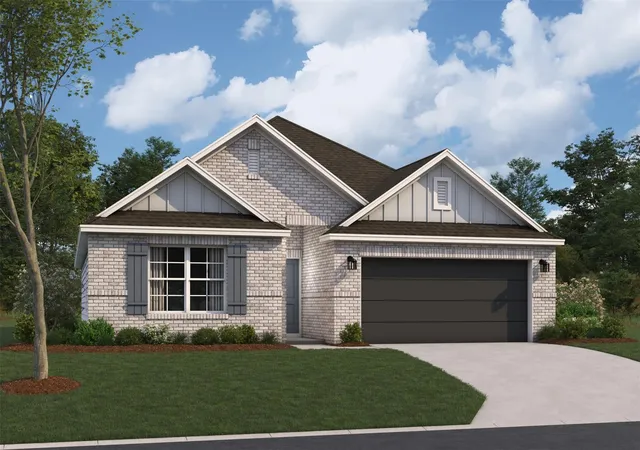
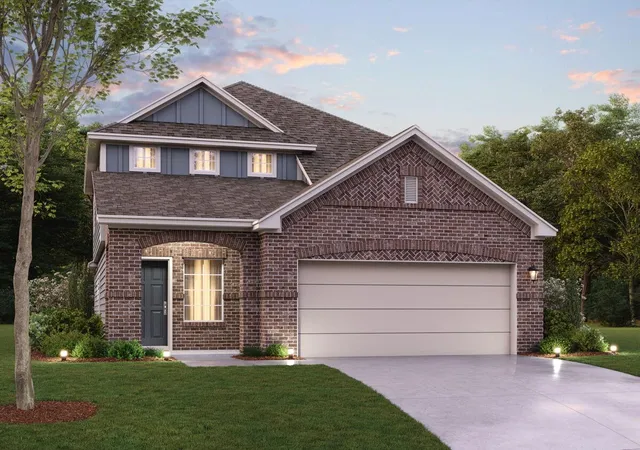
Nearby Homes



Find Homes by Property Features in Willis, TX
Nearby New Homes For Sale

Based on information from the Houston Realtors® Information Service or its MLS through Oct 11, 2026, 01:15AM. IDX feed of MLS data is provided exclusively to Participants or Subscribers for display on their website solely for consumers’ personal, non commercial use. MLS data may not be used for any purpose other than to display prospective properties consumers may be interested in purchasing or leasing, and the MLSdata is not guaranteed accurate by the MLS. All information provided should be independently verified. This website may not include listings or property addresses of sellers who have directed their listing brokers to withhold their listing or their property address from display on the Internet. © 2026, Houston Realtors Information Service, Inc. All Rights Reserved
 Advertising Broker: Michelle Brecker | Pathway To Home Realty