- Overview
- Description
- Property Details
- Location
- Facts & Features
- Getting Around
- Nearby Homes

Street View
$375,000
Monthly Est:$1,867
 3 Beds
 2 Baths
2 full baths
 1,985sqft
Tbd Shirley Dr, Whitesburg, TN 37891
$375,000
$1,867/moEst:
Get Pre-Approved
Single Family Residence
Built in 2026
$-- HOA
0.98 acre lot
$189/sq.ft
Description
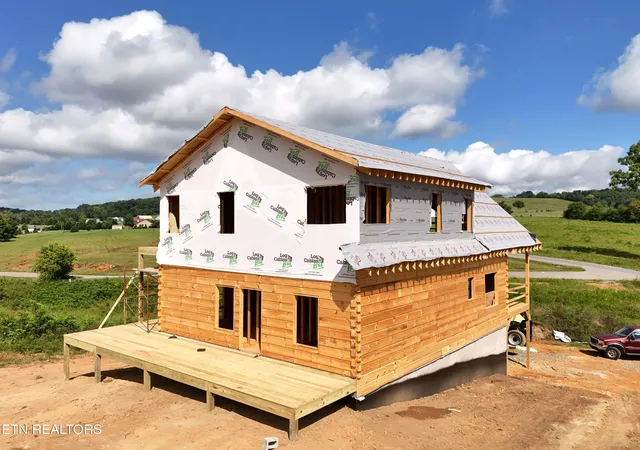
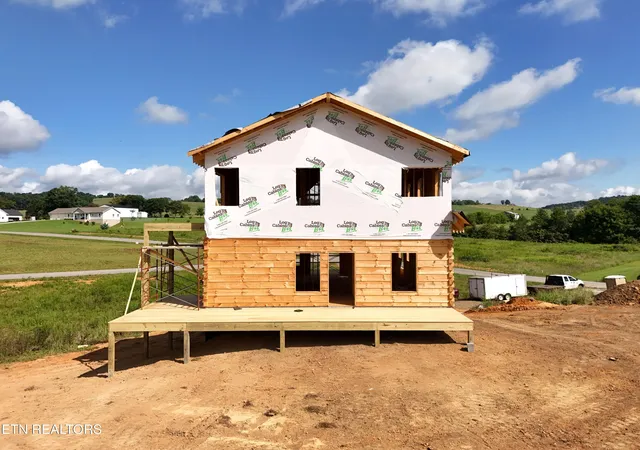
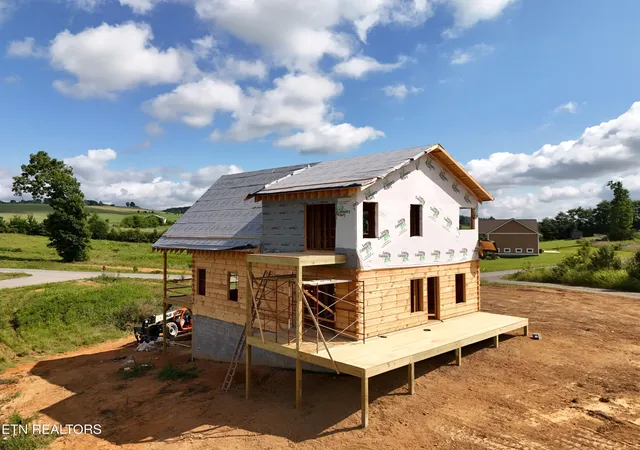
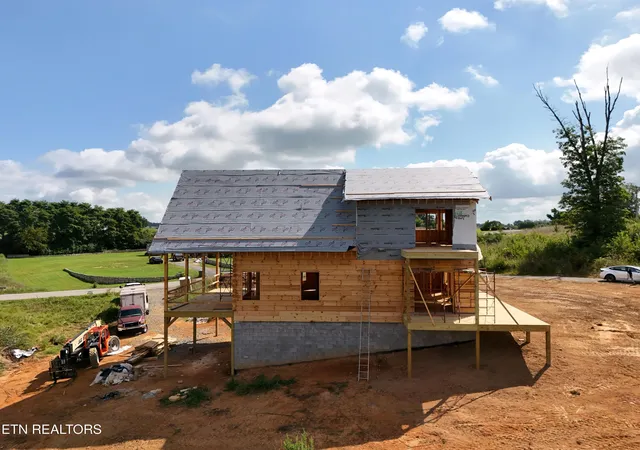
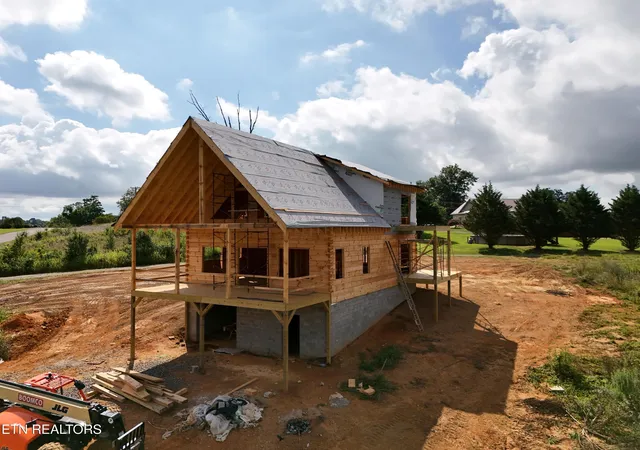
Experience authentic mountain living in this custom-built log home currently under construction in the highly desirable St. Clair Estates subdivision. Situated on nearly one acre with beautiful mountain views, this one-of-a-kind home offers approximately 1,985 square feet of planned living space with 3 bedrooms and 2 bathrooms, plus a full 1,200-square-foot walkout basement featuring approximately 10-foot ceilings and an oversized garage with a 9' x 8' garage door--perfect for larger trucks, SUVs, boats, recreational vehicles, or additional storage.
Crafted with impressive 6x12 hand-hewn logs, the home showcases authentic log walls rising approximately 11 feet before opening to breathtaking 25-foot vaulted ceilings in the great room, creating the true mountain lodge atmosphere buyers are looking for. The thoughtfully designed floor plan includes a spacious main-level primary suite, an open loft overlooking the great room, and expansive 12-foot-deep covered decks designed to capture the surrounding mountain views.
The kitchen has been designed to feature full-height 42-inch cabinetry for maximum storage and a custom appearance. The exterior will be accented with low-maintenance faux cedar shake, providing the timeless look of natural cedar with increased durability. A two-tank septic system has already been installed.
This home is being offered in its dried-in stage of construction. The foundation, framing, roofing, exterior siding, windows, exterior doors, plumbing, electrical, HVAC, and other major structural and mechanical components will be completed, allowing the next owner the opportunity to finish the interior to their personal style and preferences. Interior finishes such as drywall, flooring, cabinetry, countertops, trim, paint, lighting, plumbing fixtures, and appliances have not been completed.
For buyers seeking a move-in-ready home, the seller is an experienced custom home builder and is willing to discuss completing the home under a separate agreement. Buyers may have the opportunity to customize finishes, colors, cabinetry, flooring, and other interior selections, depending on the stage of construction. Pricing and completion specifications are negotiable.
Whether you're searching for a full-time residence, a weekend mountain retreat, or an investment property, this is a rare opportunity to own a brand-new custom log home in one of East Tennessee's most desirable communities while adding your own personal touch. Construction is progressing, and updated photos will be added throughout the building process. Contact the listing agent today for construction updates, available customization options, and a private tour.
- Houzeo last checked: 12 minutes ago
- Listing updated: August 4, 2026 at 9:14 pm
- Listing Provided by: Isaiah Olson (423) 329-0039 | Southbound Real Estate, LLC (423) 823-9082
- Source: East Tennessee REALTORS® MLS-TN | MLS#: 1347229

Property Details
Status
Active
Type
Single Family Residence
No. of Stories
-
County
City
Neighborhood
--
Year Built
2026
HOA Fees
-
Finished Area
1,985 sqft
Lot Size
0.98 acre lot
Basement Area
- sqft
MLS Name
East Tennessee REALTORS® MLS
MLS Number
1347229
MLS Status
Active
Days on Market
126

Continue Your Journey in App
Find your dream home, receive real-time updates, and many more!
Continue Your Journey in App
Find your dream home, receive real-time updates, and many more!
Location
Facts & Features
Rooms
Bedrooms & bathrooms
Bedrooms: 3
Bathrooms: 2
Interior
Heating
Heat Pump, Propane, Electric
Flooring
Hardwood
Appliances
Dishwasher, Dryer, Microwave, Range, Refrigerator, Washer
Sewer
Septic Tank
Interior Features
Walk In Closet(s), Pantry
Cooling
Central Cooling
Construction
Year Built
Year Built: 2026
Home type
Single Family Residence
Architectural Style
Log
Construction Materials
Wood Siding, Log, Shingle Shake, Block, Frame
Utilities & Energy
Parking Features
Off Street Parking, Attached
Security Features
Smoke Detector
Fireplace Features
Gas
Water Source
Public
Basement
Walkout, Slab, Unfinished
Other Features
Lot Features
Corner Lot, Rolling Slope
Subdivision Name
St Clair Est
Patio And Porch Features
Deck
Price History
| Date | Event | Price |
|---|---|---|
07/07/2026 Source: | Price Decreased | $375,000 -40.00% $189/sqft |
07/07/2026 Source: | Listed for Sale | $625,000 $315/sqft |

Nearby Homes


Find Homes by Property Features in Whitesburg, TN

Based on information from the Knoxville Area Association of REALTORS MLS through Nov 10, 2026, 05:45PM. Information is provided exclusively for consumers’ personal, non-commercial use. It may not be used for any purpose other than to identify prospective properties that consumers may be interested in purchasing. The data is deemed reliable but is not guaranteed accurate by the MLS. This website may not include listings or property addresses of sellers who have directed their listing brokers to withhold their listing or their property address from display on the Internet. © 2026 Knoxville Area Association of REALTORS® MLS. All Rights Reserved. Angela Fowler Real Estate, LLC | 423.320.4620 | afowler@catt.com Mailing Address: 452 Kailors Cove Cir, Ringgold, GA 30736
 Advertising Broker: Angela Fowler | Angela Fowler Real Estate, LLC.
