- Overview
- Description
- Property Details
- Location
- Facts & Features
- Getting Around
- Nearby Homes




$1,390,000
Monthly Est:$6,919
 4 Beds
 6 Baths
5 full baths + 1 half bath
 4,719sqft
Tbd Texas Prairie Trl, Aledo, TX 76126
$1,390,000
$6,919/moEst:
Get Pre-Approved
Single Family Residence
Built in 2026
$-- HOA
1.82 acres lot
$295/sq.ft
Description
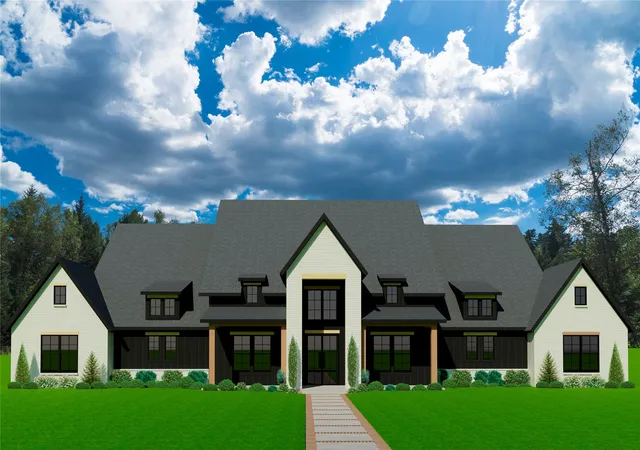
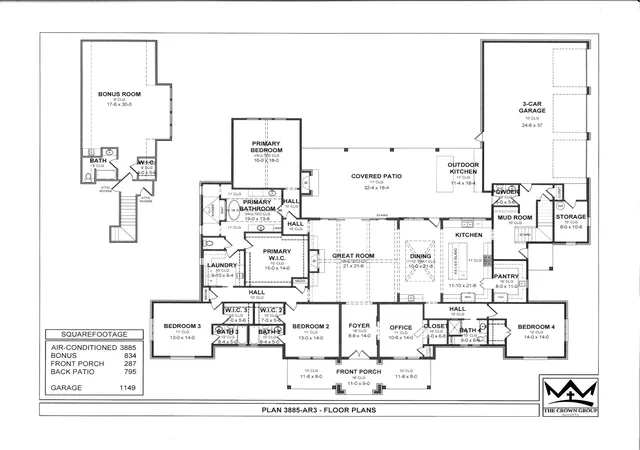
Fabulous opportunity in Prairie Hill Phase 2 within highly sought-after Aledo ISD. This stunning transitional-style home offers a thoughtfully designed split bedroom layout, primarily single story with only a bonus room upstairs, providing both functionality and flexibility.
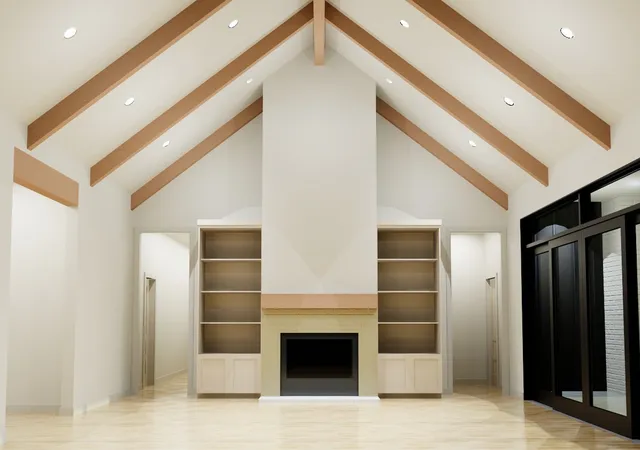
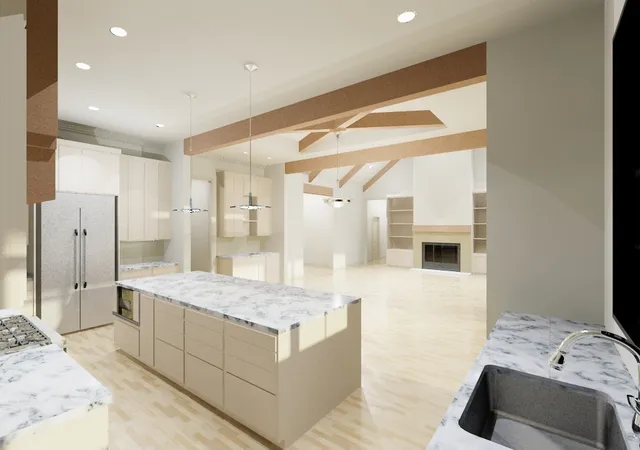
The open concept floor plan is filled with natural light, featuring expansive windows that capture peaceful wooded and creek views. A spacious living area flows seamlessly into the kitchen, complete with an expansive walk in scullery and butler’s pantry, perfect for keeping everyday living and entertaining effortlessly organized.
Buyers have the unique opportunity to fully customize the finish out, partnering with a respected builder to select finishes that reflect their personal style.
Located on a nearly 2 acre lot in the rolling hills of Prairie Hill, this home offers a scenic, private setting while still being convenient to premier shopping, dining, and the upcoming Bluejack Ranch golf course.
Estimated build time is approximately 6 to 9 months from slab.
- Houzeo last checked: 3 hours ago
- Listing updated: September 16, 2026 at 9:55 pm
- Listing Provided by: Sabrina Coates , Rees Atkins | The Atkins Agency (817) 441-9191
- Source: NTREIS MLS-TX | MLS#: 21218954

Property Details
Status
Active
Type
Single Family Residence
No. of Stories
2
County
City
Neighborhood
--
Year Built
2026
HOA Fees
-
Finished Area
4,719 sqft
Lot Size
1.82 acres lot
Basement Area
- sqft
MLS Name
NTREIS MLS
MLS Number
21218954
MLS Status
Active
Cumulative Days on Market
173

Continue Your Journey in App
Find your dream home, receive real-time updates, and many more!
Download App
Continue Your Journey in App
Find your dream home, receive real-time updates, and many more!
Location
Facts & Features
Rooms
Bedrooms & bathrooms
Bedrooms: 4
Bathrooms: 6
BonusRoom
Level: Second
Area: 510.00 Square Feet
Dimensions: 17 x 30
Bedroom
Level: First
Area: 196.00 Square Feet
Dimensions: 14 x 14
Bedroom
Level: First
Area: 182.00 Square Feet
Dimensions: 13 x 14
Bedroom
Level: First
Area: 182.00 Square Feet
Dimensions: 13 x 14
Office
Level: First
Area: 140.00 Square Feet
Dimensions: 10 x 14
PrimaryBedroom
Level: First
Area: 288.00 Square Feet
Dimensions: 18 x 16
Kitchen
Level: First
Area: 231.00 Square Feet
Dimensions: 21 x 11
DiningRoom
Level: First
Area: 210.00 Square Feet
Dimensions: 21 x 10
LivingRoom
Level: First
Area: 441.00 Square Feet
Dimensions: 21 x 21
Interior
Appliances
Some Gas Appliances, Convection Oven, Double Oven, Gas Oven, Gas Range, Microwave, Plumbed For Gas
Heating
Central, Electric
Flooring
Carpet, Hardwood, Tile
Exterior Features
Outdoor Kitchen
Cooling
Central Air, Electric
Sewer
Aerobic Septic
Interior Features
Chandelier, Decorative Designer Lighting Fixtures, Double Vanity, Kitchen Island, Open Floorplan, Paneling Wainscoting, Vaulted Ceilings, Walk In Closets
Construction
Year Built
Year Built: 2026
Home type
Single Family Residence
Foundation Details
Slab
Architectural Style
Contemporary Modern, Traditional, Detached
Roof
Composition
Utilities & Energy
Laundry Features
Washer Hookup, Electric Dryer Hookup, Laundry In Utility Room
Parking Features
Driveway, Inside Entrance, Garage Faces Rear
Utilities
Septic Available, Water Available
Water Source
Well
Pool Features
None
Fireplace Features
Gas Log
Other Features
Vegetation
Partially Wooded
Lot Features
Irregular Lot, Subdivision
Patio And Porch Features
Covered
Subdivision Name
Prairie Hills
Price History
| Date | Event | Price |
|---|---|---|
03/27/2026 Source: | Listed for Sale | $1,390,000 $295/sqft |

Nearby Homes



Find Homes by Property Features in Aledo, TX
Nearby New Homes For Sale

Based on information from the North Texas Real Estate Information Systems, Inc., through Oct 12, 2026, 10:30AM. Information is provided exclusively for consumers’ personal, non-commercial use. It may not be used for any purpose other than to identify prospective properties consumers may be interested in purchasing. Data is deemed reliable but is not guaranteed accurate. This website may not include listings or property addresses of sellers who have directed their listing brokers to withhold their listing or their property address from display on the Internet. ©2026 North Texas Real Estate Information Systems, Inc. All Rights Reserved.
 Advertising Broker: Michelle Brecker | Pathway To Home Realty