

- Overview
- Description
- Property Details
- Location
- HOA Management
- Facts & Features
- Getting Around
- Nearby Homes
$429,900
Monthly Est:$2,140
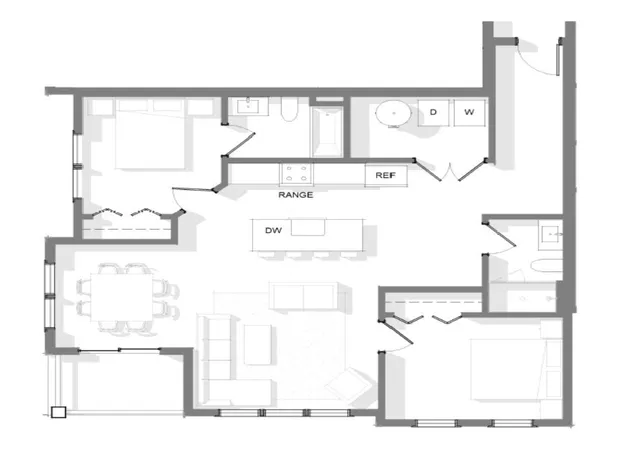
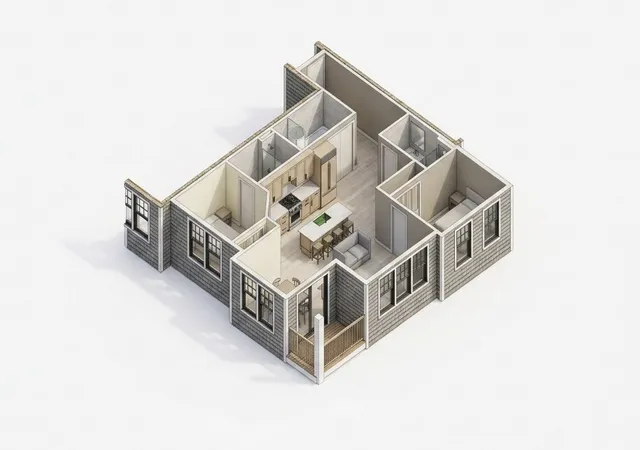
 2 Beds

2 full baths
 1,135sqft
Type B1 Northville Village #303, Whitman, MA 02382
$429,900
$2,140/moEst:
Condominium
Built in 2027
$-- HOA
15.2 acres lot
$379/sq.ft
Description
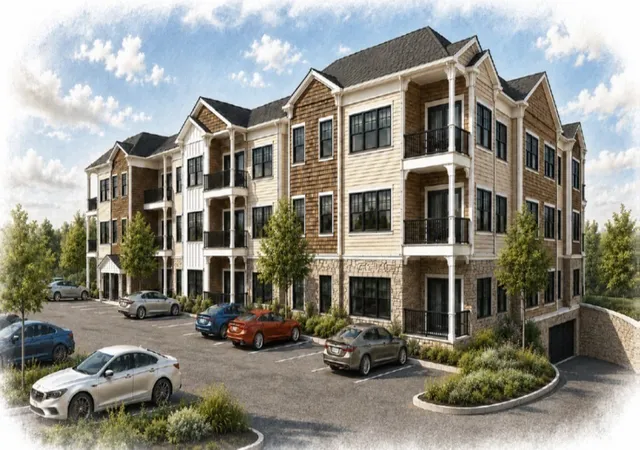
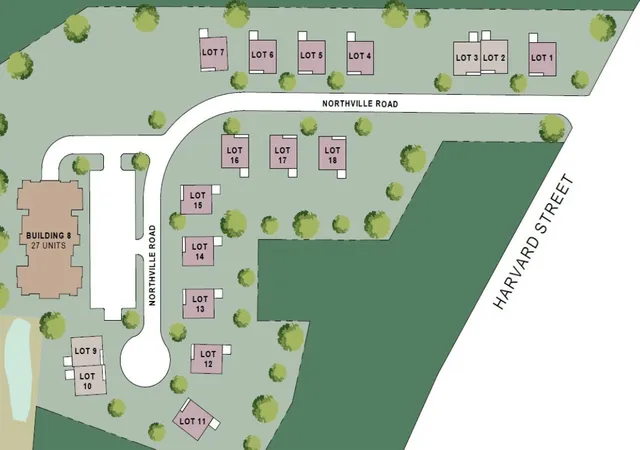
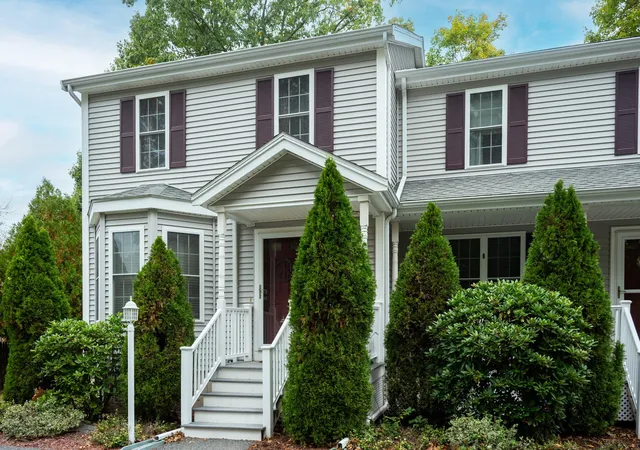
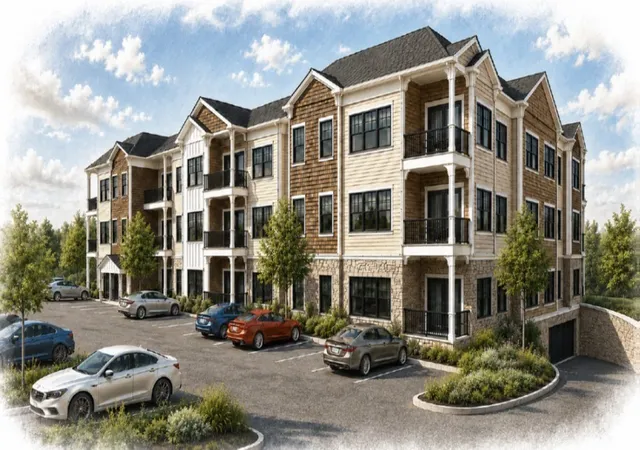
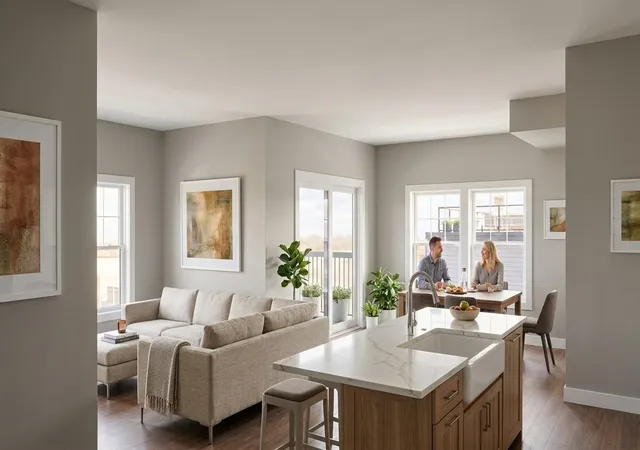
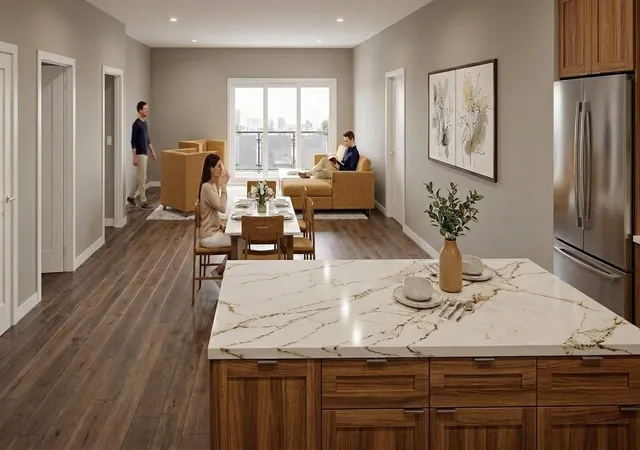
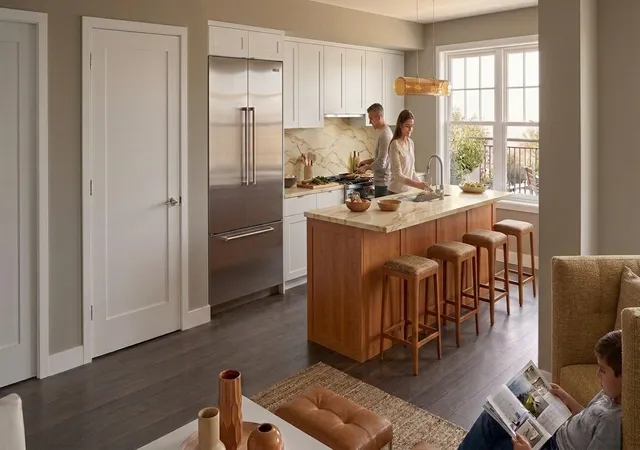
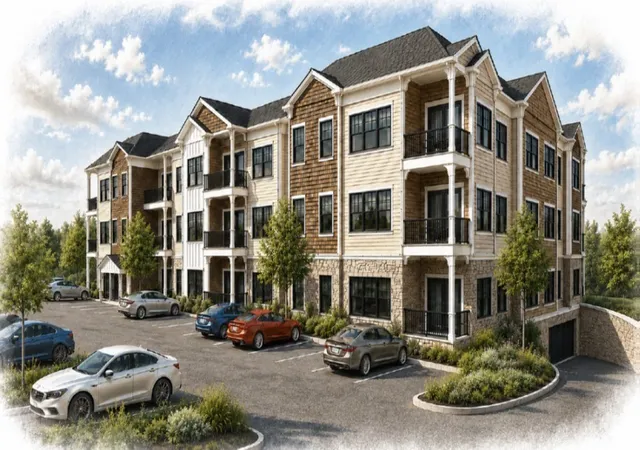
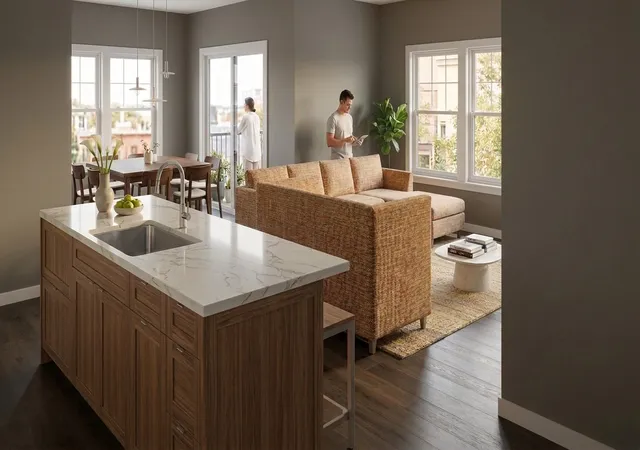
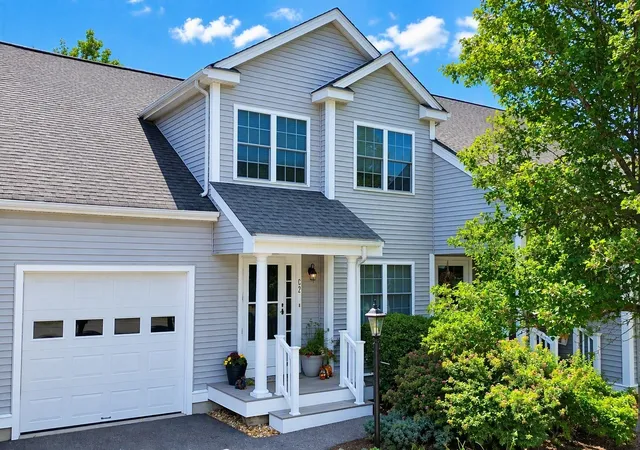
Welcome to Your Next Chapter—Comfort, Style & Efficiency Await! Discover a retirement community designed around you. Brand-new, garden style units that combine modern luxury with energy-saving innovation giving you the freedom, comfort, and peace of mind you deserve. This stunning 3 story building has a parking garage below that offers most units an interior parking spot with additional outdoor spaces. This building offers all of the latest conveniences including elevator access, video intercom entry system and first floor clubhouse space. All units offer upgraded custom cabinets with quartz counters, Mitsubishi hyper Heat HVAC systems, Broan ERV system, High Efficiency Hybrid hot water tanks and in unit laundry. In addition to this garden style building that has 27 units there are also 17 free standing units in the complex providing a small village setting. Late 2027 or early 2028 delivery date.
- Houzeo last checked: 9 hours ago
- Listing updated: November 1, 2026 at 12:20 pm
- Listing Provided by: Stephen Egan (781) 799-4142 | Egan Realty Group, LLC (781) 447-2222
- Source: MLS Property Information Network-MA | MLS#:

Property Details
Status
Pending
Type
Condominium
No. of Stories
1
County
City
Neighborhood
--
Year Built
2027
HOA Fees
-
Finished Area
1,135 sqft
Lot Size
15.2 acres lot
Basement Area
- sqft
MLS Name
MLS Property Information Network
MLS Number
73597353
MLS Status
Under Agreement
Days on Market
17
Continue Your Journey in App
Find your dream home, receive real-time updates, and many more!
Location
HOA Management
N/A
HOA Fees
$268/
Amenities
 Amenities and services may be covered by one or multiple associations and service providers.
Elevator
 Elevator
Club House
 Club House
Insurance
 Insurance
Snow Removal
 Snow Removal
Maintenance
 Maintenance
Disclaimer: Amenities are based on third-party information and may vary; buyers must independently verify all amenities, as information is deemed reliable but not guaranteed.
Facts & Features
Rooms
Bedrooms & bathrooms
Bedrooms: 2
Bathrooms: 2
Interior
Window Features
Insulated Windows
Sewer
Public Sewer
Flooring
Tile, Vinyl, Carpet
Cooling
Central Air
Heating
Heat Pump
Exterior Features
Porch
Appliances
Range, Dishwasher, Disposal, Microwave
Construction
Year Built
Year Built: 2027
Home type
Condominium
Construction Materials
Frame
Roof
Shingle
Utilities & Energy
Association Amenities
Elevator(s), Clubroom
Electric
200+ Amp Service
Laundry Features
First Floor, In Unit
Parking Features
Under, Off Street
Utilities
For Electric Range
Basement
Y
Water Source
Public
Other Features
Community Features
Public Transportation, Shopping, Park, Golf, Adult Community
Patio And Porch Features
Porch
Disclosures
Listing Agent Is Also The Developer
Price History
| Date | Event | Price |
|---|---|---|
11/01/2026 Source: | Pending | $429,900 $379/sqft |

Find Homes by Property Features in Whitman, MA

Based on information provided to and compiled by MLS Property Information Network, Inc. covering through Nov 18, 2026, 12:00PM. The property listing data and information, or the Images, set forth herein were provided to MLS Property Information Network, Inc. from third-party sources, including sellers, lessors and public records, and were compiled by MLS Property Information Network, Inc. The property listing data and information, and the Images, are for the personal, non-commercial use of consumers having a good faith interest in purchasing or leasing listed properties of the type displayed to them and may not be used for any purpose other than to identify prospective properties which such consumers may have a good faith interest in purchasing or leasing. MLS Property Information Network, Inc. and its subscribers disclaim any and all representations and warranties as to the accuracy of the property listing data and information, or as to the accuracy of any of the Images, set forth herein. All information provided is deemed reliable, but is not guaranteed to be accurate and should be independently verified. © 2026 MLS Property Information Network, Inc. All Rights Reserved.
 Advertising Broker: Derek Greene | The Greene Realty Group