- Overview
- Description
- Property Details
- Facts & Features
- Getting Around
- Nearby Homes
$325,000
Monthly Est:$1,618
 3 Beds
 2 Baths
2 full baths
 1,710sqft
(Undisclosed), Camby, IN 46113
MISSING ADDRESS OR PRICE?
Sometimes listing brokers do not disclose the full address or price of a property. To get more details of this property, please contact the listing agent, or the listing provider.
$325,000
$1,618/moEst:
Get Pre-Approved
Single Family Residence
Built in 1986
$-- HOA
43,473 sqft lot
$190/sq.ft
Description
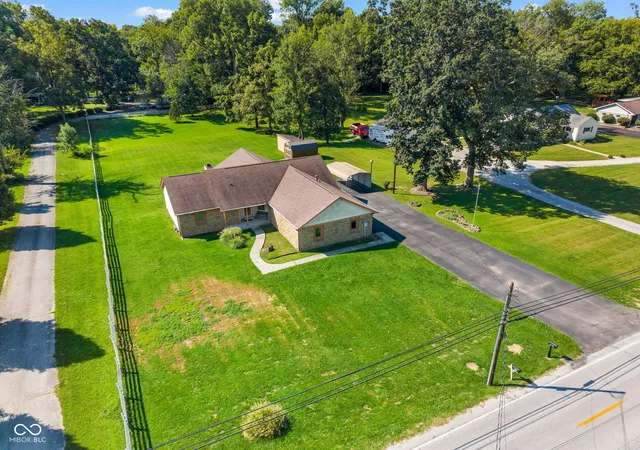
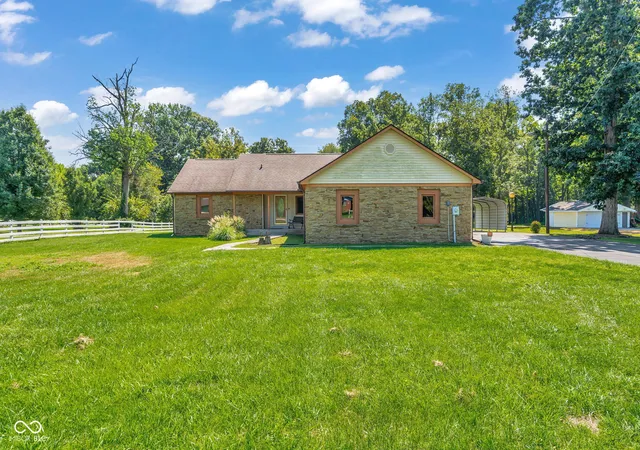
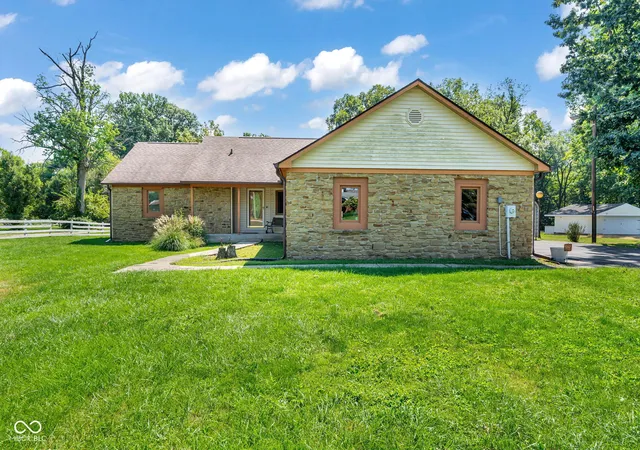
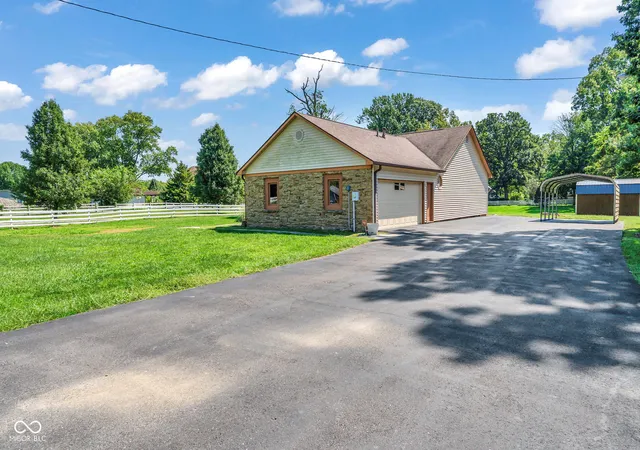
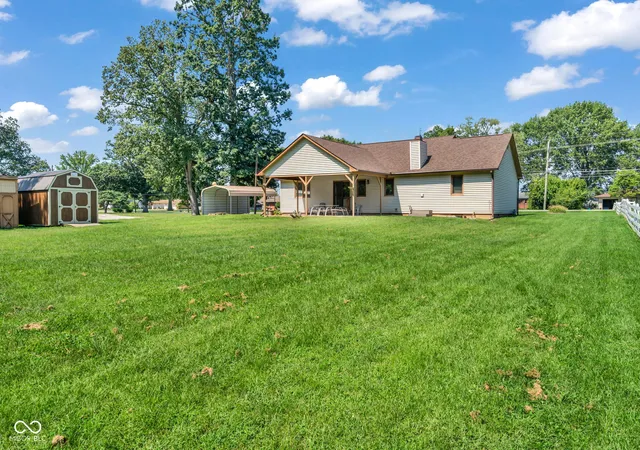
Beautiful stone ranch home on one-full-acre in a suburban setting. This one-owner home is well maintained and shows pride-of-ownership. With an open floor plan and vaulted ceiling, this home feels spacious and luxurious. Gorgeous hardwood flooring, oak cabinets, and dramatic, wood-burning stone fireplace provide warmth, while the soft-white neutral walls and white trim assure that this desirable home is up-to-date and ready to move-in. A big covered patio looks out over the big backyard with attractive fence and two mini-barns. Split BR floorplan; the huge master suite includes a garden tub for soaking plus a separate shower and large walk-in closet. This house is built by Keyco Enterprises and is the "Monroe", built with uncommonly high construction standards: All exterior walls are (2) 2x4's with a 3" gap , 2x10 top & bottom plates and 9.5" of insulation totalling R-33! This was done for energy efficiency and strength and has the added benefit of making the home VERY quiet inside. The rafters are 2 x 12", which is WAY oversized; this allows for R-30 insulation in the vaulted section and still allows about 2" of ventilation space for extended roof deck and shingle life. One can sit in the tall crawl space which is 4-blocks (32") high! (See pics of blueprints, in the photo section). 90+% high-efficiency gas furnace. Great neighbors and No HOA. You will be proud to say, "Welcome to our home :)".
- Houzeo last checked: 5 hours ago
- Listing updated: September 29, 2026 at 8:00 pm
- Listing Provided by: Jeneene West (317) 797-8117 , Gregg West | F.C. Tucker Company (317) 210-9570
- Source: Metropolitan Indianapolis Board of REALTORS (MIBOR) MLS-IN | MLS#: 22123275

Property Details
Status
Pending
Type
Single Family Residence
No. of Stories
-
County
City
Neighborhood
Year Built
1986
HOA Fees
-
Finished Area
1,710 sqft
Lot Size
43,473 sqft lot
Basement Area
- sqft
MLS Name
Metropolitan Indianapolis Board of REALTORS (MIBOR) MLS
MLS Number
22123275
MLS Status
Pending
Days on Market
55
Cumulative Days on Market
26

Continue Your Journey in App
Find your dream home, receive real-time updates, and many more!
Continue Your Journey in App
Find your dream home, receive real-time updates, and many more!
Facts & Features
Rooms
Bedrooms & bathrooms
Bedrooms: 3
Bathrooms: 2
Living Room
Level: Main
Area: 380.00 Square Feet
Dimensions: 20x19
Dining Room
Level: Main
Area: 99.00 Square Feet
Dimensions: 11x9
Kitchen
Level: Main
Area: 99.00 Square Feet
Dimensions: 11x9
Laundry
Level: Main
Area: 60.00 Square Feet
Dimensions: 10x6
Master Bedroom
Level: Main
Area: 286.00 Square Feet
Dimensions: 22x13
Bedroom 2
Level: Main
Area: 143.00 Square Feet
Dimensions: 13x11
Bedroom 3
Level: Main
Area: 143.00 Square Feet
Dimensions: 13x11
Interior
Heating
Forced Air, Natural Gas
Appliances
Dishwasher, Dryer, Gas Water Heater, Micro Hood, Gas Oven, Refrigerator, Washer
Cooling
Central Air
Interior Features
Eat In Kitchen, Wood Work Painted
Construction
Year Built
Year Built: 1986
Home type
Single Family Residence
Construction Materials
Vinyl With Stone
Architectural Style
Ranch
Foundation Details
Block
Utilities & Energy
Parking Features
Attached
Laundry Features
Laundry Room
Water Source
Public
Fireplace Features
Wood Burning
Other Features
Lot Features
Not In Subdivision, Suburb
Subdivision Name
Metes & Bounds
Patio And Porch Features
Covered
Price History
| Date | Event | Price |
|---|---|---|
09/29/2026 Source: | Pending | $325,000 -1.52% $190/sqft |
09/04/2026 Source: | Listed for Sale | $330,000 $193/sqft |

Nearby Homes
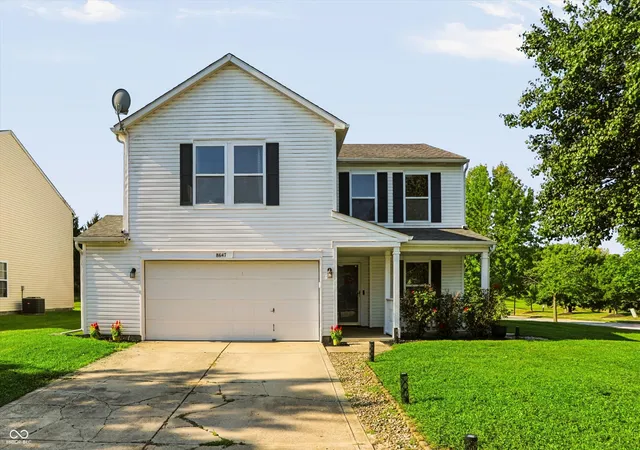
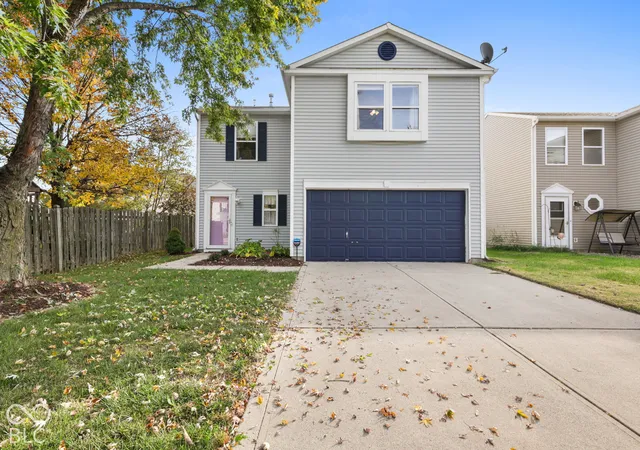
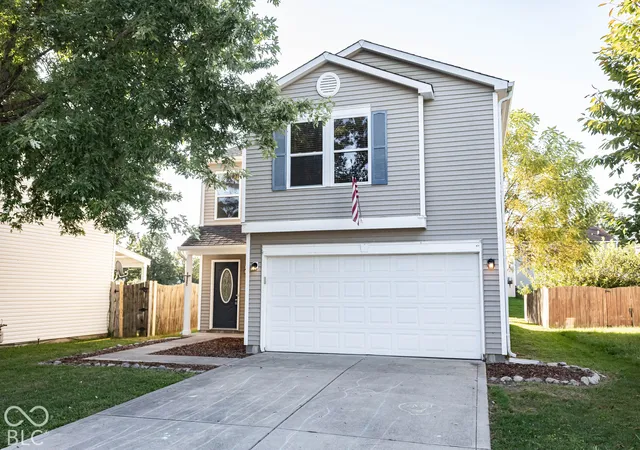
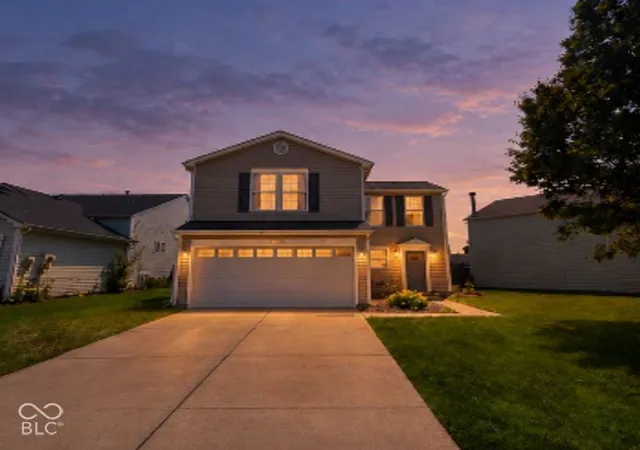

Find Homes by Property Features in Indianapolis, IN
Nearby New Homes For Sale

Based on information from MIBOR REALTOR® Association through Oct 29, 2026, 02:15PM. The Broker Listing Cooperative® listing service's Listing information is deemed reliable but is not guaranteed accurate by the Broker Listing Cooperative® listing service. All data is obtained from various sources and may not have been verified by broker or Broker Listing Cooperative listing service. Supplied Open House Information is subject to change without notice. All information should be independently reviewed and verified for accuracy. Properties may or may not be listed by the office/agent presenting the information.. All Rights Reserved. © 2026 MIBOR REALTOR® Association.
 Advertising Broker: Jonah Hartsburg | Hoosier Hub Realty
