- Overview
- Description
- Property Details
- HOA Management
- Facts & Features
- Getting Around
- Nearby Homes

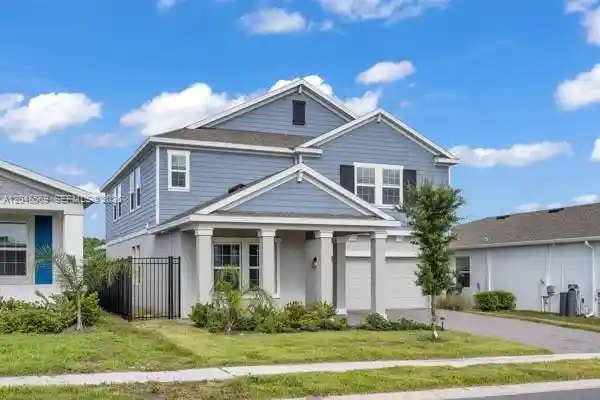


$554,000
Monthly Est:$2,757
 5 Beds
 3 Baths
3 full baths
 --sqft
(Undisclosed), Davenport, FL 33837
MISSING ADDRESS OR PRICE?
Sometimes listing brokers do not disclose the full address or price of a property. To get more details of this property, please contact the listing agent, or the listing provider.
$554,000
$2,757/moEst:
Get Pre-Approved
Single Family Residence
Built in 2024
$147/mo HOA
-- sqft lot
--/sqft
Description
Welcome to this stunning single-family home located at 4519 Hillingdam Rd, Davenport, FL 33837. This beautiful property was built in 2024 and boasts a modern and luxurious design throughout. With 5 bedrooms, 3 bathrooms, and a spacious finished area of 3,200 sq.ft., this home provides plenty of space for comfortable living. As you step inside, you will be greeted by a bright and open floor plan that is perfect for both relaxing and entertaining. The living room features large windows that allow natural light to fill the space, creating a warm and inviting atmosphere. The kitchen is a chef's dream, with sleek countertops, stainless steel appliances, and plenty of cabinet space for storage. The master bedroom is a true retreat, complete with a walk-in closet and an ensuite bathroom featuring a double vanity, soaking tub, and separate shower. The four additional bedrooms are generously sized and share stylish full bathrooms, offering comfort and privacy for the whole family. The 3-car garage provides ample space for vehicles, storage, or a workshop — a rare and highly desirable featureOutside, you will find a spacious backyard perfect for enjoying the Florida sunshine, with plenty of room for outdoor activities, landscaping, or even creating your own garden oasis. Located in the desirable community of Davenport, this home offers easy access to shopping, dining, entertainment, and major roadways for convenient commuting.
- Houzeo last checked: 3 hours ago
- Listing updated: October 31, 2026 at 2:41 am
- Listing Provided by: Sarai I Torrealba DRE #3117123 | Great Properties International LLC (305) 582-4800
- Source: Beaches MLS-FL | MLS#: A12048569

Property Details
Status
Active
Type
Single Family Residence
No. of Stories
2
County
City
Neighborhood
--
Year Built
2024
HOA Fees
$147/mo
Finished Area
- sqft
Lot Size
-- sqft lot
Basement Area
- sqft
MLS Name
Beaches MLS
MLS Number
A12048569
MLS Status
Active
Days on Market
118
Cumulative Days on Market
116

Continue Your Journey in App
Find your dream home, receive real-time updates, and many more!
Continue Your Journey in App
Find your dream home, receive real-time updates, and many more!
HOA Management
N/A
HOA Fees
$147/ Monthly
Amenities
 Amenities and services may be covered by one or multiple associations and service providers.
 Club House
 Tennis
 Pool
 Gym
 Golf
 Security Gate
Disclaimer: Amenities are based on third-party information and may vary; buyers must independently verify all amenities, as information is deemed reliable but not guaranteed.
Facts & Features
Rooms
Bedrooms & bathrooms
Bedrooms: 5
Bathrooms: 3
Interior
Appliances
Dryer, Dishwasher, Electric Range, Microwave, Oven, Refrigerator, Washer
Flooring
Carpet, Ceramic Tile
Interior Features
Breakfast Area, Bathtub, Dining Area, Separate Formal Dining Room, Dual Sinks, Living Dining Room, Main Level Primary, Soaking Tub, Separate Shower
Cooling
Central Air, Electric
Sewer
Public Sewer
Heating
Central, Electric
Exterior Features
Outdoor Living Area
Construction
Year Built
Year Built: 2024
Home type
Single Family Residence
Construction Materials
Cbs Concrete Block Structure, Block
Roof
Shingle
Property Condition
Resale
Utilities & Energy
Water Source
Public
Parking Features
Covered, Driveway, Guest
Association Amenities
Clubhouse, Fitness Center, Golf Course, Gated, Pool, Tennis Courts
Pool Features
Association
Other Features
Community Features
Home Owners Association
Patio And Porch Features
Porch
Subdivision Name
Garden Hill At Providence
Price History
| Date | Event | Price |
|---|---|---|
07/06/2026 Source: | Off Market | $554,000 $0/sqft |
07/06/2026 Source: | Listed for Sale | $554,000 -0.89% $0/sqft |
05/26/2026 Source: | Price Increased | $559,000 +0.90% $0/sqft |
05/26/2026 Source: | Price Increased | $554,000 +7.39% $0/sqft |
04/19/2024 Source: | Price Decreased | $515,900 -4.11% $0/sqft |


Show more
Nearby Homes











Find Homes by Property Features in Davenport, FL
Nearby New Homes For Sale


IDX information is provided exclusively for consumers’ personal, non-commercial use, that it may not be used for any purpose other than to identify prospective properties consumers may be interested in purchasing, and that the data is deemed reliable but is not guaranteed accurate by BeachesMLS. All listings featuring the BMLS logo are provided by BeachesMLS, Inc. This data is not verified for authenticity or accuracy and may not reflect all real estate activity in the market. Based on information © 2026 BeachesMLS, Inc. All Rights Reserved.
 Advertising Broker: Moe Mossa (Savvy Avenue) | Savvy Avenue, LLC
