- Overview
- Description
- Property Details
- HOA Management
- Facts & Features
- Getting Around
- Nearby Homes



$399,000
Monthly Est:$1,986
 3 Beds
 2 Baths
2 full baths
 1,546sqft
(Undisclosed), Georgetown, TX 78628
MISSING ADDRESS OR PRICE?
Sometimes listing brokers do not disclose the full address or price of a property. To get more details of this property, please contact the listing agent, or the listing provider.
$399,000
$1,986/moEst:
Get Pre-Approved
Single Family Residence
Built in 2023
$60/mo HOA
7,374.71 sqft lot
$258/sq.ft
Description
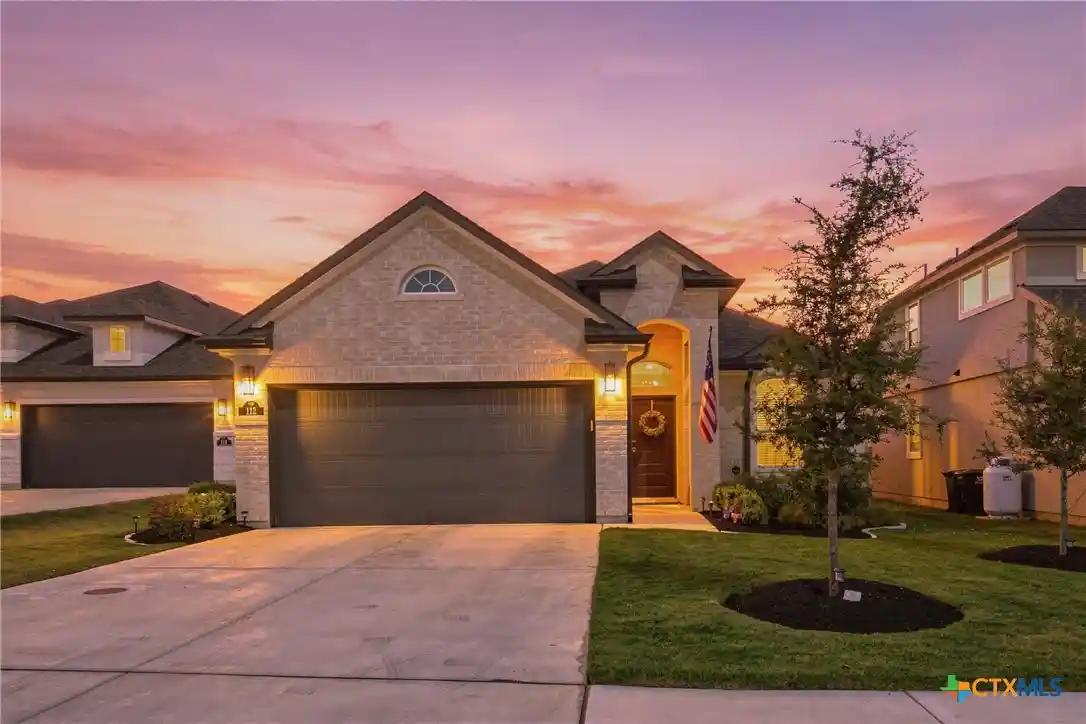
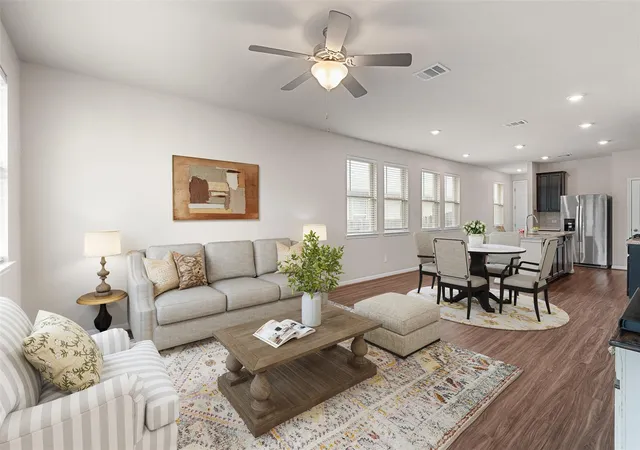
Picture a home where the shower tile, the cabinet color, even the light fixture over the bar were all chosen just for you, and then find it right here at 112 Cherry Sage Cove. This 3-bedroom, 2-bathroom, 1,546-square-foot single-level home blends intentional design with everyday comfort. The kitchen anchors the open-concept living space, featuring a built-in stainless steel cooktop and double oven, warm-toned cabinetry, and a striking tile backsplash that ties the whole room together. Custom lighting hangs above the bar, adding a designer touch to everyday gatherings. Windows are placed throughout the home to capture just the right amount of natural light in every room, keeping the space bright and inviting from morning to evening. The open floor plan creates warm, spacious living for everyday life, while the primary suite is thoughtfully tucked away on its own side of the home for true privacy, complete with a beautifully tiled walk-in shower that feels like a spa retreat. The third bedroom is perfectly suited for a home office, giving you the flexibility to work from home in comfort. Even the laundry room received the same thoughtful design treatment, finished with tile flooring that carries the home's attention to detail into every corner. Step outside to a spacious backyard complete with a covered back porch, ideal for relaxing or entertaining year-round. Garden beds in both the front and back yard offer a head start for anyone with a green thumb, adding charm and function to the outdoor space. Beyond the home itself, Water Oak offers a conservation-minded lifestyle with hike-and-bike trails, a community pool, a dog park, playgrounds, and river access along the South Fork San Gabriel, all within a highly walkable, close-knit neighborhood. Zoned to Georgetown ISD, with easy access to Hwy 29 and I-35, this home puts you close to downtown Georgetown's shops and restaurants while offering a peaceful retreat to come home to. This one truly has it all.
- Houzeo last checked: 4 hours ago
- Listing updated: November 3, 2026 at 8:19 pm
- Listing Provided by: Heather J. Morstatter (512) 758-5690 DRE #0594694 | Magnolia Realty (512) 402-5111
- Source: Central Texas MLS-TX | MLS#: 627189

Property Details
Status
Active
Type
Single Family Residence
No. of Stories
1
County
City
Neighborhood
Year Built
2023
HOA Fees
$60/mo
Finished Area
1,546 sqft
Lot Size
7,374.71 sqft lot
Basement Area
- sqft
MLS Name
Central Texas MLS
MLS Number
627189
MLS Status
Active
Days on Market
1

Continue Your Journey in App
Find your dream home, receive real-time updates, and many more!
Continue Your Journey in App
Find your dream home, receive real-time updates, and many more!
HOA Management
Water Oak
HOA Fees
$60/ Monthly
Disclaimer: Amenities are based on third-party information and may vary; buyers must independently verify all amenities, as information is deemed reliable but not guaranteed.
Facts & Features
Rooms
Bedrooms & bathrooms
Bedrooms: 3
Bathrooms: 2
EntryFoyer
Level: Main
Bedroom
Level: Main
LivingRoom
Level: Main
Interior
Appliances
Dishwasher, Gas Cooktop, Disposal, Gas Range, Water Heater, Built In Oven, Cooktop, Microwave, Water Softener Owned
Flooring
Carpet, Tile, Vinyl
Interior Features
Breakfast Bar, Built In Features, Tray Ceilings, Ceiling Fans, Carbon Monoxide Detector, Double Vanity, Eat In Kitchen, High Ceilings, Primary Downstairs, Main Level Primary, Open Floorplan, Pull Down Attic Stairs, Quartz Counters, Recessed Lighting, Shower Only, Solid Surface Counters, Separate Shower, Walk In Closets, Wired For Sound, Custom Cabinets, Kitchen Island
Cooling
Central Air, Electric
Window Features
Double Pane Windows
Sewer
Public Sewer
Heating
Central, Electric
Exterior Features
Covered Patio, Porch, Private Yard, Rain Gutters, Propane Tank Owned, Propane Tank Leased
Construction
Year Built
Year Built: 2023
Home type
Single Family Residence
Construction Materials
Brick, Hardiplank Type
Architectural Style
None
Roof
Composition, Shingle
Property Condition
Resale
Foundation Details
Slab
Utilities & Energy
Water Source
Public
Parking Features
Attached, Door Single, Garage Faces Front, Garage, Garage Door Opener
Fireplace Features
None
Laundry Features
Washer Hookup, Electric Dryer Hookup, Main Level, Laundry Room
Utilities
Electricity Available, Propane, Trash Collection Public, Underground Utilities
Pool Features
Community, None
Security Features
Fire Alarm, Smoke Detectors
Other Features
Disclosures
Homestead Exemption
Community Features
Dog Park, Playground, Trails Paths, Community Pool, Curbs, Street Lights, Sidewalks
Patio And Porch Features
Covered, Patio, Porch
Subdivision Name
Water Oak
Price History
| Date | Event | Price |
|---|---|---|
11/03/2026 Source: | Listed for Sale | $399,000 $258/sqft |

Nearby Homes

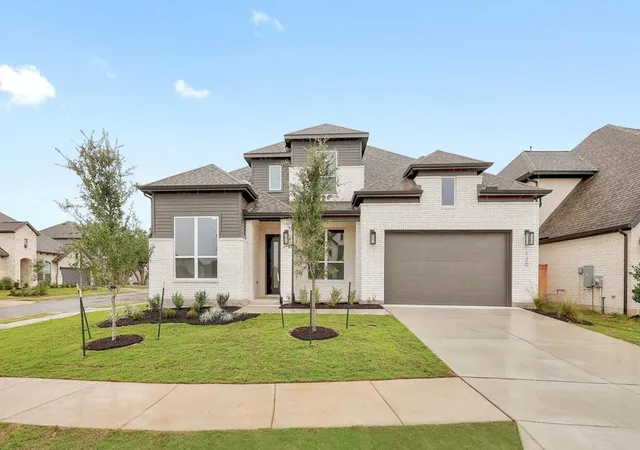
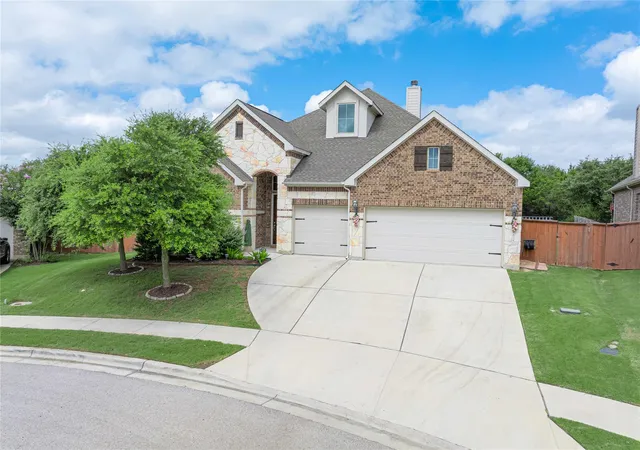
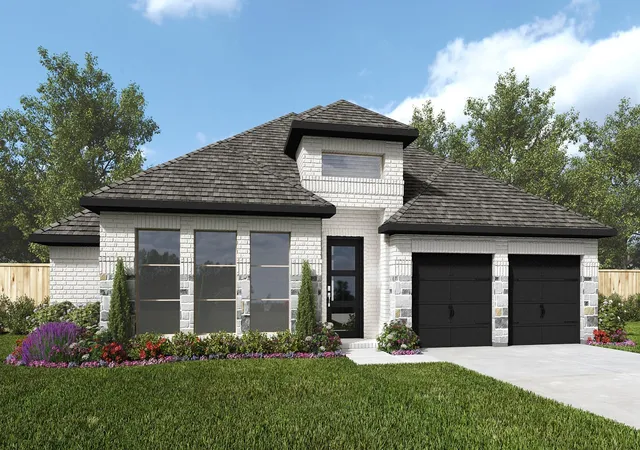

Find Homes by Property Features in Georgetown, TX
Nearby New Homes For Sale

Based on information from the association of REALTORS® (alternatively, from the Central Texas MLS) through Nov 04, 2026, 12:45PM. IDX information is provided exclusively for personal, non-commercial use, and may not be used for any purpose other than to identify prospective properties consumers may be interested in purchasing. Information is deemed reliable but not guaranteed. © 2026 Central Texas MLS, All Rights Reserved.
 Advertising Broker: Michelle Brecker | Pathway To Home Realty
