- Overview
- Description
- Property Details
- HOA Management
- Facts & Features
- Getting Around
- Nearby Homes
$598,000
Monthly Est:$2,976
 5 Beds
 5 Baths
4 full baths + 1 half bath
 2,965sqft
(Undisclosed), Greensboro, GA 30642
MISSING ADDRESS OR PRICE?
Sometimes listing brokers do not disclose the full address or price of a property. To get more details of this property, please contact the listing agent, or the listing provider.
$598,000
$2,976/moEst:
Get Pre-Approved
Single Family Residence
Built in 2026
$56.25/mo HOA
0.31 acre lot
$202/sq.ft
Description
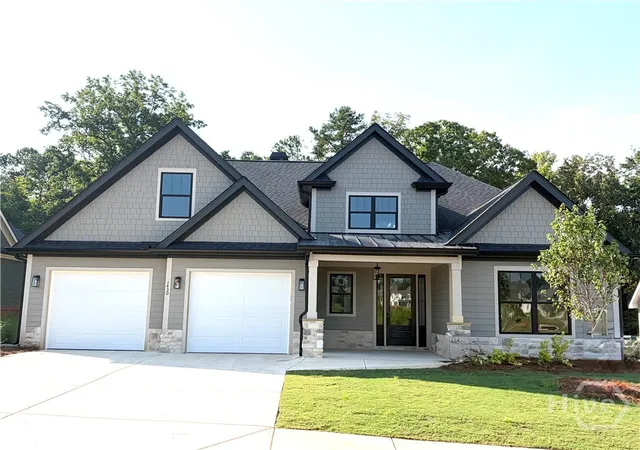
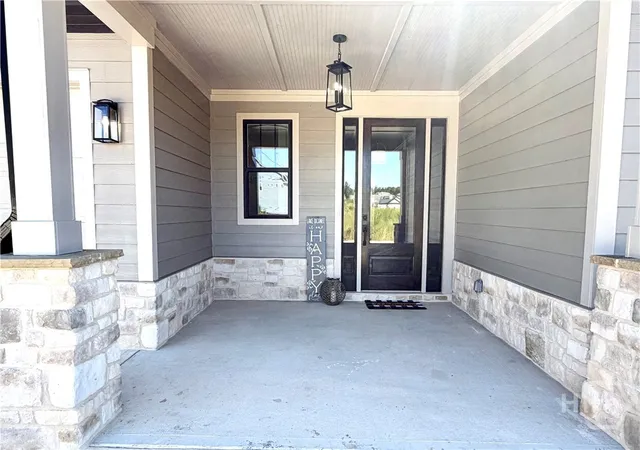
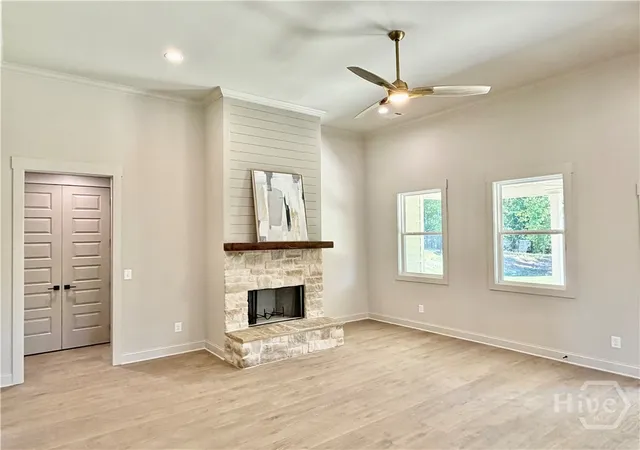
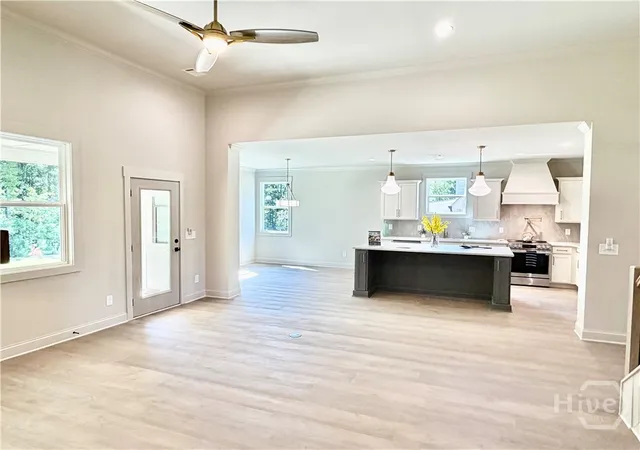
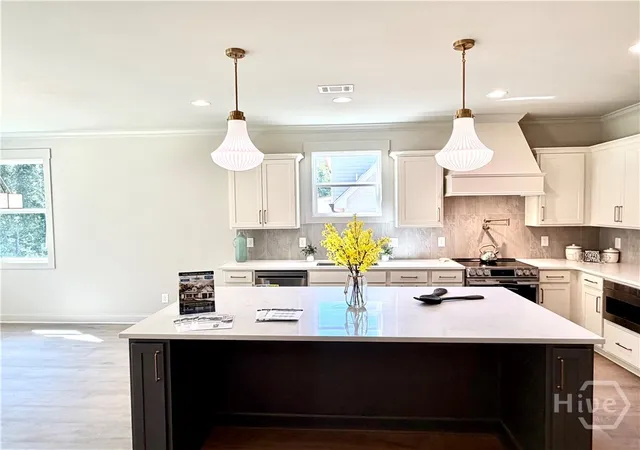
Our Newest Floor Plan - The Anderson! This home features an open floor plan highlighted by quartz countertops and durable LVP flooring throughout the main living areas. The floorplan offers three bedrooms on the main including the Owners Suite with stained decorative two beam ceiling and Spa-Inspired bathroom with dual sinks, a large walk-in Tiled shower with a trending Niche and Free-Standing soaking tub surrounded with shiplap. There are two other bedrooms on the main share a bathroom with a over-sized walk-in shower. The open Entertainers Kitchen has an Eat-In island, SS appliances, Pot Filler above the range, Vertical tile backsplash and casual dining overlooking the Premium private backyard with a wooded view. Upstairs there are 2 additional En-Suite Bedrooms to finish off this AMAZING new Floor Plan. Additional standard features Traditions offer are: 1-Year Builder Warranty, minimum ceiling heights downtown of 9 ft., painted 5" baseboards, over-sized two car garage, Low-E vinyl windows, professional landscaping, front/back irrigation, 11 Month Warranty Walk-Thru plus $5,000 Builder Bucks for closing costs or approved upgrades and more. You will love the convenience of living in a vibrant community that offers a pool and is walkable to Lake Oconee Academy and just minutes to shopping dining, entertainment and public boat ramps.
- Houzeo last checked: 14 minutes ago
- Listing updated: September 28, 2026 at 7:43 pm
- Listing Provided by: Leisa Schwartz (818) 219-0129 DRE #404773, Mary Polly White (404) 202-3052 | Berkshire Hathaway HS Lake Oconee (706) 621-4090
- Source: Hive MLS-NC | MLS#: CL362552

Property Details
Status
Active
Type
Single Family Residence
No. of Stories
2
County
City
Neighborhood
--
Year Built
2026
HOA Fees
$56.25/mo
Finished Area
2,965 sqft
Lot Size
0.31 acre lot
Basement Area
- sqft
MLS Name
Hive MLS
MLS Number
CL362552
MLS Status
Active
Days on Market
81

Continue Your Journey in App
Find your dream home, receive real-time updates, and many more!
Continue Your Journey in App
Find your dream home, receive real-time updates, and many more!
HOA Management
N/A
HOA Fees
$675/ Annually
Disclaimer: Amenities are based on third-party information and may vary; buyers must independently verify all amenities, as information is deemed reliable but not guaranteed.
Facts & Features
Rooms
Bedrooms & bathrooms
Bedrooms: 5
Bathrooms: 5
Interior
Heating
Electric, Heat Pump
Interior Features
Breakfast Bar, Bathtub, Tray Ceiling(s), Double Vanity, Main Level Primary, Pull Down Attic Stairs, Separate Shower, Fireplace
Appliances
Some Electric Appliances, Some Gas Appliances, Dishwasher, Electric Water Heater, Disposal, Microwave, Oven, Range
Cooling
Central Air, Electric
Construction
Year Built
Year Built: 2026
Home type
Single Family Residence
Architectural Style
Other
Construction Materials
Concrete, Stone
Utilities & Energy
Water Source
Public
Laundry Features
Laundry Room
Basement
None
Fireplace Features
Great Room, Masonry, Stone, Wood Burning
Parking Features
Attached, Garage Door Opener
Utilities
Cable Available, Underground Utilities
Other Features
Lot Features
Back Yard, Private, Wooded
Subdivision Name
Traditions At Carey Station
Price History
| Date | Event | Price |
|---|---|---|
08/26/2026 Source: | Listed for Sale | $598,000 $204/sqft |
08/18/2026 Source: | Coming Soon | $598,000 $204/sqft |


Nearby Homes

Find Homes by Property Features in Greensboro, GA
Nearby New Homes For Sale

Based on information from the Hive MLS, through Nov 08, 2026, 03:00AM. This website may not include listings or property addresses of sellers who have directed their listing brokers to withhold their listing or their property address from display on the Internet. The data relating to real estate on this web site comes in part from the Internet Data Exchange program of Hive MLS, and is updated as of Nov 08, 2026, 03:00AM. All information is deemed reliable but not guaranteed and should be independently verified. All properties are subject to prior sale, change, or withdrawal. Neither listing broker(s) nor Chosen Realty LLC nor Houzeo shall be responsible for any typographical errors, misinformation, or misprints, and shall be held totally harmless from any damages arising from reliance upon these data. IDX information is provided exclusively for personal, non-commercial use, and may not be used for any purpose other than to identify prospective properties consumers may be interested in purchasing. © 2026 Hive MLS. All Rights Reserved.
 Advertising Broker: Nicholas Huscroft | Chosen Realty
