- Overview
- Description
- Property Details
- HOA Management
- Facts & Features
- Getting Around
- Nearby Homes

$420,000
Monthly Est:$2,090
 4 Beds
 2 Baths
2 full baths
 1,645sqft
(Undisclosed), Hamden, CT 06514
MISSING ADDRESS OR PRICE?
Sometimes listing brokers do not disclose the full address or price of a property. To get more details of this property, please contact the listing agent, or the listing provider.
$420,000
$2,090/moEst:
Get Pre-Approved
Single Family Residence
Built in 1950
$-- HOA
20,037.6 sqft lot
$255/sq.ft
Description
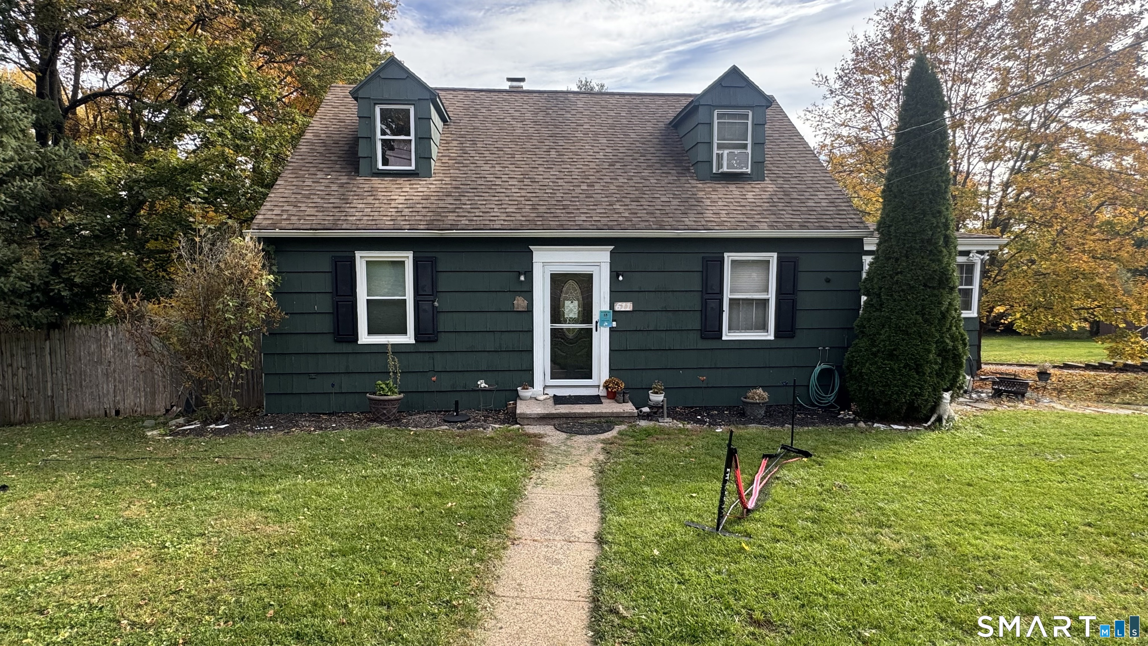
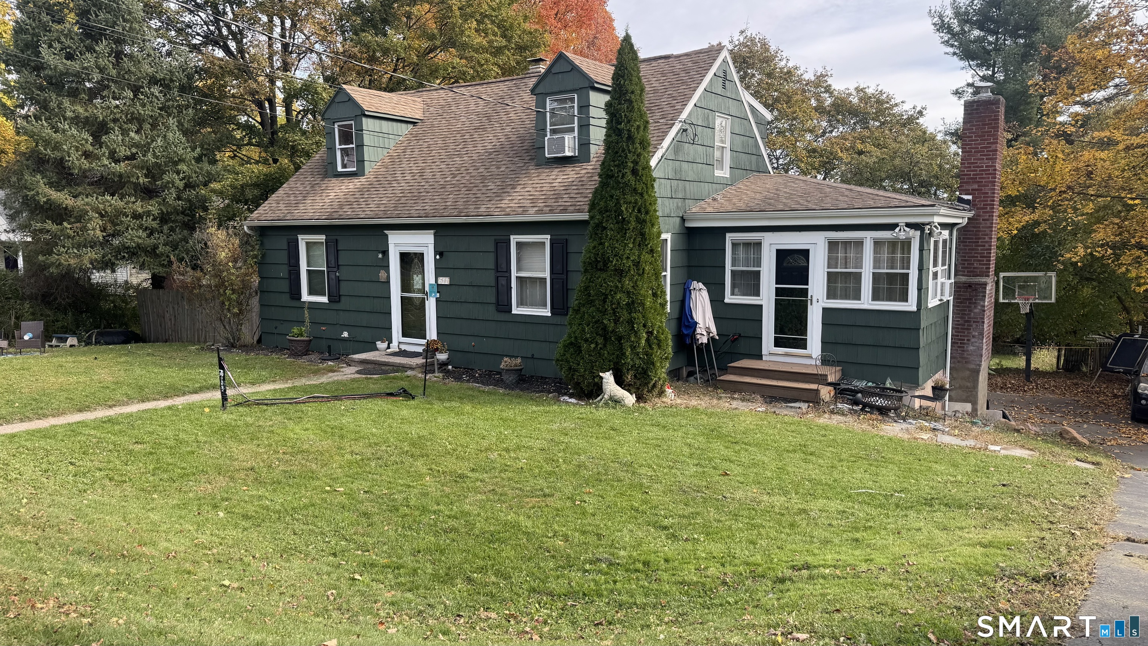
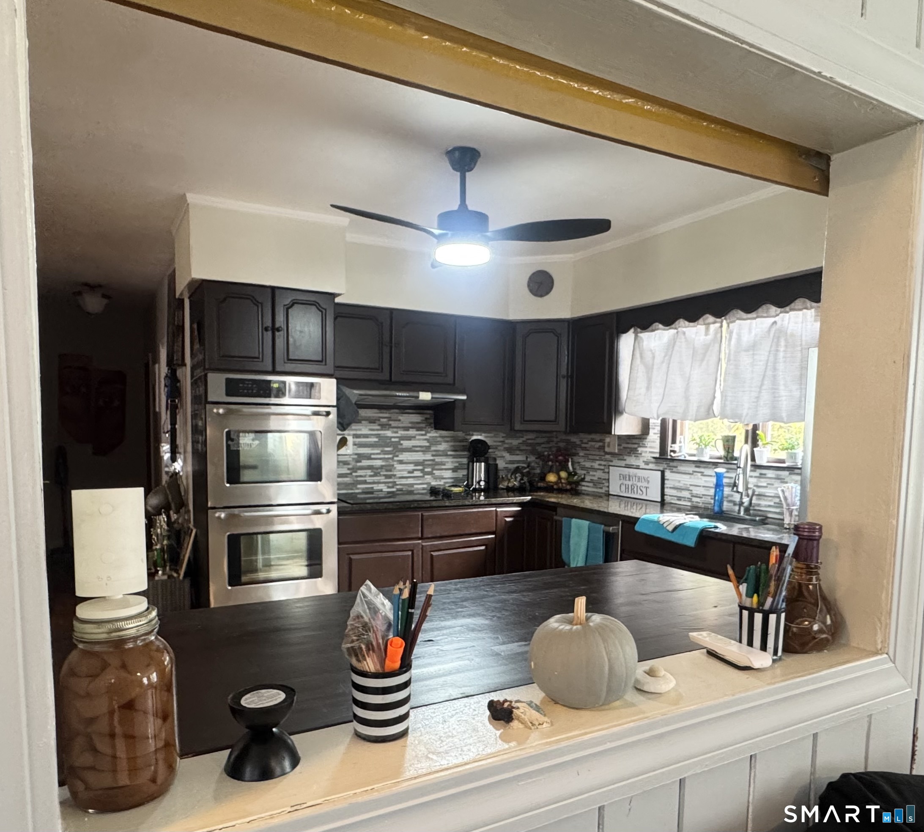
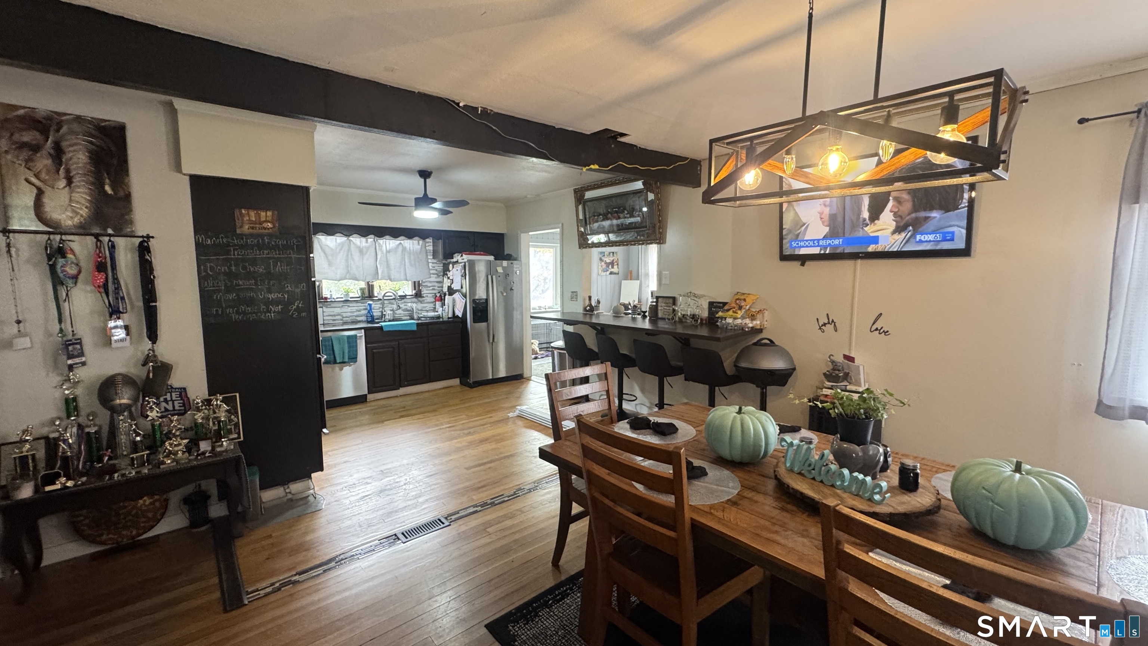
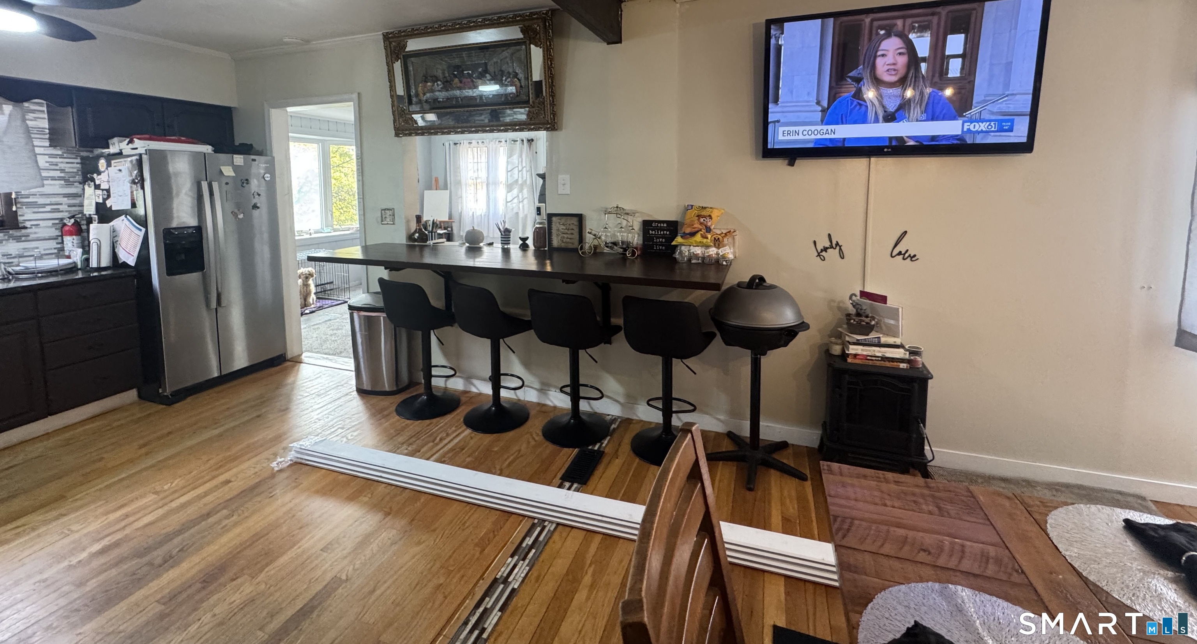
Welcome to this spacious 4-bedroom, 2-full-bath Cape nestled in Hamden's desirable Dunbar Hill area. Offering a wonderful combination of space, comfort and versatility, this home is designed for both everyday living and entertaining. Step inside to a warm and inviting first-floor family room highlighted by a cozy fireplace. The kitchen features granite countertops, a glass tile backsplash and an open flow into the formal dining room, creating an ideal setting for gatherings and memorable meals. Two bedrooms and a full bath complete the main level, offering the convenience and flexibility of first-floor living. Upstairs, you'll find two generously sized bedrooms, including an exceptionally spacious primary bedroom with hardwood floors, room for a sitting area or home office setup, and plenty of flexibility to create a true private retreat. The finished lower level provides valuable additional living area beyond the home's reported square feet and features a creative studio space. Exciting bonus for music, podcasting, voiceover or content creation. The lower level also includes laundry and convenient direct access to the attached garage. Set on approximately .46 acres, the expansive park-like backyard offers plenty of room to relax, entertain, garden or enjoy the outdoors. Step out onto the rear deck, take in the view and imagine the possibilities this beautiful outdoor setting provides. Conveniently located near shopping, dining, and major commuter routes. A Must See!
- Houzeo last checked: 11 minutes ago
- Listing updated: October 29, 2026 at 2:21 am
- Listing Provided by: Lucy Newton | Coldwell Banker Bivins Realty
- Source: SMART MLS-CT | MLS#: 24217679

Property Details
Status
Active
Type
Single Family Residence
No. of Stories
-
County
City
Neighborhood
--
Year Built
1950
HOA Fees
-
Finished Area
1,645 sqft
Lot Size
20,037.6 sqft lot
Basement Area
- sqft
MLS Name
SMART MLS
MLS Number
24217679
MLS Status
Active
Days on Market
1

Continue Your Journey in App
Find your dream home, receive real-time updates, and many more!
Continue Your Journey in App
Find your dream home, receive real-time updates, and many more!
HOA Management
0
HOA Fees
$-/
Disclaimer: Amenities are based on third-party information and may vary; buyers must independently verify all amenities, as information is deemed reliable but not guaranteed.
Facts & Features
Rooms
Bedrooms & bathrooms
Bedrooms: 4
Bathrooms: 2
Interior
Heating
Oil
Appliances
Electric Cooktop, Wall Oven, Refrigerator
Cooling
Ceiling Fans
Sewer
Public Sewer Connected
Construction
Year Built
Year Built: 1950
Home type
Single Family Residence
Roof
Asphalt Shingle
Foundation Details
Concrete
Architectural Style
Cape Cod
Utilities & Energy
Basement
Full
Water Source
Public Water Connected
Parking Features
Under House Garage
Laundry Features
Lower Level
Other Features
Subdivision Name
N/a
Lot Features
Treed, Sloping Lot
Price History
| Date | Event | Price |
|---|---|---|
10/29/2026 Source: | Listed for Sale | $420,000 +83.41% $255/sqft |
07/07/2017 Source: #N10202626 | Sold | $229,000 $139/sqft |

Nearby Homes
Find Homes by Property Features in Hamden, CT


Based on information provided to and compiled by the SMART MLS, Inc. through Oct 29, 2026, 08:45PM. IDX information is provided exclusively for consumers’ personal, non-commercial use. It may not be used for any purpose other than to identify prospective properties consumers may be interested in purchasing. The data is deemed reliable but is not guaranteed accurate by the MLS. ©2026 SMART MLS, Inc. All Rights Reserved.
 Advertising Broker: Derek Greene | The Greene Realty Group
