- Overview
- Description
- Property Details
- HOA Management
- Facts & Features
- Getting Around
- Nearby Homes


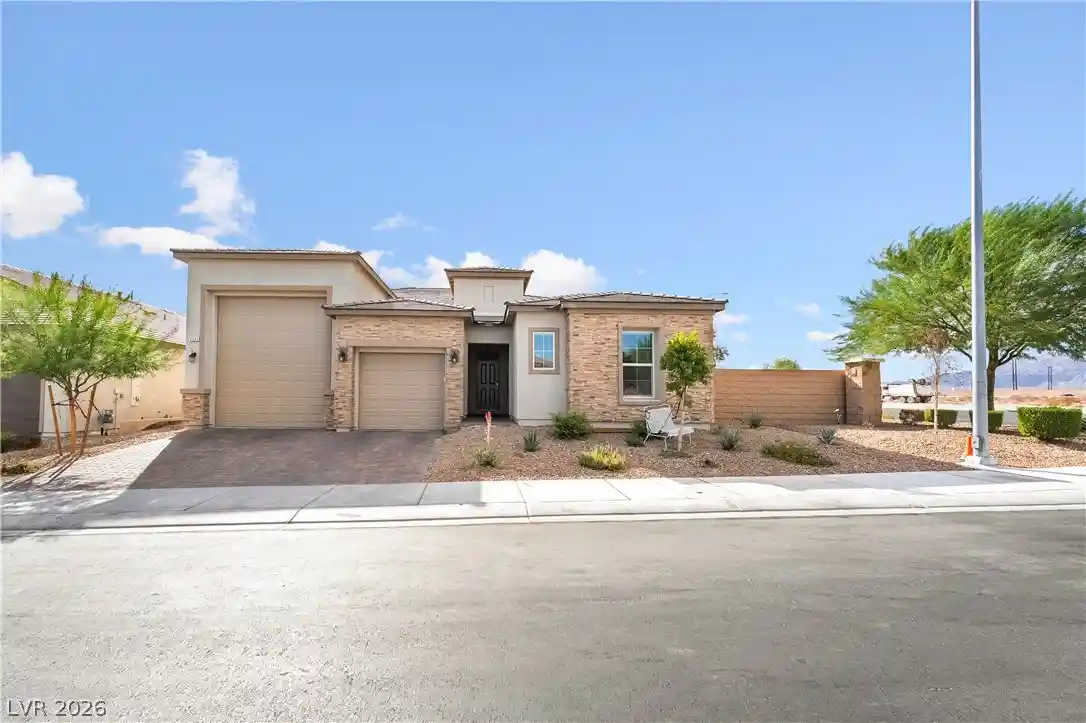


$660,000
Monthly Est:$3,285
 3 Beds
 3 Baths
2 full baths + 1 half bath
 2,390sqft
(Undisclosed), Las Vegas, NV 89115
MISSING ADDRESS OR PRICE?
Sometimes listing brokers do not disclose the full address or price of a property. To get more details of this property, please contact the listing agent, or the listing provider.
$660,000
$3,285/moEst:
Get Pre-Approved
Single Family Residence
Built in 2024
$55/mo HOA
0.22 acre lot
$276/sq.ft
Description
Welcome to your stunning next chapter in the vibrant heart of Las Vegas! Nestled within the highly desirable Zenith Point community, this exceptional residence at 6341 Gambetta Street offers the perfect blend of modern comfort, functional design, and low-maintenance living. From the moment you arrive, the charming curb appeal and manicured desert landscaping welcome you into a bright, airy sanctuary designed for both lively entertaining and serene relaxation.
Step inside to discover an inviting, open-concept floor plan illuminated by an abundance of natural light. The spacious living areas flow seamlessly into a chef-inspired kitchen, featuring ample cabinetry, sleek countertops, and a layout that keeps you connected to your guests. Whether you are hosting weekend getaways, enjoying quiet family dinners, or setting up a dedicated home office space, this versatile home adapts effortlessly to your lifestyle needs.
The primary suite serves as your private retreat at the end of a long day, boasting a generous layout, a walk-in closet, and an en-suite bathroom. Additional bedrooms are equally spacious, offering comfort and privacy for family members or guests alike. Step outside to your private rear yard—a clean slate ready for your personal touch, whether you envision a tranquil desert oasis, a cozy fire pit lounge, or the ultimate bistro dining setup under the desert stars.
Beyond the front door, you will enjoy the peace of mind that comes with a beautifully maintained neighborhood managed by Thoroughbred Management, keeping your community pristine with incredibly low monthly HOA dues.
Location is everything! This property places you just minutes away from local parks, premier shopping, diverse dining options, and excellent schools, with fast access to major transit routes for an easy commute anywhere in the valley. Don't miss the opportunity to make this beautiful house your home—schedule your private tour today!
- Houzeo last checked: 1 minute ago
- Listing updated: October 30, 2026 at 9:00 pm
- Listing Provided by: James Evans (702) 343-2700 DRE #S.0184226 | Summit Real Estate Group (702) 710-2321
- Source: Las Vegas REALTORS (LVR) MLS-NV | MLS#: 2828894

- Originating MLS: GLVAR
Property Details
Status
Active
Type
Single Family Residence
No. of Stories
1
County
City
Neighborhood
--
Year Built
2024
HOA Fees
$55/mo
Finished Area
2,390 sqft
Lot Size
0.22 acre lot
Basement Area
- sqft
MLS Name
Las Vegas REALTORS (LVR) MLS
MLS Number
2828894
MLS Status
Active
Days on Market
8
Open House

Continue Your Journey in App
Find your dream home, receive real-time updates, and many more!
Continue Your Journey in App
Find your dream home, receive real-time updates, and many more!
HOA Management
Silver Shadow HOA
HOA Fees
$165/ Quarterly
Amenities
 Amenities and services may be covered by one or multiple associations and service providers.
 Insurance
 Maintenance
 Taxes
 ReserveFund
CommonAreas
Disclaimer: Amenities are based on third-party information and may vary; buyers must independently verify all amenities, as information is deemed reliable but not guaranteed.
Facts & Features
Rooms
Bedrooms & bathrooms
Bedrooms: 3
Bathrooms: 3
Interior
Sewer
Public Sewer
Cooling
Central Air, Electric
Appliances
Dryer, Dishwasher, Disposal, Gas Range, Microwave, Refrigerator, Wine Refrigerator, Washer
Flooring
Luxury Vinyl Plank
Window Features
Blinds, Double Pane Windows
Interior Features
Bathroomon Main Level, Bedroom On Main Level, Ceiling Fans, Primary Downstairs, Window Treatments
Exterior Features
Barbecue, Patio, Private Yard, Irrigation Sprinklers
Heating
Central, Gas, Multiple Heating Units
Construction
Year Built
Year Built: 2024
Home type
Single Family Residence
Property Condition
Resale
Construction Materials
Frame, Stucco, Drywall
Architectural Style
One Story
Roof
Pitched, Tile
Utilities & Energy
Utilities
Underground Utilities
Electric
Photovoltaics None, Volts220in Garage
Laundry Features
Cabinets, Electric Dryer Hookup, Gas Dryer Hookup, Main Level, Laundry Room, Sink
Water Source
Public
Parking Features
Air Conditioned Garage, Attached, Exterior Access Door, Finished Garage, Garage, Garage Door Opener, Inside Entrance, Open, Private, Rv Garage, Rv Hook Ups, Rv Access Parking, Shelves, Storage, Tandem, Workshop In Garage
Other Features
Disclosures
Covenants Restrictions Disclosure
Subdivision Name
Zenith Point
Lot Features
Corner Lot, Drip Irrigation Bubblers, Desert Landscaping, Landscaped, No Rear Neighbors, Less Than Quarter Acre
Patio And Porch Features
Covered, Patio
Price History
| Date | Event | Price |
|---|---|---|
10/22/2026 Source: | Price Increased | $660,000 +35575.68% $276/sqft |
10/18/2026 Source: | Listed for Sale | $1,850 +3.06% $1/sqft |
10/18/2026 Source: | Price Decreased | $1,795 -2.97% $1/sqft |
10/16/2026 Source: | Coming Soon | $1,850 -47.14% $1/sqft |
09/22/2026 Source: | Price Decreased | $3,500 -7.89% $1/sqft |

Show more
Nearby Homes

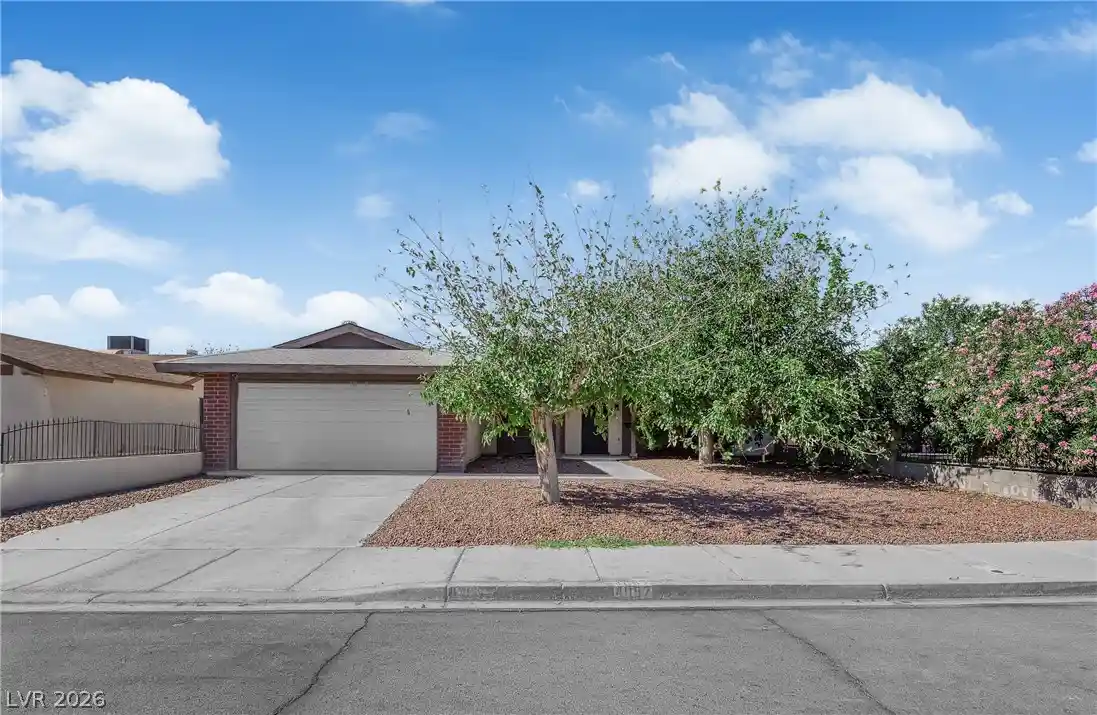
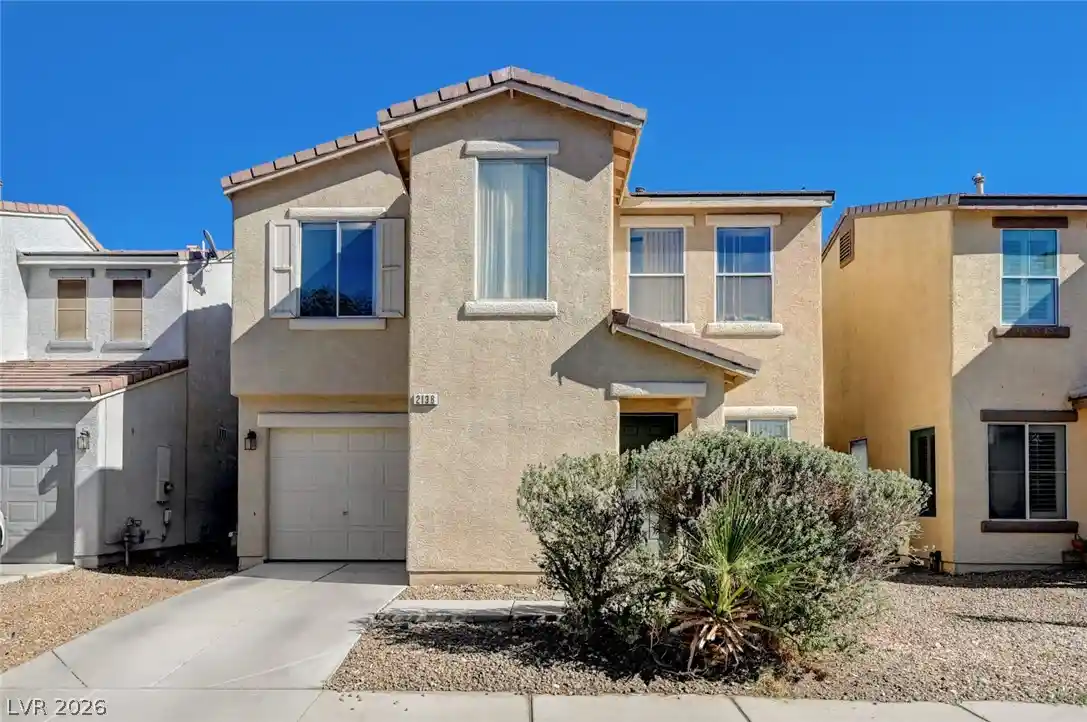
Find Homes by Property Features in Las Vegas, NV


Based on information from the Greater Las Vegas Association of REALTORS® Multiple Listing Service through Oct 31, 2026, 02:45AM. The data relating to real estate for sale on this web site comes in part from the INTERNET DATA EXCHANGE Program of the Greater Las Vegas Association of REALTORS® MLS. Real estate listings held by brokerage firms other than this site owner are marked with the IDX logo. GLVAR MLS deems information reliable but not guaranteed. Copyright 2026 of the Greater Las Vegas Association of REALTORS® MLS. All rights reserved.
 Advertising Broker: Jared Andrew English | Congress Realty, Inc
