- Overview
- Description
- Property Details
- HOA Management
- Facts & Features
- Getting Around
- Nearby Homes



$634,900
Monthly Est:$3,160
 4 Beds
 3 Baths
2 full baths + 1 half bath
 2,944sqft
(Undisclosed), Lebanon, OH 45036
MISSING ADDRESS OR PRICE?
Sometimes listing brokers do not disclose the full address or price of a property. To get more details of this property, please contact the listing agent, or the listing provider.
$634,900
$3,160/moEst:
Get Pre-Approved
Single Family Residence
Built in 2025
$-- HOA
-- sqft lot
$216/sq.ft
Description
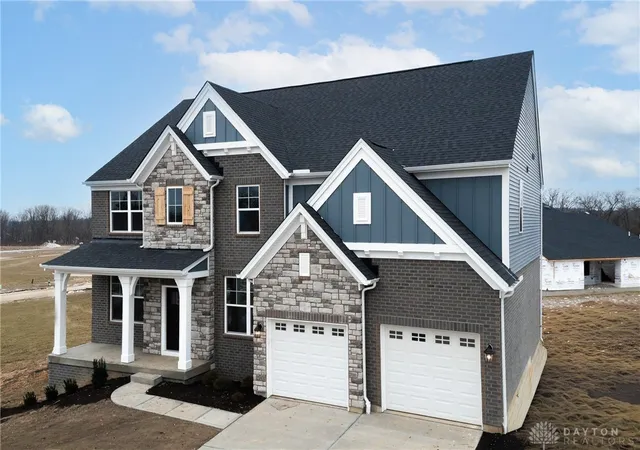
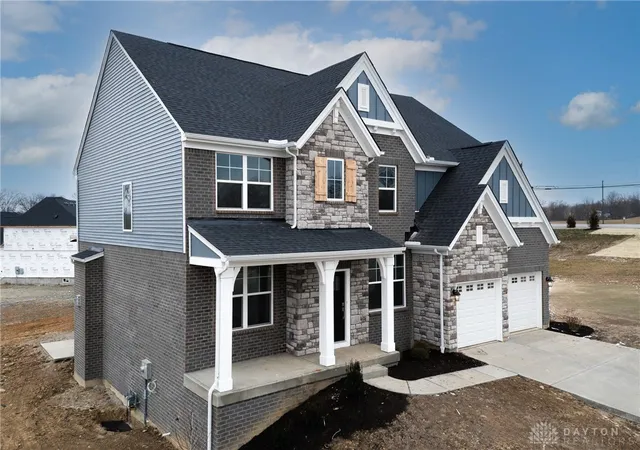
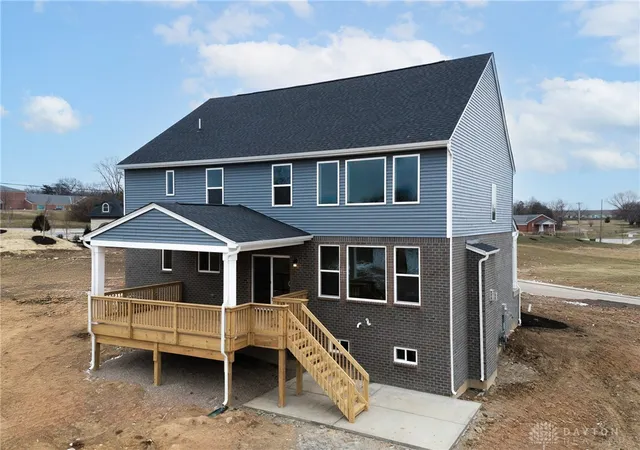
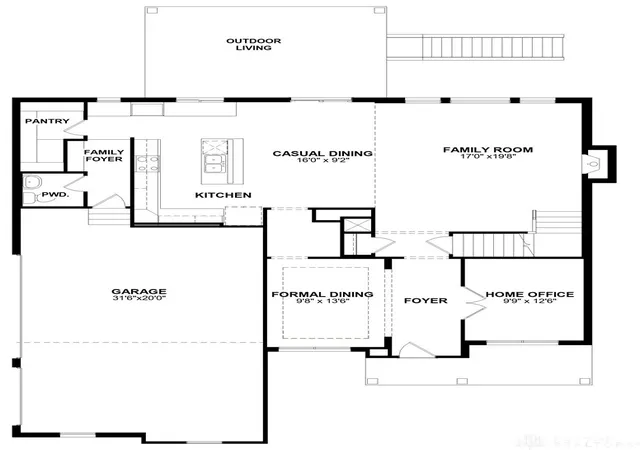
Located in Tollhouse Farms, just minutes from the convenience and historical charm of downtown Lebanon, the Buchanan offers 2,944 sq. ft. of thoughtfully designed living. As you enter the foyer, you’ll find a home office, perfect for work or study. A soaring two-story great room with an impressive fireplace fills the space with natural light and opens seamlessly to the gourmet kitchen featuring a huge walk-in pantry. Step outside to an 18’ x 13’ covered porch and 20’ x 12’ patio, ideal for entertaining. The second floor features a secluded primary suite with his-and-her walk-in closets and a large walk-in shower. Three additional bedrooms, each with walk-in closets, and a convenient second-floor laundry complete the home. Smart home technology, 10 year structural warranty, home energy rating certified!
- Houzeo last checked: 5 minutes ago
- Listing updated: September 23, 2026 at 8:16 pm
- Listing Provided by: Jacqueline Bowen (859) 394-4096 | Drees/Zaring Realty (513) 353-0715
- Source: Dayton Realtors MLS-OH | MLS#: 942624

Property Details
Status
Pending
Type
Single Family Residence
No. of Stories
2
County
City
Neighborhood
--
Year Built
2025
HOA Fees
-
Finished Area
2,944 sqft
Lot Size
-- sqft lot
Basement Area
- sqft
MLS Name
Dayton Realtors MLS
MLS Number
942624
MLS Status
Pending
Days on Market
424

Continue Your Journey in App
Find your dream home, receive real-time updates, and many more!
Continue Your Journey in App
Find your dream home, receive real-time updates, and many more!
HOA Management
TBD
HOA Fees
$-/
Disclaimer: Amenities are based on third-party information and may vary; buyers must independently verify all amenities, as information is deemed reliable but not guaranteed.
Facts & Features
Rooms
Bedrooms & bathrooms
Bedrooms: 4
Bathrooms: 3
Bedroom
Level: Second
Area: 132.00 Square Feet
Dimensions: 11 x 12
Bedroom
Level: Second
Area: 154.00 Square Feet
Dimensions: 11 x 14
Bedroom
Level: Second
Area: 156.00 Square Feet
Dimensions: 12 x 13
Office
Level: Main
Area: 99.00 Square Feet
Dimensions: 11 x 9
FamilyRoom
Level: Main
Area: 153.00 Square Feet
Dimensions: 17 x 9
BreakfastRoomNook
Level: Main
Area: 80.00 Square Feet
Dimensions: 16 x 5
Kitchen
Level: Main
Area: 104.00 Square Feet
Dimensions: 13 x 8
DiningRoom
Level: Main
Area: 117.00 Square Feet
Dimensions: 9 x 13
EntryFoyer
Level: Main
Area: 70.00 Square Feet
Dimensions: 14 x 5
PrimaryBedroom
Level: Second
Area: 255.00 Square Feet
Dimensions: 15 x 17
Interior
Interior Features
Kitchen Island, Kitchen Family Room Combo, Pantry
Cooling
Central Air
Heating
Forced Air
Window Features
Vinyl
Exterior Features
Deck, Patio
Appliances
Cooktop, Disposal, Microwave, Range, Electric Water Heater
Construction
Year Built
Year Built: 2025
Home type
Single Family Residence
Architectural Style
Traditional
Construction Materials
Brick, Shingle Siding, Stone
Property Condition
New Construction
Utilities & Energy
Basement
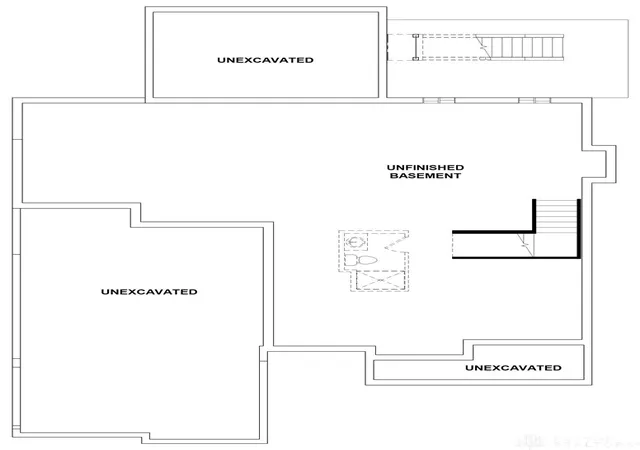
Full, Unfinished
Fireplace Features
Gas
Utilities
Water Available
Water Source
Public
Parking Features
Attached, Garage, Two Car Garage
Security Features
Smoke Detectors
Other Features
Subdivision Name
Tollhouse Farms
Patio And Porch Features
Deck, Patio
Price History
| Date | Event | Price |
|---|---|---|
09/23/2026 Source: | Pending | $634,900 $216/sqft |
08/11/2026 Source: | Price Decreased | $634,900 -6.62% $216/sqft |
07/08/2026 Source: | Listed for Sale | $679,900 +0.73% $231/sqft |
06/26/2026 Source: | Sold | $675,000 -1.45% $229/sqft |
06/16/2026 Source: | Listed for Sale | $684,900 +30.46% $233/sqft |

Show more
Nearby Homes


Find Homes by Property Features in Lebanon, OH
Nearby New Homes For Sale

Based on information from Dayton Realtors® MLS through Oct 31, 2026, 06:00PM. Information is provided exclusively for consumers’ personal, non-commercial use, that it may not be used for any purpose other than to identify prospective properties consumers may be interested in purchasing. The data is deemed reliable but is not guaranteed accurate by the MLS. The MLS may, at its discretion, require use of other disclaimers as necessary to protect participants and/or the MLS from liability. This website may not include listings or property addresses of sellers who have directed their listing brokers to withhold their listing or their property address from display on the Internet. © 2026 Dayton Area Board of Realtors®, Inc. All rights reserved.
 Advertising Broker: Nicholas Huscroft | Chosen Realty
