- Overview
- Description
- Property Details
- Facts & Features
- Getting Around
- Nearby Homes


$397,000
Monthly Est:$1,976
 3 Beds
 3 Baths
2 full baths + 1 half bath
 2,522sqft
(Undisclosed), New Castle, IN 47362
MISSING ADDRESS OR PRICE?
Sometimes listing brokers do not disclose the full address or price of a property. To get more details of this property, please contact the listing agent, or the listing provider.
$397,000
$1,976/moEst:
Get Pre-Approved
Single Family Residence
Built in 1993
$-- HOA
3 acres lot
$157/sq.ft
Description
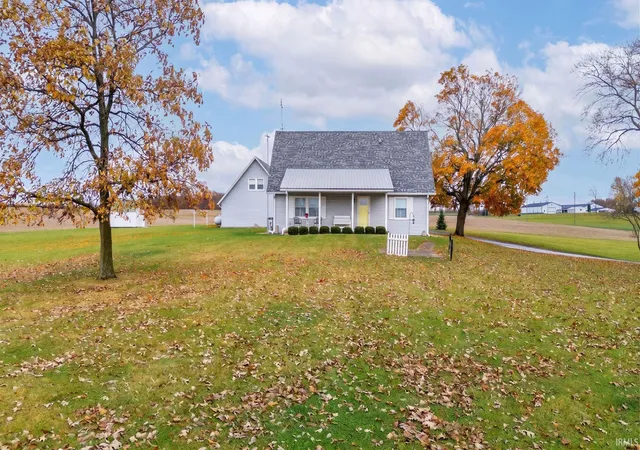
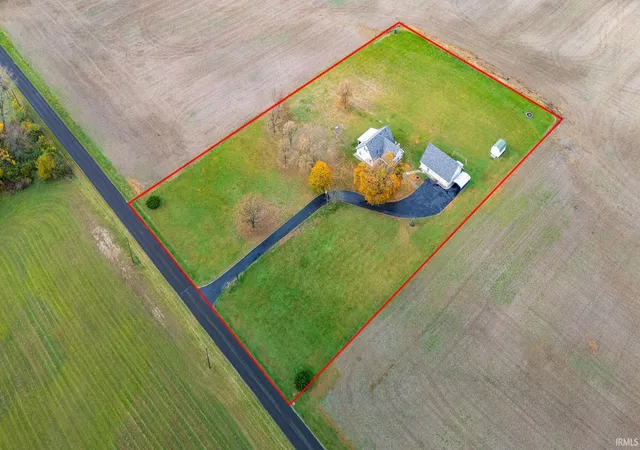
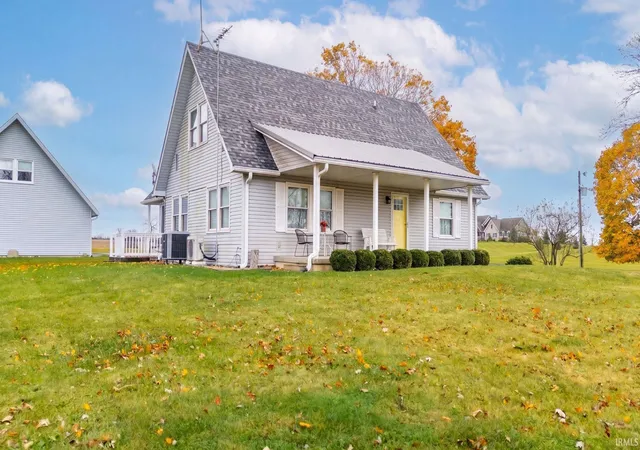
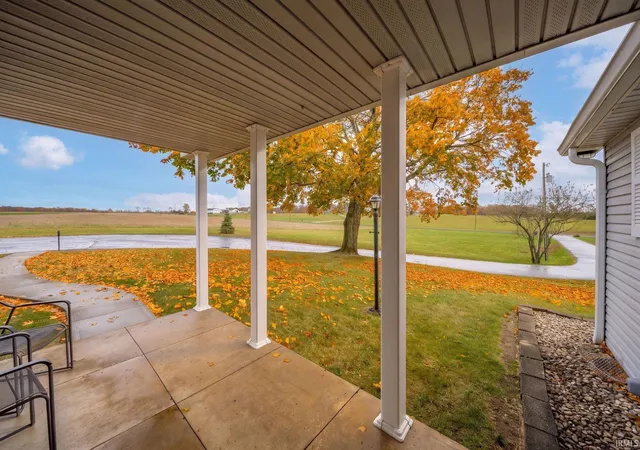
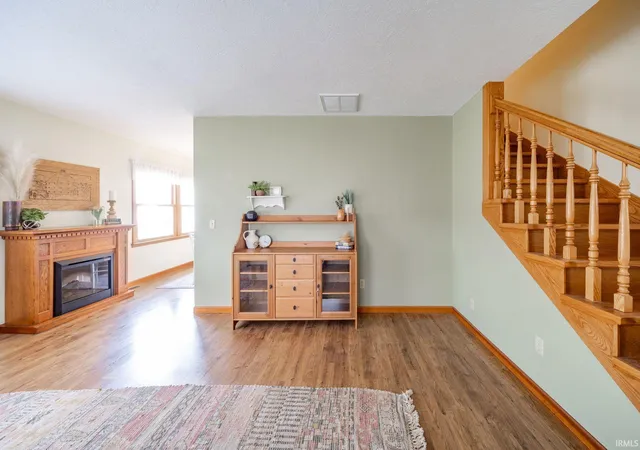
Three acres, wide-open views and room to grow in the Charles A. Beard school district. Mature shade trees frame this farmhouse, set on gently rolling land with views from every window. Inside, nine-foot ceilings and a circular floor plan fill the main level with natural light. The updated kitchen opens to a large walk-in pantry lined with shelves. The main-floor primary bedroom has a large walk-in closet and direct access to a full bath with a walk-in shower. Upstairs, two more bedrooms share their own full bath. The knotty pine sunroom addition, heated and cooled by a ductless mini split, looks out over the fields year-round and opens to a back patio, while the covered front porch is a welcoming place to sit and take in the view. The detached two-story garage is a standout, with a 16' x 38' finished attic upstairs that's insulated, carpeted and wired with plenty of outlets, including 220, ready to become a home office, studio, hobby room, home gym, game room or guest retreat. Outside, the open land is ready for your plans, whether that's a large garden, a small homestead or more outbuildings. A metal carport, a barn-style storage shed and a cellar with outside entry add even more storage. Recent updates include a 2024 roof on the house and garage, a 2023 kitchen and bath renovation, a tankless water heater, replacement windows throughout and a paved driveway. Space, views and the freedom to make it your own, all within easy reach of New Castle and Knightstown. This one is worth seeing in person.
- Houzeo last checked: 8 minutes ago (November 8, 2026 at 6:15 am)
- Listing updated: November 8, 2026 at 5:23 am
- Listing Provided by: Hilary Casstevens | Epique Inc.
- Source: Indiana Regional MLS-IN | MLS#: 202646023

Property Details
Status
Active
Type
Single Family Residence
No. of Stories
-
County
--
City
Neighborhood
--
Year Built
1993
HOA Fees
-
Finished Area
2,522 sqft
Lot Size
3 acres lot
Basement Area
- sqft
MLS Name
Indiana Regional MLS
MLS Number
202646023
MLS Status
Active

Continue Your Journey in App
Find your dream home, receive real-time updates, and many more!
Continue Your Journey in App
Find your dream home, receive real-time updates, and many more!
Facts & Features
Rooms
Bedrooms & bathrooms
Bedrooms: 3
Bathrooms: 3
Interior
Sewer
Septic Tank
Appliances
Dishwasher, Microwave, Refrigerator, Washer, Dryer Gas, Gas Range, Tankless Water Heater
Flooring
Laminate, Vinyl
Interior Features
1st Bdrm En Suite, Closet(s) Walk In, Laminate Counters, Patio Covered, Porch Covered, Stand Up Shower
Cooling
Central Air
Heating
Propane, Forced Air, Heat Pump
Construction
Year Built
Year Built: 1993
Home type
Single Family Residence
Architectural Style
Traditional
Construction Materials
Vinyl Siding
Foundation Details
Block
Utilities & Energy
Parking Features
Asphalt
Basement
Cellar, Crawl Space
Water Source
Well
Other Features
Subdivision Name
None
Lot Features
3 5.9999
Price History
| Date | Event | Price |
|---|---|---|
11/06/2026 Source: | Listed for Sale | $397,000 $145/sqft |

Nearby Homes


Find Homes by Property Features in New Castle, IN
Nearby New Homes For Sale


IDX information is provided exclusively for consumer's personal, non-commercial use and may not be used for any purpose other than to identify prospective properties that consumers may be interested in purchasing. Data is deemed reliable but is not guaranteed accurate by the MLS.
 Advertising Broker: Jonah Hartsburg | Hoosier Hub Realty
