
- Overview
- Description
- Property Details
- Facts & Features
- Getting Around
- Nearby Homes
$1,395,000
Monthly Est:$6,943
 4 Beds
 4 Baths
3 full baths + 1 half bath
 2,213sqft
(Undisclosed), Oyster Bay, NY 11804
MISSING ADDRESS OR PRICE?
Sometimes listing brokers do not disclose the full address or price of a property. To get more details of this property, please contact the listing agent, or the listing provider.
$1,395,000
$6,943/moEst:
Get Pre-Approved
Single Family Residence
Built in 1963
$-- HOA
10,000 sqft lot
$630/sq.ft
Description
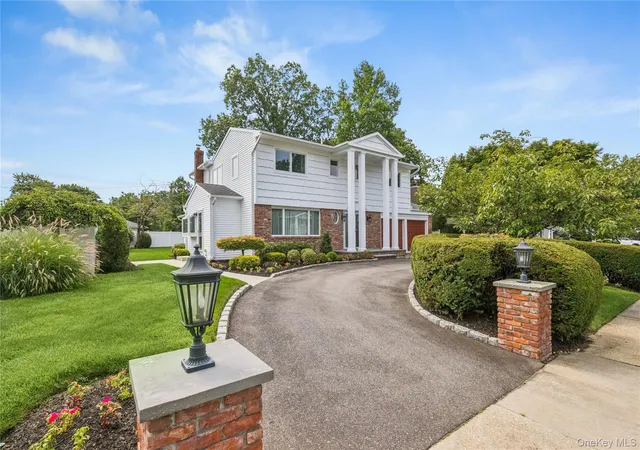
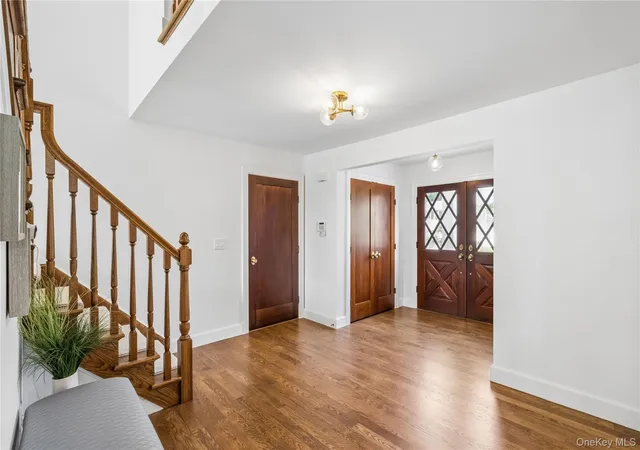
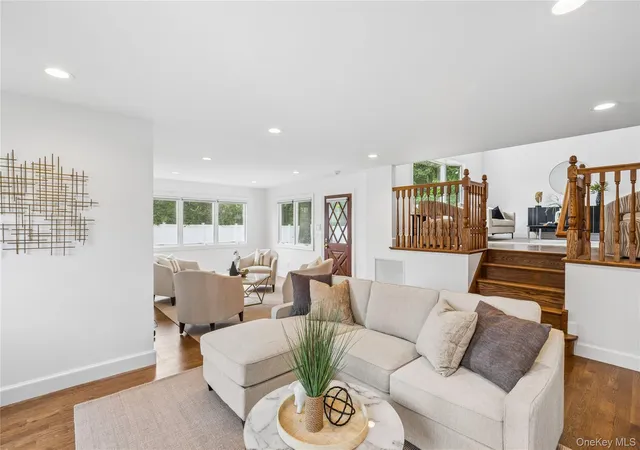
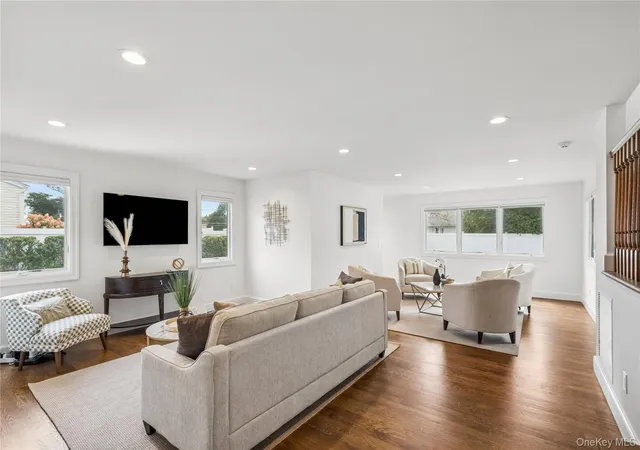
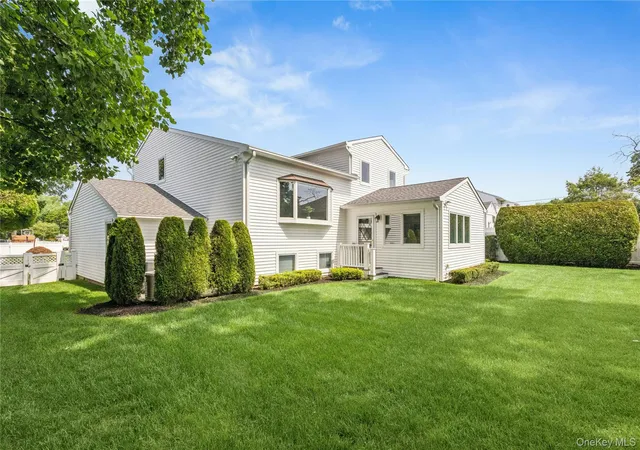
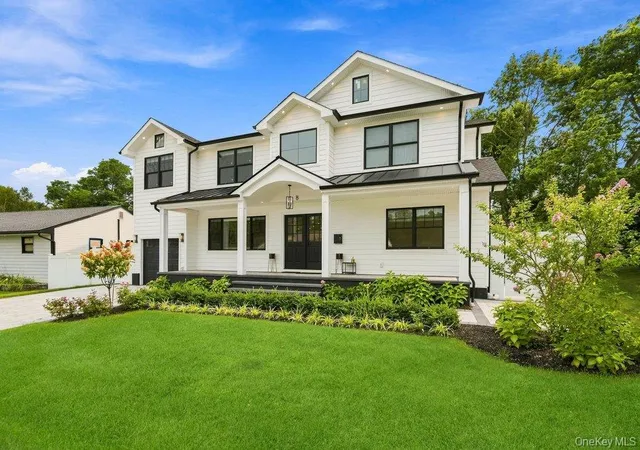
This move-in ready home is nestled on a pristine .23-acre lot on a tree-lined street in the Seton Hills section of Old Bethpage. Extensively renovated in 2021, this 4/5-bedroom and 3.5-bath-residence features modern amenities, premium finishes, and gleaming hardwood floors throughout. Double entry doors open into a wide foyer with a coat closet and a tastefully appointed powder room. The foyer leads to an open layout featuring a thoughtfully designed kitchen with durable quartz counters, high-end appliances and a breakfast area, plus bright and airy living and dining spaces, and a family room. The spacious master suite includes a large walk-in closet and a spa-inspired bathroom with a shower. Additional bedrooms offer generous closet space, while the renovated main bath features a quartz-topped vanity and tub. A flexible, fully finished lower-level space with double closets provides abundant storage and can also serve as a private study or guest room. The finished basement, with porcelain tile flooring, includes a wet bar and ample space for entertaining large gatherings.
Outside, a lush, manicured backyard is perfect for relaxing and is fully enclosed by low-maintenance vinyl fencing. Boasting exceptional curb appeal, the exterior features meticulously landscaped grounds, a welcoming front walkway, stately decorative columns, and an oversized 2-car garage. Highlights include soaring ceilings, main-floor laundry area, fire alarm, security system, steam humidification, hydro air, upgraded 200-amp electric, 20kW generator, and 2-zone HVAC. Close to town dining and shopping plus scenic state and county parks, this residence offers easy access to major highways and the LIRR. This property is the epitome of convenience and comfort, blending a vibrant location with seamless commuting options and a move-in ready home for modern suburban living.
- Houzeo last checked: 12 minutes ago
- Listing updated: October 4, 2026 at 7:07 am
- Listing Provided by: John W. Messina GRI (516) 522-0132 | Daniel Gale Sothebys Intl Rlty (631) 692-6770
- Source: OneKey MLS-NY as distributed by MLS GRID | MLS#: 1022367

Property Details
Status
Pending
Type
Single Family Residence
No. of Stories
-
County
City
Neighborhood
--
Year Built
1963
HOA Fees
-
Finished Area
2,213 sqft
Lot Size
10,000 sqft lot
Basement Area
- sqft
MLS Name
OneKey MLS
MLS Number
1022367
MLS Status
Pending
Days on Market
82
Cumulative Days on Market
51

Continue Your Journey in App
Find your dream home, receive real-time updates, and many more!
Continue Your Journey in App
Find your dream home, receive real-time updates, and many more!
Facts & Features
Rooms
Bedrooms & bathrooms
Bedrooms: 4
Bathrooms: 4
Interior
Appliances
Dishwasher, Dryer, Gas Oven, Gas Range, Microwave, Refrigerator, Stainless Steel Appliance(s), Washer
Heating
Hydro Air, Natural Gas
Cooling
Central Air
Interior Features
Cathedral Ceiling(s), Eat In Kitchen, Entrance Foyer, Formal Dining, Primary Bathroom, Quartz/quartzite Counters, Walk In Closet(s)
Window Features
Bay Window(s), Insulated Windows, Skylight(s)
Flooring
Carpet, Tile, Wood
Sewer
Public Sewer
Construction
Year Built
Year Built: 1963
Home type
Single Family Residence
Property Condition
Actual
Construction Materials
Brick, Cedar, Vinyl Siding
Architectural Style
Splanch
Foundation Details
Concrete Perimeter
Utilities & Energy
Parking Features
Driveway, Garage, Garage Door Opener
Utilities
Cable Connected, Electricity Connected, Natural Gas Connected, Sewer Connected, Trash Collection Public, Water Connected
Water Source
Public
Laundry Features
Electric Dryer Hookup
Basement
Finished, Full
Security Features
Fire Alarm, Security System, Smoke Detector(s), Video Cameras
Other Features
Lot Features
Back Yard, Front Yard, Landscaped
Price History
| Date | Event | Price |
|---|---|---|
10/04/2026 Source: | Pending | $1,395,000 $630/sqft |
08/13/2026 Source: | Listed for Sale | $1,395,000 $630/sqft |

Nearby Homes
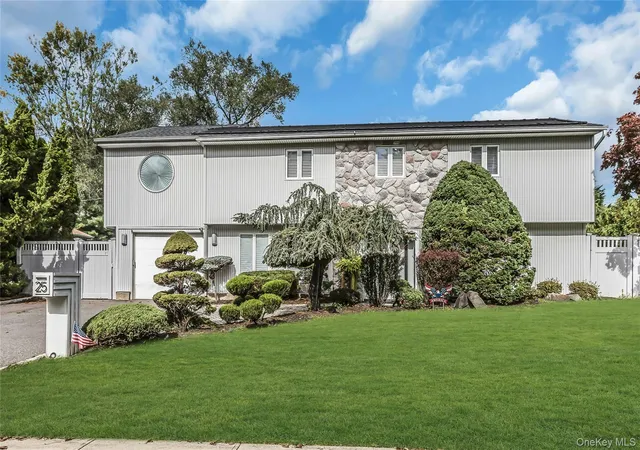
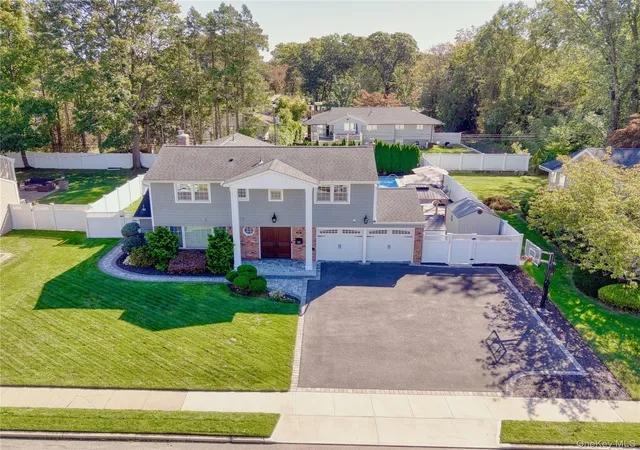
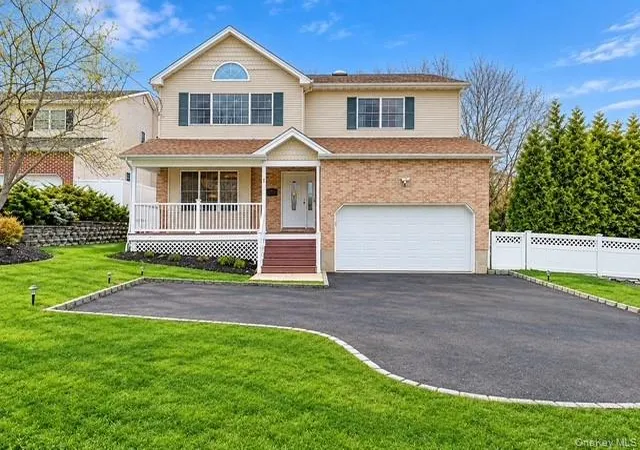
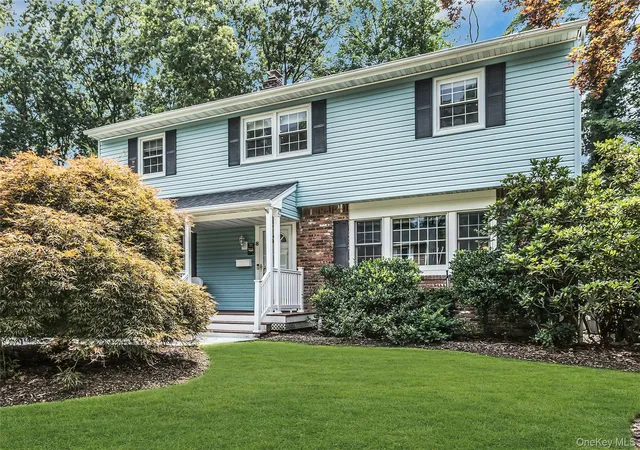
Find Homes by Property Features in Oyster Bay, NY


Based on information from OneKey MLS® through Nov 04, 2026, 01:01AM as submitted to and distributed by MLS GRID. All data is obtained from various sources and may not have been verified by broker or MLS GRID. Supplied Open House Information is subject to change without notice. All information should be independently reviewed and verified for accuracy. Properties may or may not be listed by the office/agent presenting the information. IDX information is provided exclusively for consumers’ personal non-commercial use. It may not be used for any purpose other than to identify prospective properties consumers may be interested in purchasing. The data is deemed reliable but is not guaranteed by MLS GRID. The use of the MLS GRID Data may be subject to an end-user license agreement prescribed by the Member Participant’s applicable MLS, if any, and as amended from time to time. © 2026 OneKey MLS. All rights reserved.
 Advertising Broker: Derek Greene | The Greene Realty Group
