- Overview
- Description
- Property Details
- Facts & Features
- Getting Around
- Nearby Homes
 New Construction
$269,900
Monthly Est:$1,343
 3 Beds
 2 Baths
2 full baths
 1,410sqft
(Undisclosed), Panama City, FL 32401
MISSING ADDRESS OR PRICE?
Sometimes listing brokers do not disclose the full address or price of a property. To get more details of this property, please contact the listing agent, or the listing provider.
$269,900
$1,343/moEst:
Get Pre-Approved
Single Family Residence
Built in 2025
$-- HOA
0.13 acre lot
$191/sq.ft
Description
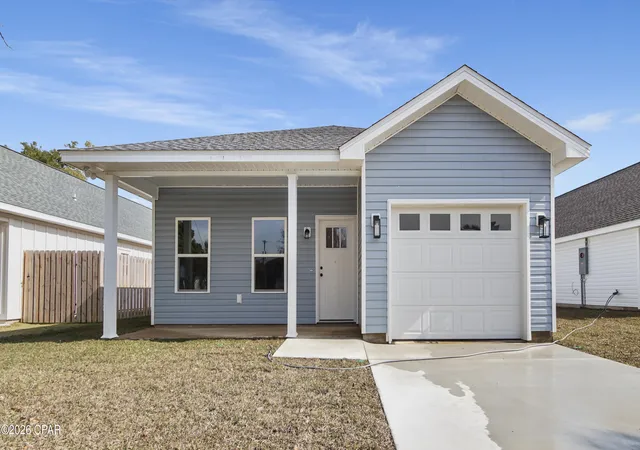
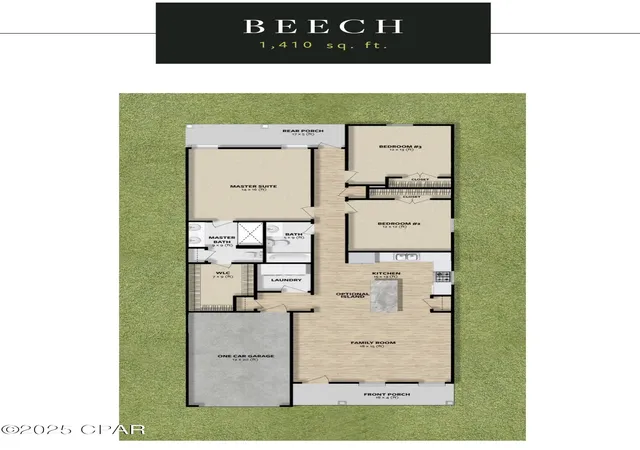
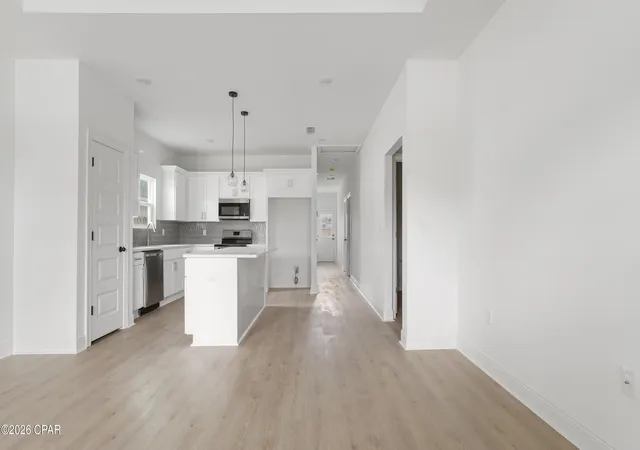
Welcome to the ''BEECH'' floor plan! This beautiful 3 bedroom/ 2 bathroom NEW construction home is conveniently located in NO HOA close to shopping, restaurants and more. Interior features to include 9 ft. ceilings and luxury vinyl plank flooring throughout; Inside you will find a spacious open concept living room with tray ceiling overlooking the kitchen. Kitchen features a kitchen island/breakfast bar, pantry, and stainless steel appliances. Leading past the kitchen sits full guest bathroom featuring shaker style cabinetry and tub/shower combo; Two secondary bedrooms and master bedroom. Master bedroom and en suite feature a tray ceiling, double vanities, tile shower, and walk-in closet.
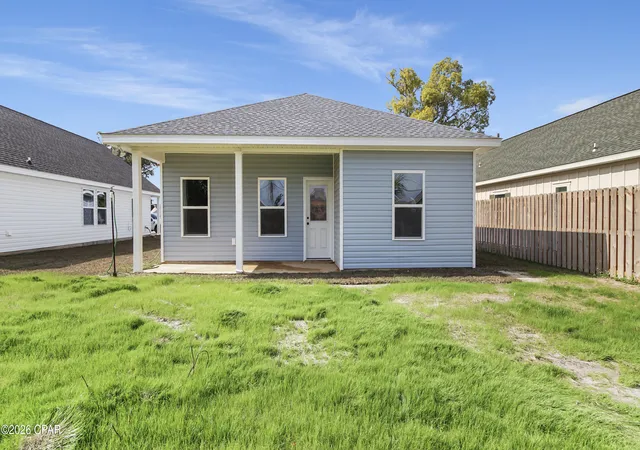
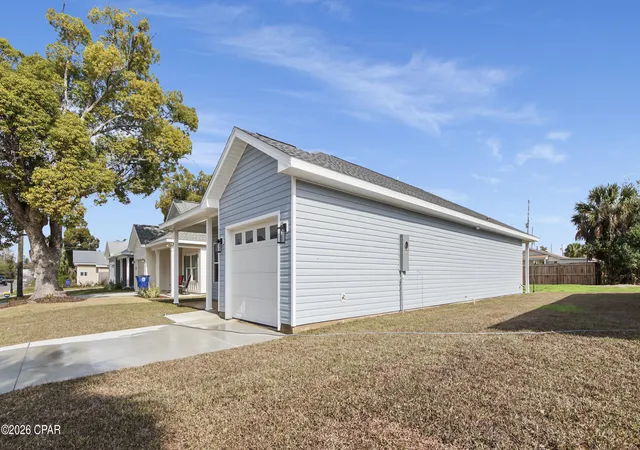
Exterior showcases a covered front and back porch. Call to schedule your private showing today!
All Measurements approx. buyer to verify if important.
- Houzeo last checked: 12 hours ago
- Listing updated: August 27, 2026 at 2:37 pm
- Listing Provided by: Christina Daniels (850) 890-2320 DRE #3221544, Briyana A Daniels (850) 890-5134 DRE #3435286 | Keller Williams Success Realty (850) 249-0313
- Source: Bay/Panama City/Central Panhandle MLS-FL | MLS#: 776353

Property Details
Status
Active
Type
Single Family Residence
No. of Stories
1
County
City
Neighborhood
--
Year Built
2025
HOA Fees
-
Finished Area
1,410 sqft
Lot Size
0.13 acre lot
Basement Area
- sqft
MLS Name
Bay/Panama City/Central Panhandle MLS
MLS Number
776353
MLS Status
Active
Days on Market
474
Cumulative Days on Market
407

Continue Your Journey in App
Find your dream home, receive real-time updates, and many more!
Continue Your Journey in App
Find your dream home, receive real-time updates, and many more!
Facts & Features
Rooms
Bedrooms & bathrooms
Bedrooms: 3
Bathrooms: 2
PrimaryBedroom
Level: First
Area: 224.00 Square Feet
Dimensions: 14 x 16
Bedroom
Level: First
Area: 156.00 Square Feet
Dimensions: 12 x 13
LivingRoom
Level: First
Area: 270.00 Square Feet
Dimensions: 18 x 15
Bedroom
Level: First
Area: 144.00 Square Feet
Dimensions: 12 x 12
Kitchen
Level: First
Area: 195.00 Square Feet
Dimensions: 15 x 13
Interior
Sewer
Public Sewer
Heating
Central, Electric
Exterior Features
Patio
Interior Features
Double Vanity, Main Level Primary, Walk In Closets
Appliances
Electric Oven, Electric Range
Cooling
Central Air
Construction
Year Built
Year Built: 2025
Home type
Single Family Residence
Foundation Details
Slab
Architectural Style
Craftsman
Utilities & Energy
Utilities
Electricity Available
Other Features
Patio And Porch Features
Covered, Open, Patio, Porch
Subdivision Name
N Highland
Price History
| Date | Event | Price |
|---|---|---|
08/20/2026 Source: | Price Decreased | $274,900 -2.83% $195/sqft |
04/26/2026 Source: | Price Decreased | $282,900 -0.70% $201/sqft |
04/13/2026 Source: | Price Decreased | $284,900 -5.00% $202/sqft |
03/30/2026 Source: | Price Decreased | $299,900 -1.64% $213/sqft |
07/16/2025 Source: | Listed for Sale | $304,900 +12.97% $216/sqft |

Show more
Nearby Homes
Find Homes by Property Features in Panama City, FL
Nearby New Homes For Sale


Based on information from Central Panhandle Association of REALTORS® MLS through Nov 02, 2026, 02:15PM. IDX information is provided exclusively for consumers’ personal, non-commercial use, that it may not be used for any purpose other than to identify prospective properties consumers may be interested in purchasing. Data is deemed reliable but is not guaranteed accurate by the MLS. ©2026 Bay Central Panhandle Association of REALTORS®
 Advertising Broker: Moe Mossa (Savvy Avenue) | Savvy Avenue, LLC
