- Overview
- Description
- Property Details
- Facts & Features
- Getting Around
- Nearby Homes
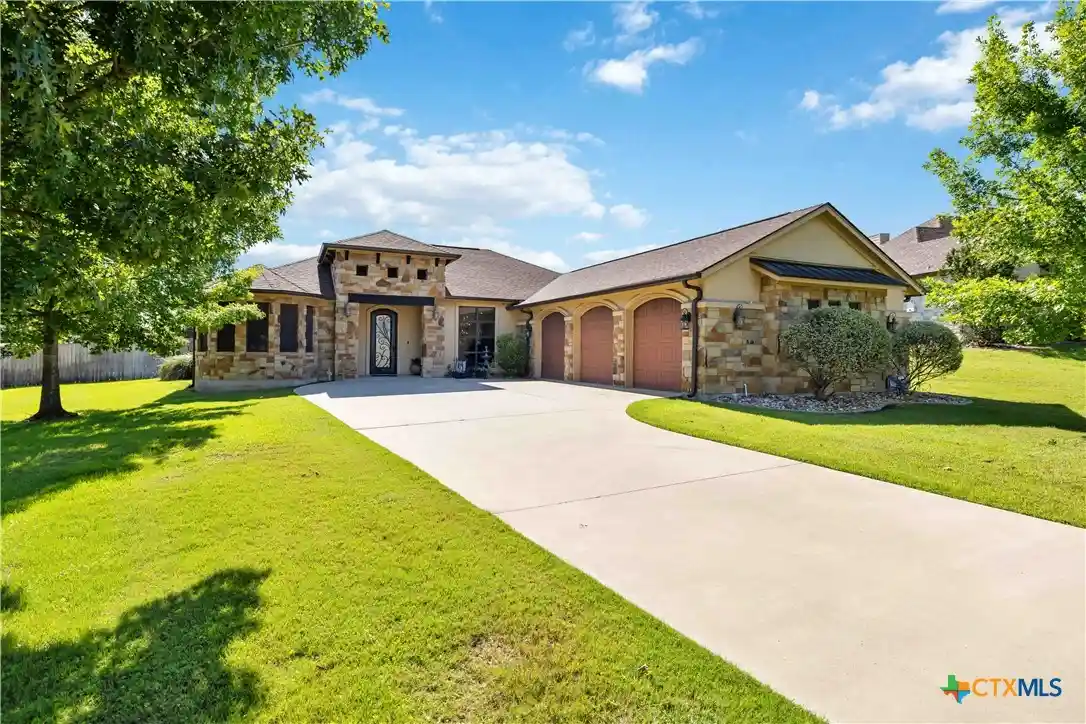


$759,990
Monthly Est:$3,783
 4 Beds
 3 Baths
3 full baths
 2,820sqft
(Undisclosed), Salado, TX 76571
MISSING ADDRESS OR PRICE?
Sometimes listing brokers do not disclose the full address or price of a property. To get more details of this property, please contact the listing agent, or the listing provider.
$759,990
$3,783/moEst:
Get Pre-Approved
Single Family Residence
Built in 2014
$-- HOA
23,173.92 sqft lot
$270/sq.ft
Description
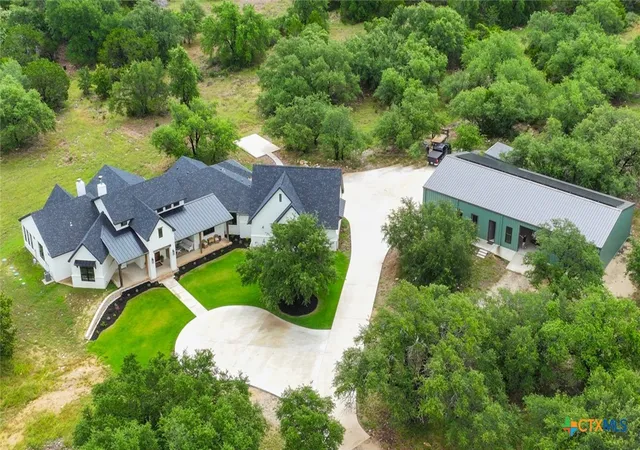
Discover unparalleled luxury in this magnificent .532 acre single-family residence with all the comforts you could ever imagine. An exclusive heated and cooled 14X20 tiny home is waiting for your imagination to utilize. This structure has a separate entrance, a quaint wrap around porch, volume ceiling, ship lap, plus an attached Catio for your feline friends. This property stands as a testament to exceptional design and top-tier craftsmanship, offering an elevated living experience in a house that is in excellent condition. Near Mill Creek golf course, with just a golf cart ride away. The heart of this home is undoubtedly its kitchen, a culinary haven equipped with sleek stainless steel appliances and elegant stone counters. A generously sized island provides ample space for meal preparation and casual dining, fostering a central gathering point for daily life. Relax and unwind in the inviting living room, where a classic stone fireplace with raised hearth creates a warm and sophisticated ambiance, perfect for cozy evenings. The laundry room features a convenient dog bath for your faithful companions, many cabinets, and a seat. Each of the four bedrooms offers a private retreat, with one bedroom featuring a convenient en suite bathroom, ensuring comfort and privacy. Beyond the interior, an expansive private yard beckons, featuring a patio and a charming porch for outdoor enjoyment. The ultimate backyard space has an Arbor complete with lighting, a propane fire pit, and wine/beverage fridge. For ultimate relaxation, a private pool offers a refreshing escape. There is also a relaxing well-built hot tub which is negotiable. This ranch-style residence, meticulously crafted with amazing design and luxury materials, offers a lifestyle of comfort and sophistication. Inquire today to experience the refined living offered by this exceptional Salado property.
- Houzeo last checked: 12 hours ago
- Listing updated: October 21, 2026 at 9:15 pm
- Listing Provided by: Kimberly Hassinger (512) 567-2116 DRE #0483684 | Dalton Wade, Inc. (888) 668-8283
- Source: Central Texas MLS-TX | MLS#: 616460

Property Details
Status
Active
Type
Single Family Residence
No. of Stories
1
County
City
Neighborhood
--
Year Built
2014
HOA Fees
-
Finished Area
2,820 sqft
Lot Size
23,173.92 sqft lot
Basement Area
- sqft
MLS Name
Central Texas MLS
MLS Number
616460
MLS Status
Active
Days on Market
144
Cumulative Days on Market
131

Continue Your Journey in App
Find your dream home, receive real-time updates, and many more!
Continue Your Journey in App
Find your dream home, receive real-time updates, and many more!
Facts & Features
Rooms
Bedrooms & bathrooms
Bedrooms: 4
Bathrooms: 3
Interior
Window Features
Double Pane Windows, Plantation Shutters, Window Treatments
Exterior Features
Arbor, Covered Patio, Fire Pit, Lighting, Porch, Private Yard, Rain Gutters, Security Lighting
Appliances
Double Oven, Dishwasher, Electric Cooktop, Exhaust Fan, Electric Range, Electric Water Heater, Disposal, Built In Oven, Microwave, Water Softener Owned
Flooring
Concrete, Painted Stained, Carpet Free
Cooling
Central Air, One Unit
Interior Features
All Bedrooms Down, Bookcases, Ceiling Fans, Chandelier, Crown Molding, Coffered Ceilings, Separate Formal Dining Room, Double Vanity, Entrance Foyer, Garden Tub Roman Tub, His And Hers Closets, Home Office, Primary Downstairs, Multiple Dining Areas, Main Level Primary, Multiple Closets, Open Floorplan, Pull Down Attic Stairs, Recessed Lighting, Split Bedrooms, Separate Shower
Sewer
Aerobic Septic, Septic Tank
Heating
Central, Electric, Fireplaces
Construction
Year Built
Year Built: 2014
Home type
Single Family Residence
Foundation Details
Slab
Roof
Composition, Shingle
Architectural Style
Spanish Mediterranean, Traditional
Construction Materials
Foam Insulation, Masonry, Stone Veneer, Spray Foam Insulation, Stucco
Property Condition
Resale
Utilities & Energy
Pool Features
Cabana, Filtered, In Ground, Outdoor Pool, Private, Pool Sweep
Water Source
Community Coop
Utilities
Cable Available, Electricity Available, Fiber Optic Available, High Speed Internet Available, Trash Collection Public
Security Features
Prewired, Security System Owned, Smoke Detectors, Security Lights
Fireplace Features
Great Room, Raised Hearth, Wood Burning
Laundry Features
Electric Dryer Hookup, Main Level, Laundry Room, Laundry Tub, Other, Sink, See Remarks
Parking Features
Attached, Door Multi, Garage, Garage Door Opener, Oversized, Garage Faces Side
Other Features
Subdivision Name
Mill Creek Spgs Ph V
Patio And Porch Features
Bar, Covered, Patio, Porch
Community Features
Park, Sidewalks
Vegetation
Partially Wooded
Disclosures
Homestead Exemption
Price History
| Date | Event | Price |
|---|---|---|
09/11/2026 Source: | Price Decreased | $759,990 -0.65% $270/sqft |
07/23/2026 Source: | Price Decreased | $765,000 -0.58% $271/sqft |
06/15/2026 Source: | Price Decreased | $769,500 -1.33% $273/sqft |
06/12/2026 Source: | Listed for Sale | $779,900 $277/sqft |
06/12/2026 Source: | Price Increased | $779,900 +100.49% $277/sqft |

Show more
Nearby Homes
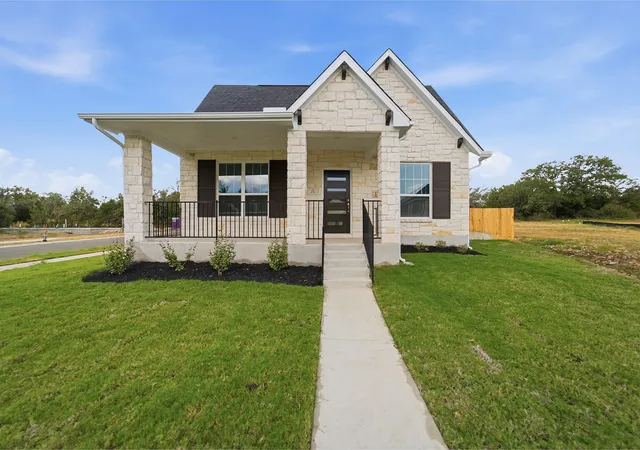

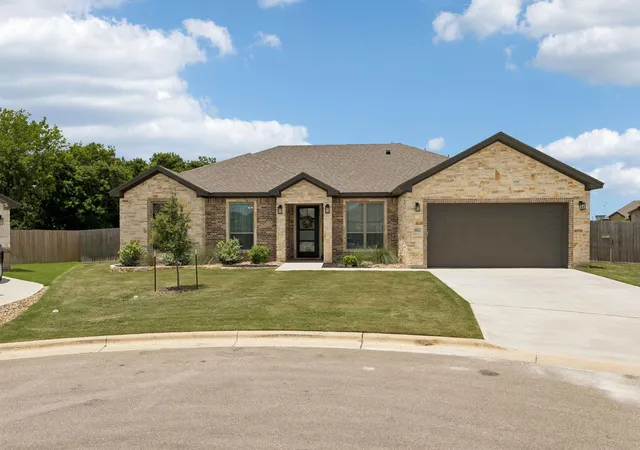

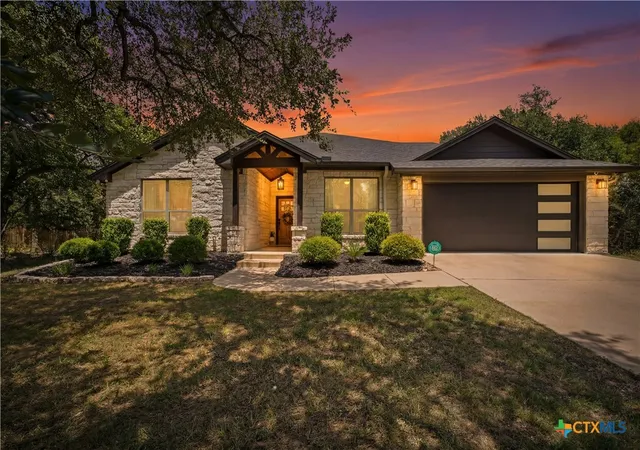
Find Homes by Property Features in Salado, TX
Nearby New Homes For Sale

Based on information from the association of REALTORS® (alternatively, from the Central Texas MLS) through Nov 02, 2026, 02:15PM. IDX information is provided exclusively for personal, non-commercial use, and may not be used for any purpose other than to identify prospective properties consumers may be interested in purchasing. Information is deemed reliable but not guaranteed. © 2026 Central Texas MLS, All Rights Reserved.
 Advertising Broker: Michelle Brecker | Pathway To Home Realty
