Andover RE
Powered by 
- 0
- 1
- Overview
- Description
- Property Details
- Location
- Facts & Features
- Getting Around
- Nearby Homes




$750,000
Monthly Est:$3,733
 2 Beds
 2 Baths
2 full baths
 1,442sqft
Unit 42b Lake St, Frankfort City Benzie, MI 49635
$750,000
$3,733/moEst:
Get Pre-Approved
Condominium
Built in 2026
$-- HOA
-- sqft lot
$520/sq.ft
Description
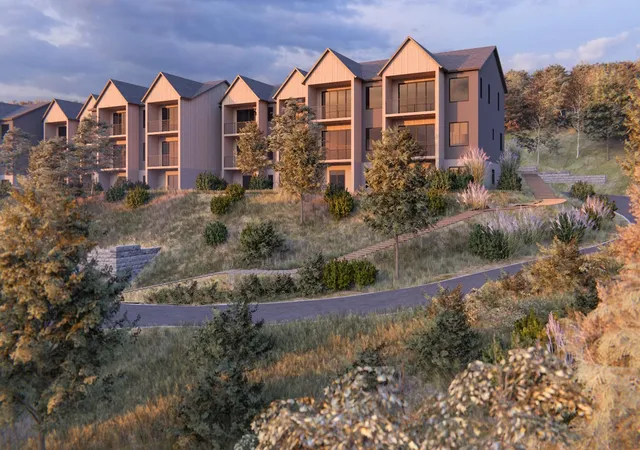
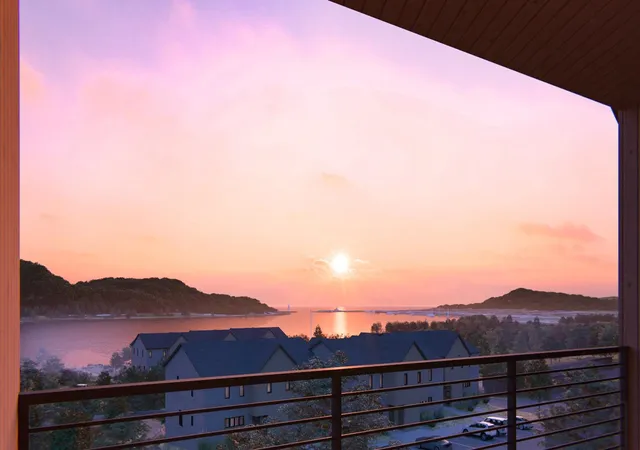
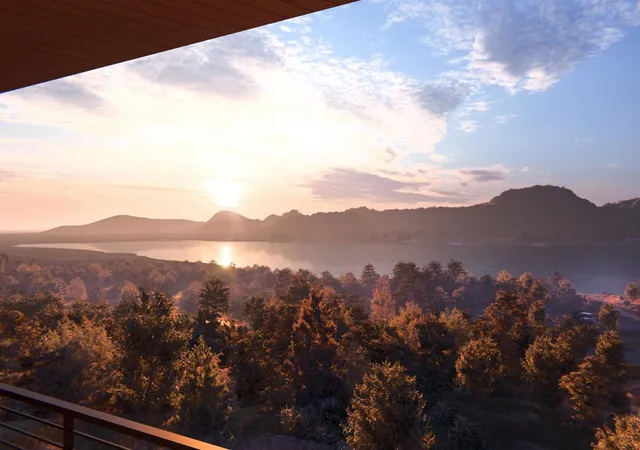
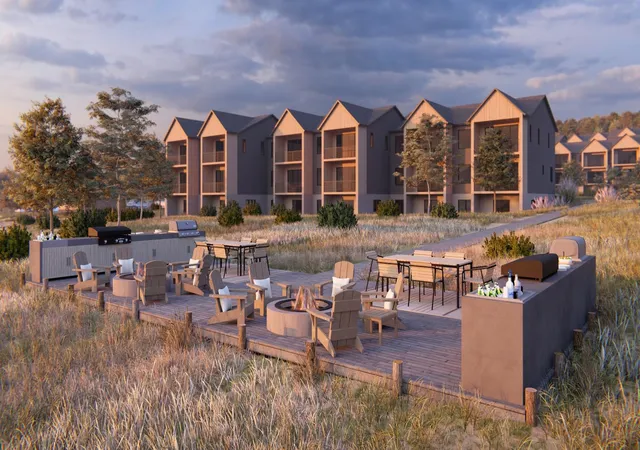
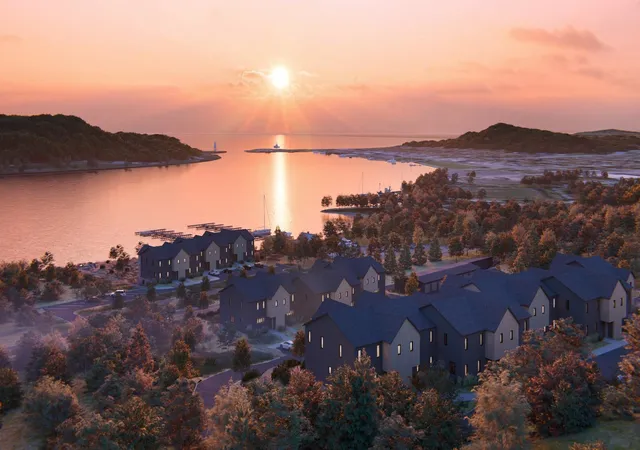
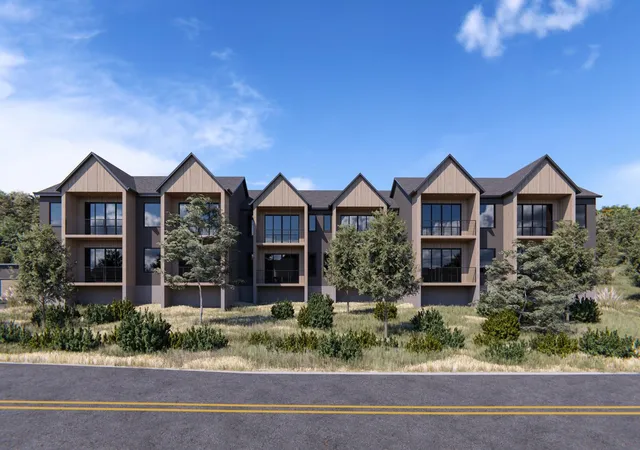
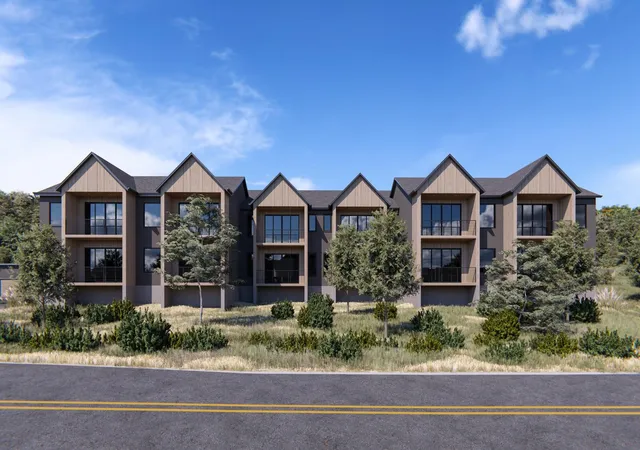
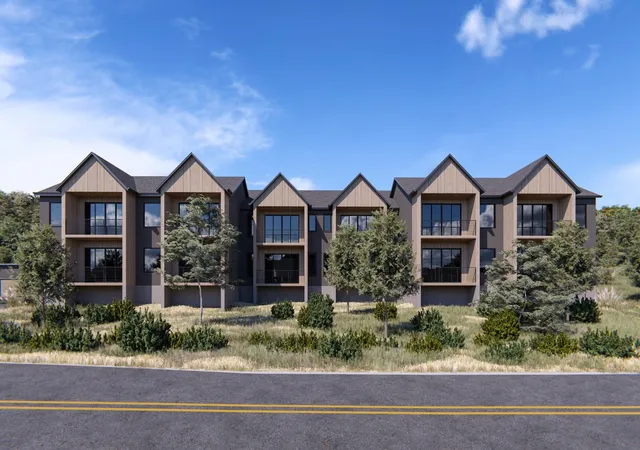
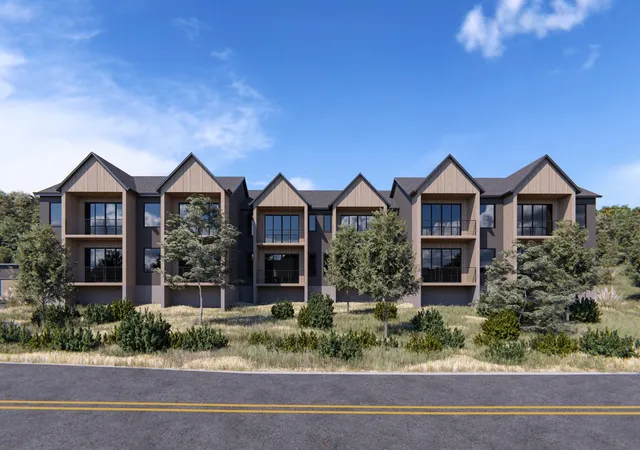
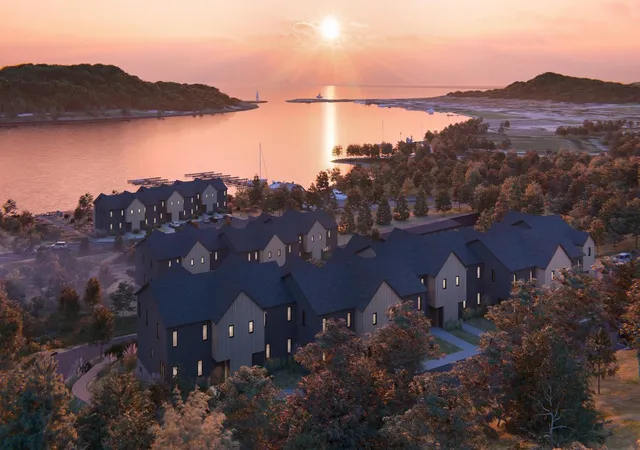
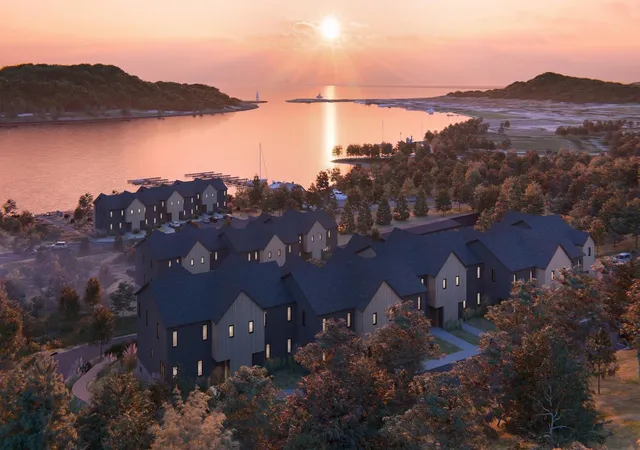
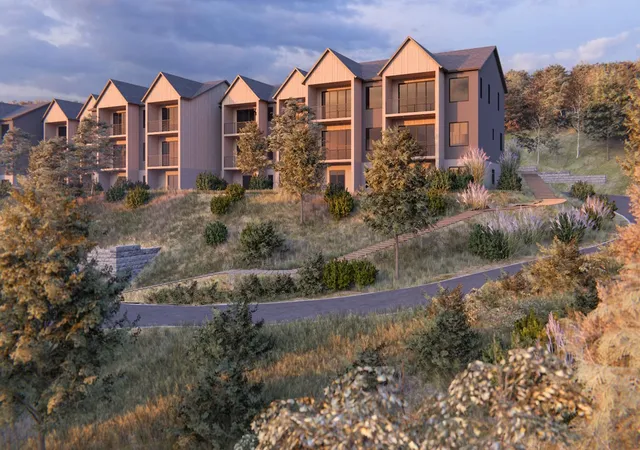
Welcome to Dune Ridge at Betsie Bay, a rare and refined collection of lakefront residences set on Betsie Bay in the charming coastal town of Frankfort, Michigan. This thoughtfully planned community will feature 42 condominium units across three architecturally designed buildings. Eighteen of these will sit up on the ridge with breathtaking lake views and are now available for reservation, with construction to begin in late Summer 2026 and target completion by end of 2027. Choose from two functional floorplans, each offering expansive westerly views of Betsie Bay and Lake Michigan. Enjoy stunning sunsets right from your living space or private patio. For boating enthusiasts, convenient access to Lake Michigan for unforgettable lake cruises. Each unit comes with a garage for storage of car, seasonal gear and recreational equipment. Inside, youll be impressed by the tall ceilings, oversized windows, and abundant natural light that perfectly frames the water views. The chef-inspired kitchens feature custom cabinetry, quartz countertops and backsplash, stainless steel appliances, and a spacious island ideal for gathering and entertaining. The bathrooms are designed with elegance and comfort in mind, offering quartz-topped vanities, ceramic tile flooring, and tiled showers. Each home includes smart home features for peace of mind while you're away. Enjoy a WiFi-enabled thermostat, pre-wiring for high-speed internet and cable, and options for keyless smart door locks, video doorbells, and smart-ready lighting controls. Ideally located along the Betsie Valley Bike Path, Dune Ridge offers direct access to Downtown Frankfort, where youll discover sandy Lake Michigan beaches, boutique shopping, local dining, and all the conveniences of a vibrant harbor town. Dont miss your opportunity to experience low-maintenance luxury living in one of the most sought-after communities along the Lake Michigan shoreline.
- Houzeo last checked: 12 hours ago
- Listing updated: September 17, 2026 at 2:22 pm
- Listing Provided by: Kari King | Century 21 Northland-Frankfort (231) 352-7123
- Source: Realcomp MLS-MI | MLS#: 78080062015

- Originating MLS: Aspire North REALTORS
Part of

Property Details
Status
Active Under Contract
Type
Condominium
No. of Stories
-
County
City
Neighborhood
--
Year Built
2026
HOA Fees
-
Finished Area
1,442 sqft
Lot Size
-- sqft lot
Basement Area
- sqft
MLS Name
Realcomp MLS
MLS Number
78080062015
MLS Status
Accepting Backup Offers
Days on Market
384
Cumulative Days on Market
3

Continue Your Journey in App
Find your dream home, receive real-time updates, and many more!
Download App
Continue Your Journey in App
Find your dream home, receive real-time updates, and many more!
Location
Facts & Features
Rooms
Bedrooms & bathrooms
Bedrooms: 2
Bathrooms: 2
Interior
Sewer
Shared Septic
Heating
Forced Air, Natural Gas
Appliances
Dishwasher, Disposal, Dryer, Microwave, Oven, Refrigerator, Range, Washer
Interior Features
Pantry, Walk In Closets
Cooling
Central Air
Construction
Year Built
Year Built: 2026
Home type
Condominium
Architectural Style
Contemporary
Construction Materials
Other
Utilities & Energy
Parking Features
One Car Garage, Detached, Garage
Association Amenities
Maintenance Grounds
Water Source
Public
Basement
Concrete
Other Features
Lot Features
Water View
Subdivision Name
Dune Ridge
Price History
| Date | Event | Price |
|---|---|---|
11/12/2025 Source: | Contingent (Active Under Contract) | $745,000 -0.67% $517/sqft |
11/12/2025 Source: | Price Increased | $750,000 +0.67% $520/sqft |
09/18/2025 Source: | Listed for Sale | $745,000 $517/sqft |

Nearby Homes

Find Homes by Property Features in Frankfort City Benzie, MI


Based on information from the Board/Association of REALTORS® (alternatively, from the Realcomp II Ltd. MLS) through Oct 07, 2026, 06:00AM. All information provided is deemed reliable, but is not guaranteed to be accurate and should be independently verified. IDX provided courtesy of Realcomp II Ltd. via Andover Real Estate & Houzeo, Copyright 2026 Realcomp II Ltd. Shareholders Any use of search facilities of data on the site, other than by a consumer looking to purchase real estate, is prohibited. IDX information is provided exclusively for consumers' personal, noncommercial use and may not be used for any purpose other than to identify prospective properties consumers may be interested in purchasing. The accuracy of all information, regardless of source, is not guaranteed or warranted. All information should be independently verified. Listing Information presented by local MLS brokerage: Andover Real Estate, local REALTOR®- Scott Rubin - (248)206-3666 . Any use of search facilities of data on the site, other than by a consumer looking to purchase real estate, is prohibited. © 2024 Realcomp II Ltd. MLS. All Rights Reserved.
 Advertising Broker: Andover Real Estate | Andover Real Estate