- Overview
- Description
- Property Details
- Location
- Facts & Features
- Getting Around
- Nearby Homes
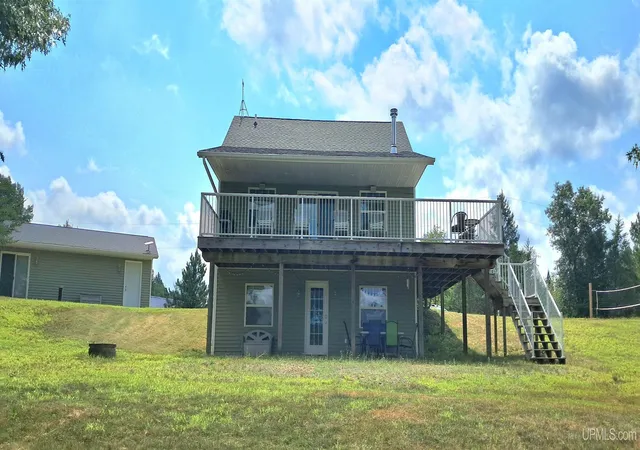

Street View
$349,000
Monthly Est:$1,737
 3 Beds
 2 Baths
2 full baths
 1,536sqft
W10106 Wild Turkey Trl, Stephenson, MI 49887
$349,000
$1,737/moEst:
Get Pre-Approved
Single Family Residence
Built in 2003
$-- HOA
1.42 acres lot
$227/sq.ft
Description
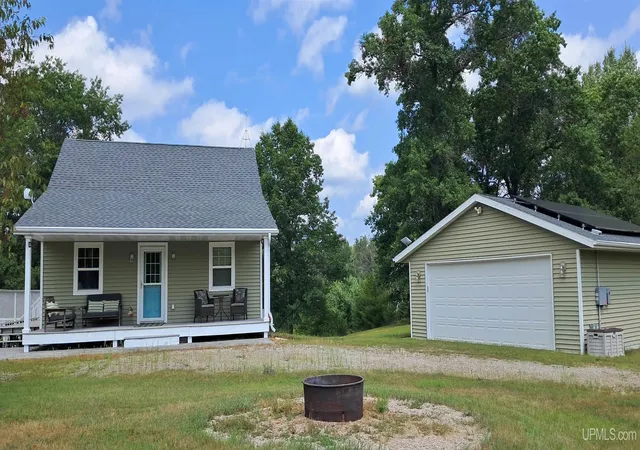
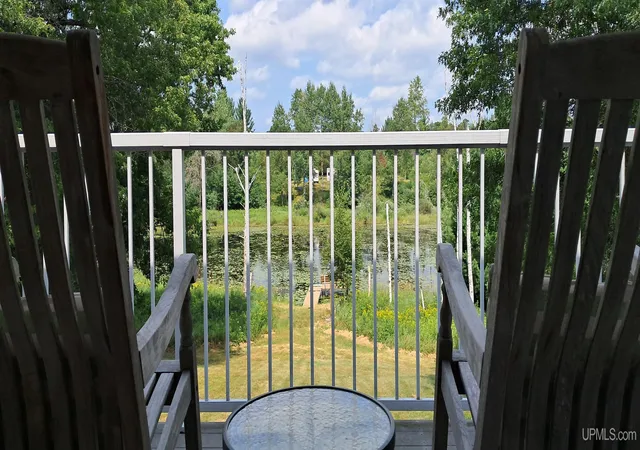
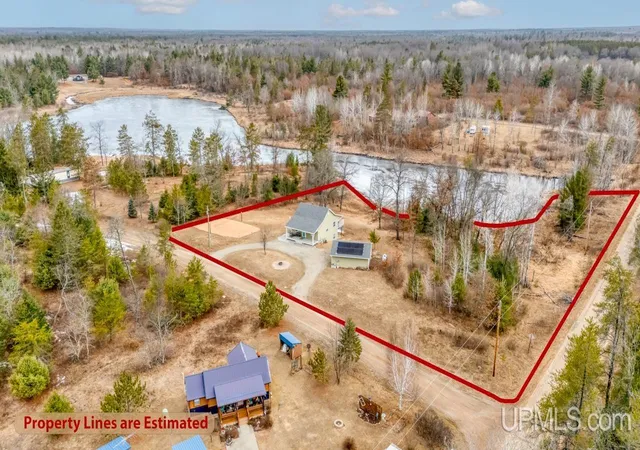
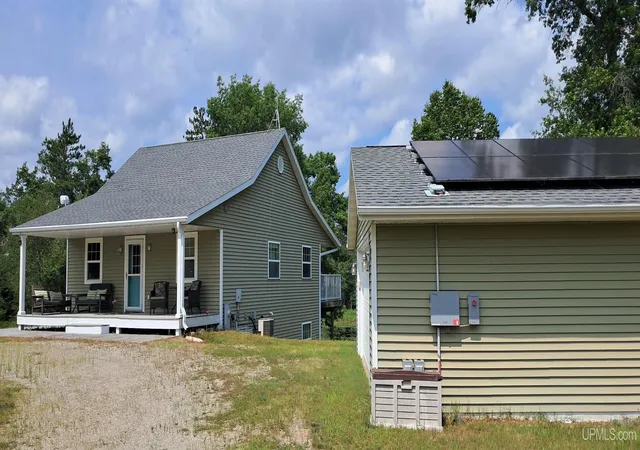
Private Lakefront Retreat on Osborn Lake! Enjoy the best of Upper Peninsula waterfront living with this exceptional home situated on 1.426 private acres. Fully furnished and move-in ready, this property is ideal as a year-round home, family retreat, or vacation getaway. The open-concept design showcases stunning lake views with expansive windows, a spacious kitchen featuring a center island, stainless steel appliances, and abundant cabinetry, plus a cozy living room with a wood-burning stove. Offering 3 bedrooms, 2 full baths, an additional bunk room, and a finished walk-out lower level complete with a pool table and built-in sound system, there's plenty of space for entertaining family and friends. Enjoy endless outdoor recreation with boating, fishing, kayaking, swimming, and relaxing from the dock. Outdoor amenities include a large upper composite deck, two covered patios, fire pit, sand volleyball court, horseshoe pits, and an outdoor shower. The detached garage provides additional recreational space, a guest bunk room, movie projector and screen, sound system, and two 30-amp RV hookups. Additional features include a solar electric system, new roof (2021), beautifully landscaped grounds, and exceptional privacy. Conveniently located less than an hour from Escanaba and Menominee, with Shakey Lakes Campground and the Menominee River Boat Launch just minutes away. This one-of-a-kind waterfront retreat perfectly combines comfort, recreation, and privacy in one spectacular setting. If you've been dreaming of owning your own slice of Upper Peninsula paradise, this is the opportunity you've been waiting for. Call today to schedule your private showing!
- Houzeo last checked: 0 minutes ago
- Listing updated: August 26, 2026 at 8:20 pm
- Listing Provided by: KATHLEEN SULLIVAN (906) 399-3285 DRE #6501439551 | KEY REALTY DELTA COUNTY LLC (906) 233-7455
- Source: MiRealSource MLS-MI | MLS#: 50216407

Property Details
Status
Active
Type
Single Family Residence
No. of Stories
1
County
City
Neighborhood
--
Year Built
2003
HOA Fees
-
Finished Area
1,536 sqft
Lot Size
1.42 acres lot
Basement Area
- sqft
MLS Name
MiRealSource MLS
MLS Number
50216407
MLS Status
Active
Days on Market
75
Cumulative Days on Market
500

Continue Your Journey in App
Find your dream home, receive real-time updates, and many more!
Download App
Continue Your Journey in App
Find your dream home, receive real-time updates, and many more!
Location
Facts & Features
Rooms
Bedrooms & bathrooms
Bedrooms: 3
Bathrooms: 2
Interior
Heating
Propane, Forced Air
Sewer
Septic Tank
Flooring
Ceramic Tile, Hardwood
Appliances
Dishwasher, Dryer, Microwave, Range/oven, Refrigerator, Washer, Electric Water Heater, Tankless Water Heater
Cooling
Central Air
Interior Features
Central Vacuum, Sound System
Construction
Year Built
Year Built: 2003
Home type
Single Family Residence
Construction Materials
Vinyl Siding
Foundation Details
Basement
Architectural Style
Ranch
Utilities & Energy
Basement
Finished, Full, Walk Out Access
Water Source
Private Well
Laundry Features
Main Level
Utilities
Electricity Connected, Propane Tank Leased
Fireplace Features
Wood Burning Stove
Parking Features
3 Or More Spaces, Garage
Electric
Photovoltaics Seller Owned
Other Features
Disclosures
Signed Disclosure
Subdivision Name
Osborn Lake
Patio And Porch Features
Deck, Patio, Porch
Lot Features
Deep Lot 150+ Ft., Corner Lot, Rural, Subdivision, Irregular Lot, Sloped
Price History
| Date | Event | Price |
|---|---|---|
08/26/2026 Source: | Price Decreased | $349,000 -11.65% $227/sqft |
07/28/2026 Source: | Listed for Sale | $395,000 $257/sqft |

Nearby Homes



Find Homes by Property Features in Stephenson, MI


Based on information from MiRealSource through Oct 11, 2026, 11:15PM . All information is provided exclusively for personal, non-commercial use, and may not be used for any purpose other than to identify prospective properties consumers may be interested in purchasing. The accuracy of all information, regardless of source, is not guaranteed or warranted. All information should be independently verified. Provided through IDX via MiRealSource, Inc. Courtesy of MiRealSource Shareholder. © 2026 MiRealSource. All Rights Reserved.
 Advertising Broker: Andover Real Estate | Andover Real Estate