- Overview
- Description
- Property Details
- Location
- Facts & Features
- Getting Around
- Nearby Homes
 Price Drop: $60K (10/16)

Street View
$639,000
Monthly Est:$3,181
 4 Beds
 4 Baths
4 full baths
 3,500sqft
W1026 Ski Hl Dr, Burlington, WI 53105
$639,000
$3,181/moEst:
Get Pre-Approved
Single Family Residence
Built in 2005
$-- HOA
1.2 acres lot
$183/sq.ft
Description
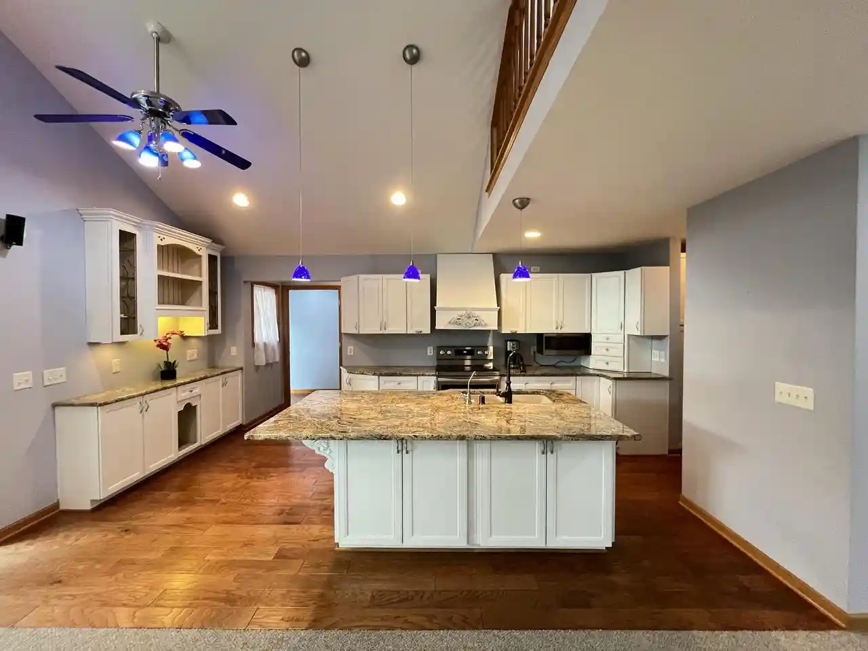
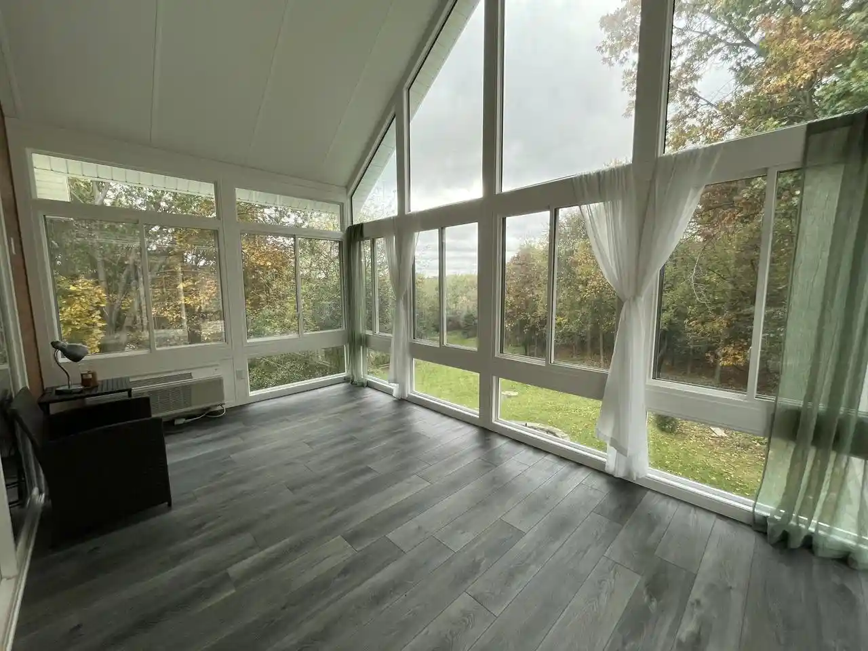
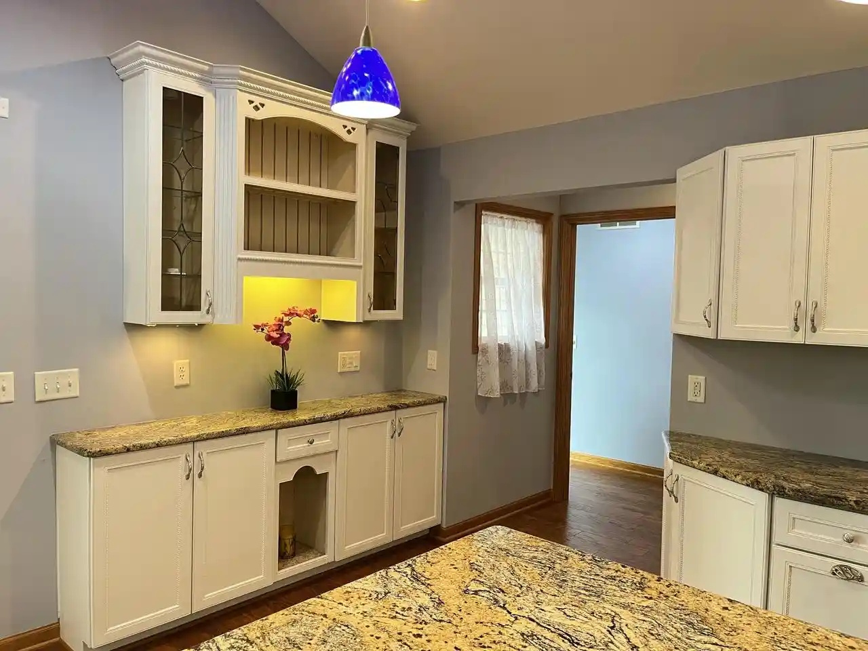
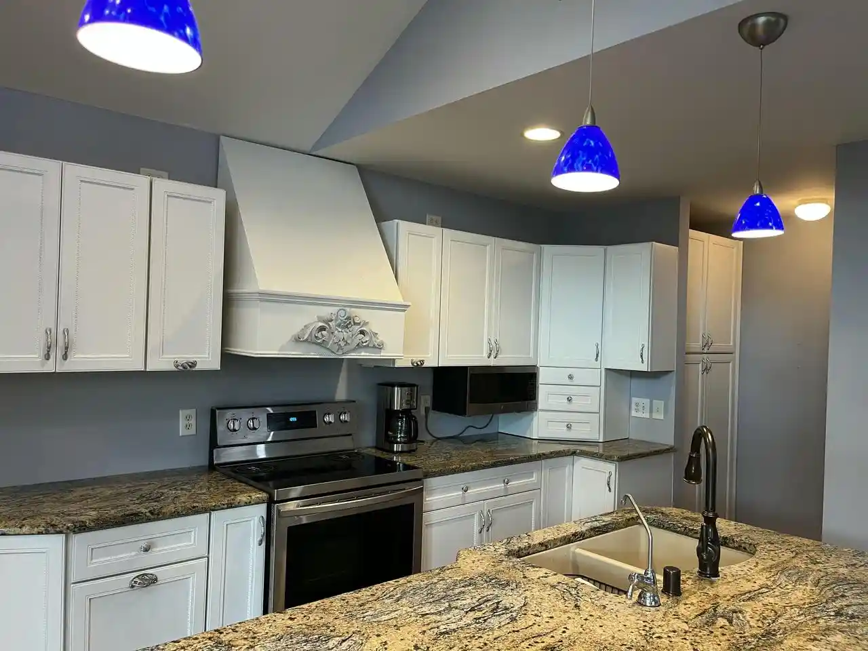
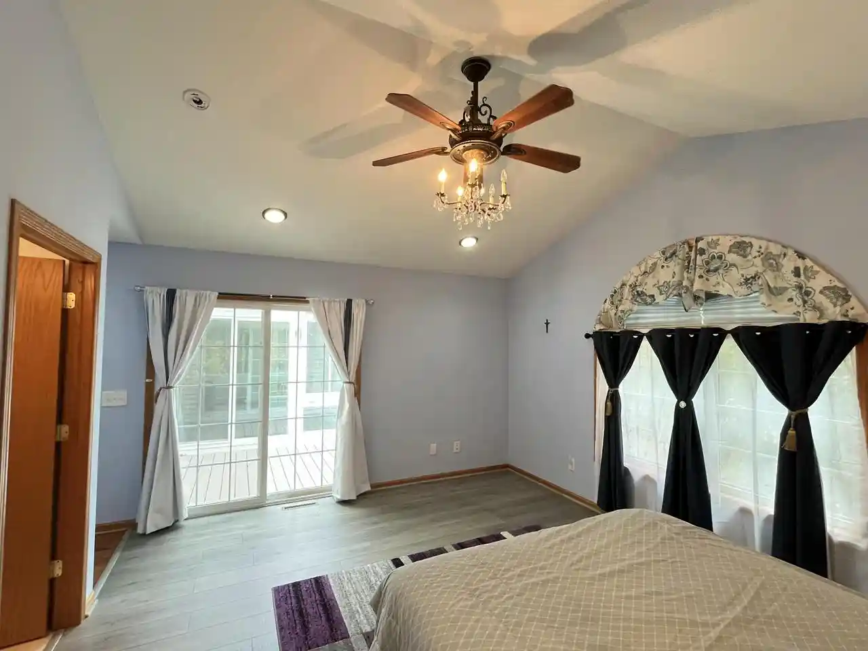
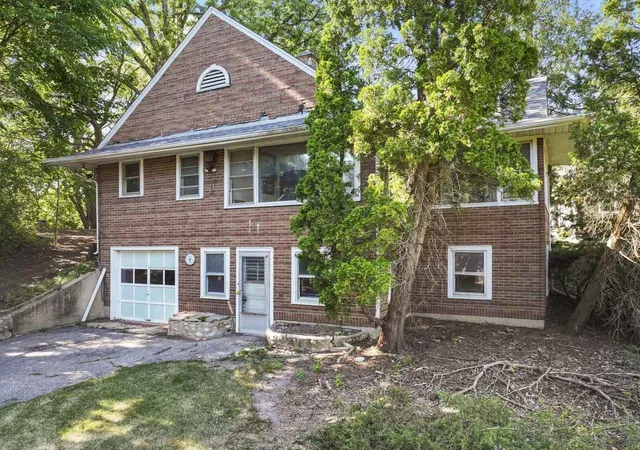
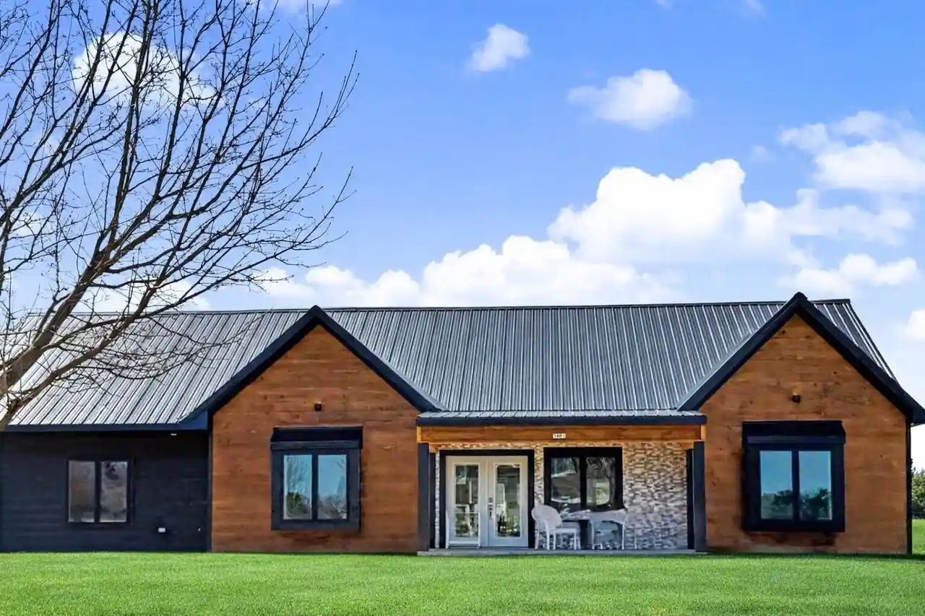
This remarkable residence located on a cul-de-sac provides seclusion, adaptability & stunning natural views. The installed Generac generator ensures daily peace of mind. The spacious main floor features vaulted ceilings, tailored cabinetry, granite counters & access to a new four-season sunroom. With 2 primary suites, your in-laws will feel right at home. Upstairs you'll find another bedroom & loft space overlooking the living area. The walk-out LL with high ceilings, offers a kitchenette, recreation area, 4th bedroom, full bath, & sliding doors that open to a concrete patio surrounded by nature, providing the perfect retreat for a multi-generational family. Unique architecture and flexible living areas make this property a true gem! Some photos are digitally altered
- Houzeo last checked: 5 minutes ago
- Listing updated: October 29, 2026 at 2:16 pm
- Listing Provided by: Kristine Boivin (414) 234-0939 | Shorewest Realtors, Inc. (262) 497-5357
- Source: WIREX | MLS#: 1985085

- Originating MLS: Metro MLS
Property Details
Status
Active
Type
Single Family Residence
No. of Stories
-
County
City
Neighborhood
--
Year Built
2005
HOA Fees
-
Finished Area
3,500 sqft
Lot Size
1.2 acres lot
Basement Area
- sqft
MLS Name
WIREX
MLS Number
1985085

Continue Your Journey in App
Find your dream home, receive real-time updates, and many more!
Continue Your Journey in App
Find your dream home, receive real-time updates, and many more!
Location
Facts & Features
Rooms
Bedrooms & bathrooms
Bedrooms: 4
Bathrooms: 4
Master Bedroom
Level: Main
Area: 195.00 Square Feet
Dimensions: 15 x 13
Living Room
Level: Main
Area: 325.00 Square Feet
Dimensions: 13 x 25
Dining Room
Level: Main
Area: 156.00 Square Feet
Dimensions: 13 x 12
Bedroom 3
Level: Upper
Area: 156.00 Square Feet
Dimensions: 12 x 13
Sun/Four Season Room
Level: Main
Area: 144.00 Square Feet
Dimensions: 16 x 9
Kitchen
Level: Main
Area: 220.00 Square Feet
Dimensions: 10 x 22
Bedroom 4
Level: Lower
Area: 120.00 Square Feet
Dimensions: 10 x 12
Bedroom 2
Level: Upper
Area: 234.00 Square Feet
Dimensions: 13 x 18
Interior
Cooling
Central Air
Heating
Natural Gas, Wall Furnace, Forced Air
Other Features
Subdivision Name
Paradise Valley
Price History
| Date | Event | Price |
|---|---|---|
10/16/2026 Source: | Price Increased | $699,000 +9.39% $200/sqft |
10/16/2026 Source: | Listed for Sale | $639,000 $183/sqft |

Getting Around W1026 Ski Hl Dr
Bike Score®

Somewhat Bikeable
6/100
Walk Score®

Car-Dependent
0/100
Data provided by Redfin
Nearby Homes


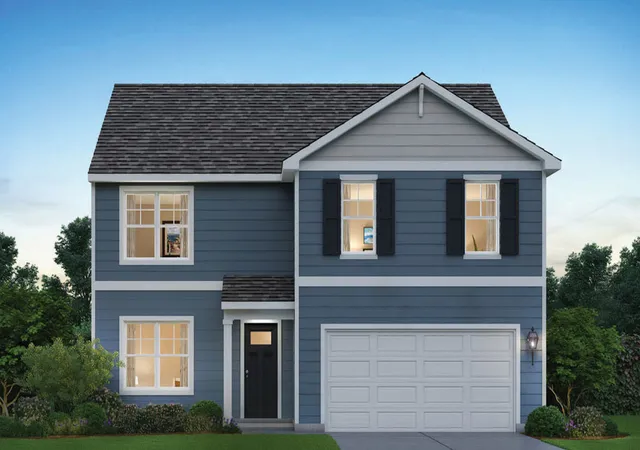
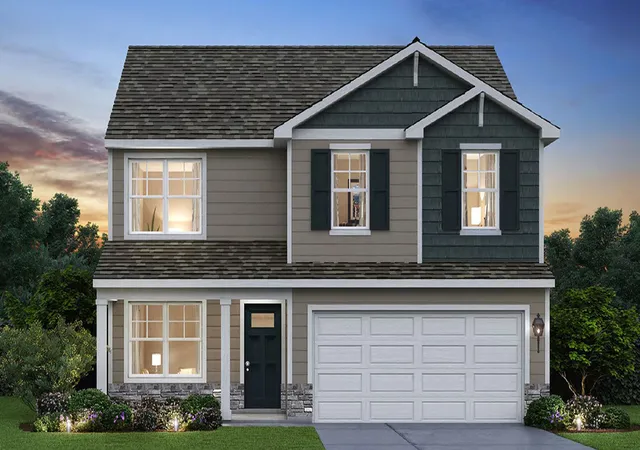
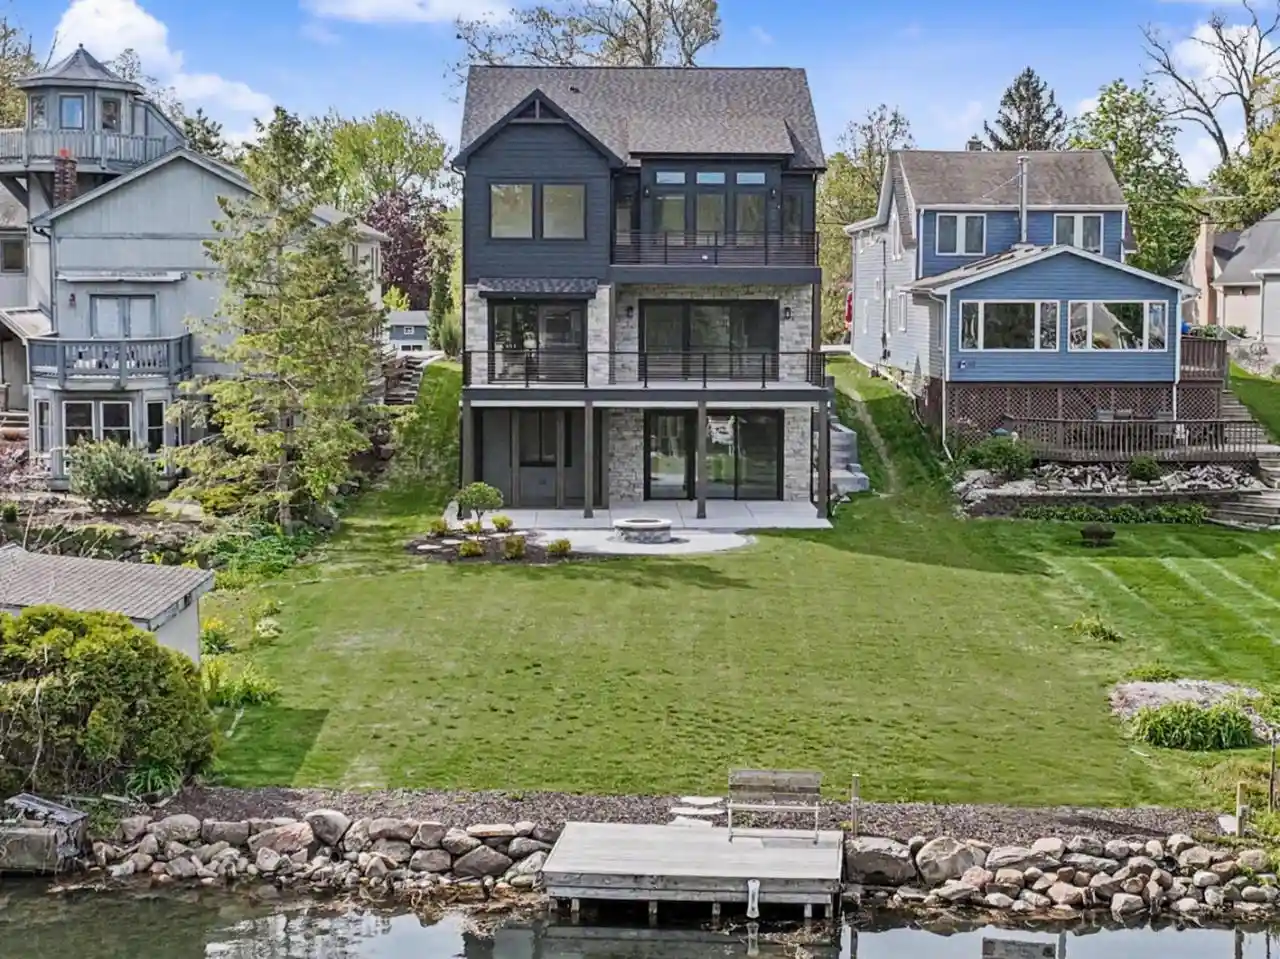
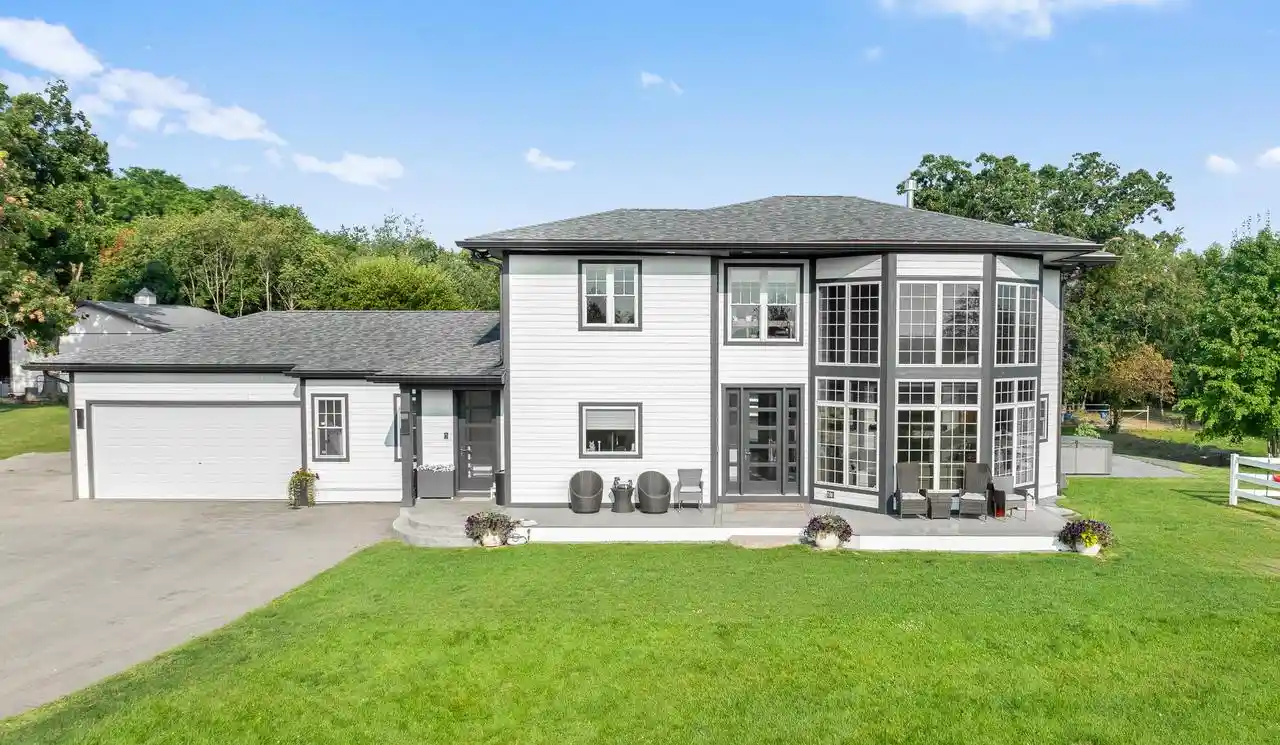
Find Homes by Property Features in Burlington, WI
Nearby New Homes For Sale

Based on information received from WIRES/RANW MLS through Oct 31, 2026, 02:15AM. All information deemed reliable but not guaranteed and should be independently verified. All properties are subject to prior sale, change, or withdrawal. Neither listing broker nor Houzeo nor RANW MLS shall be responsible for any typographical errors, misinformation, or misprints, and shall be held totally harmless This website may not include listings or property addresses of sellers who have directed their listing brokers to withhold their listing or their property address from display on the Internet. Information is provided for consumers' personal, non-commercial use, and may not be used for any purpose other than the identification of potential properties for purchase. ©2026 RANW MLS, Inc. All rights reserved.
 Advertising Broker: Leslie Boyea | Quorum Enterprises Inc
