Savvy Avenue
Powered by 
- 11
- Overview
- Description
- Property Details
- Location
- HOA Management
- Facts & Features
- Getting Around
- Nearby Homes

Street View
$925,000
Monthly Est:$4,604
 3 Beds
 3 Baths
2 full baths + 1 half bath
 3,390sqft
W12120 742nd Avenue, River Falls, WI 54022
$925,000
$4,604/moEst:
Get Pre-Approved
Single Family Residence
Built in 2000
$12.5/mo HOA
6.65 acres lot
$273/sq.ft
Description
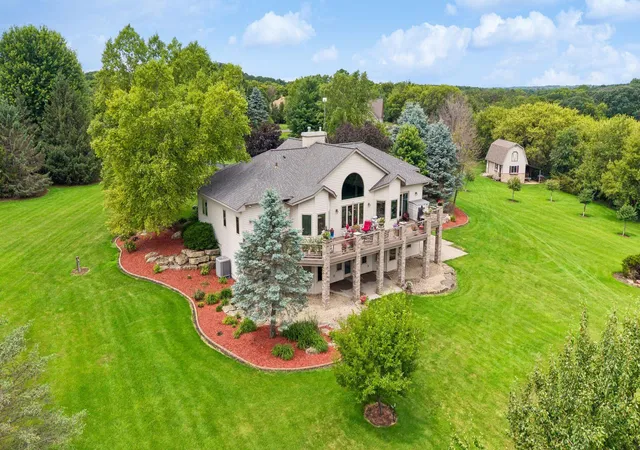
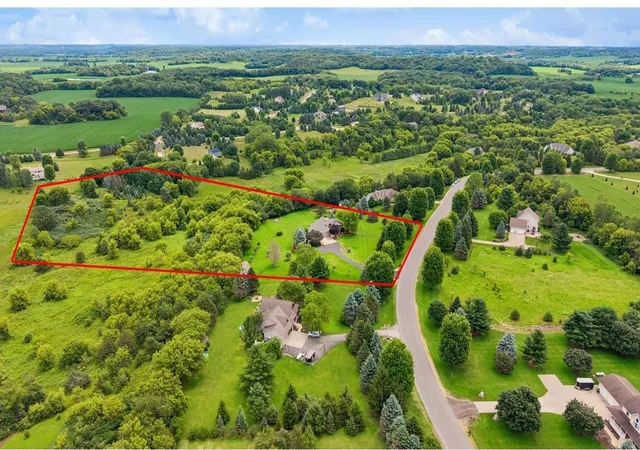
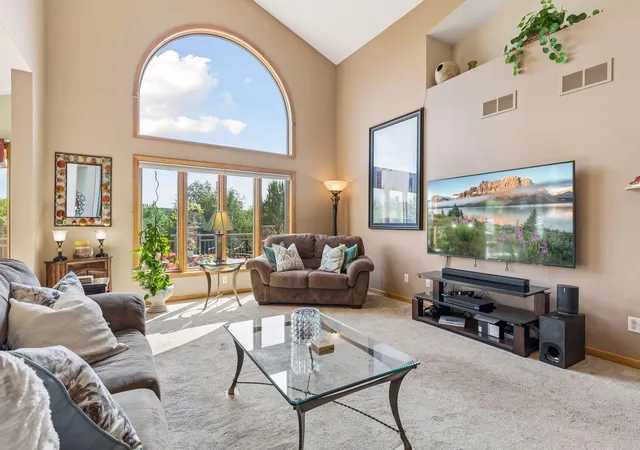
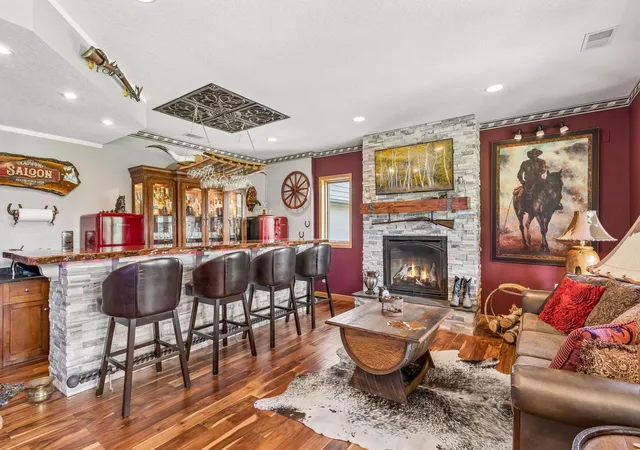
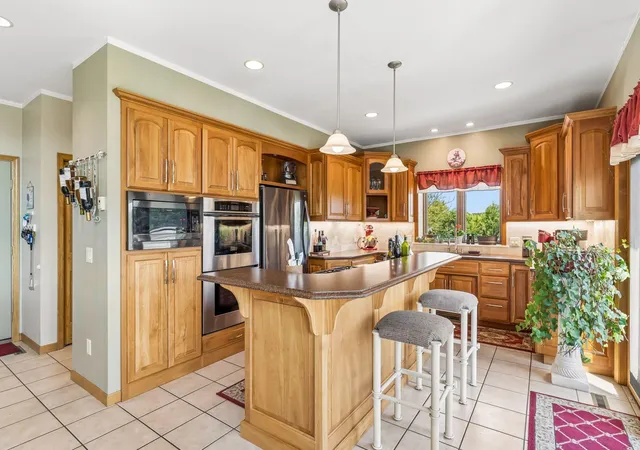
Stunning custom-built home in the rolling countryside of the St. Croix Valley. The home blends classic style, with a smart layout - maximizing nature views. 6 car garage (3 main floor / 3 down) upper garage is furnace heated, lower level in-floor heat, both have hot/cold water. Great room style living room with soaring vaulted ceiling and a spectacular stone fireplace on one end, massive windows on the other. The living room is open to the dining area and chef’s kitchen (boasting cherry wood cabinets, tile backsplash). Access from the kitchen the enormous deck for grilling and outdoor entertainment and a million-dollar panoramic view. Primary suite is on the main floor and features a walk in closet, reading nook and a beautiful full bath with separate tub and shower. Main level also features an office, half bath, mudroom and laundry. In the walkout lower level you’ll find the awesome bar area – an entertaining masterpiece! Family room is currently set up as the exercise room. Two additional bedrooms and another full bath. Plenty of storage, rough-in for sauna and access to the lower level garage (currently used as a workshop). Enjoy the 6+ acres of open lawn, wooded privacy and nature surrounding you. Gorgeous landscaping, 16 zone lawn irrigation system, various fruit trees and a firepit. Charming 2 story storage shed is 624 sq feet + a lean to behind it. New roof 2026, driveway seal coated 2026, Pella windows throughout, new water heater 2024, new furnace / ac 2023. Home has been pre-inspected, including Well and Septic tests.
- Houzeo last checked: 10 minutes ago
- Listing updated: October 1, 2026 at 3:15 pm
- Listing Provided by: Steve Smillie (651) 336-4508 | Edina Realty, Inc. (651) 738-1860
- Source: Northstar MLS-MN as distributed by MLS GRID | MLS#: 7153367

Property Details
Status
Active
Type
Single Family Residence
No. of Stories
-
County
City
Neighborhood
--
Year Built
2000
HOA Fees
$12.5/mo
Finished Area
3,390 sqft
Lot Size
6.65 acres lot
Basement Area
- sqft
MLS Name
Northstar MLS
MLS Number
7153367
Days on Market
41
Cumulative Days on Market
78

Continue Your Journey in App
Find your dream home, receive real-time updates, and many more!
Continue Your Journey in App
Find your dream home, receive real-time updates, and many more!
Location
HOA Management
Gateway to the Valley Association
HOA Fees
$150/ Annually
Amenities
 Amenities and services may be covered by one or multiple associations and service providers.
 Other
Disclaimer: Amenities are based on third-party information and may vary; buyers must independently verify all amenities, as information is deemed reliable but not guaranteed.
Facts & Features
Rooms
Bedrooms & bathrooms
Bedrooms: 3
Bathrooms: 3
Bar/Wet Bar Room
Level: Lower
Area: 360.00 Square Feet
Dimensions: 20x18
Dining Room
Level: Main
Area: 100.00 Square Feet
Dimensions: 10x10
Family Room
Level: Lower
Area: 288.00 Square Feet
Dimensions: 18x16
Bedroom
Level: Main
Area: 392.00 Square Feet
Dimensions: 28x14
Kitchen
Level: Main
Area: 208.00 Square Feet
Dimensions: 16x13
Living Room
Level: Main
Area: 270.00 Square Feet
Dimensions: 18x15
Office
Level: Main
Area: 100.00 Square Feet
Dimensions: 10x10
Bedroom 2
Level: Lower
Area: 180.00 Square Feet
Dimensions: 18x10
Bedroom 3
Level: Lower
Area: 144.00 Square Feet
Dimensions: 12x12
Interior
Cooling
Central Air
Appliances
Central Vacuum, Chandelier, Cooktop, Dishwasher, Double Oven, Dryer, Exhaust Fan, Fuel Tank Rented, Microwave, Refrigerator, Washer, Water Softener Owned
Sewer
Private Sewer, Septic System Compliant Yes, Tank With Drainage Field
Heating
Boiler, Forced Air, Heat Pump, In Floor Heating
Exterior Features
Stone, Stucco, Vinyl
Construction
Year Built
Year Built: 2000
Home type
Single Family Residence
Foundation Details
Poured Concrete
Construction Materials
Concrete
Roof
Age 8 Years Or Less, Architectural Shingle
Utilities & Energy
Parking Features
Attached Garage, Asphalt, Garage Door Opener, Heated Garage, Insulated Garage, Multiple Garages, Underground
Laundry Features
Laundry Room, Main Level
Water Source
Private, Well
Basement
Full
Fireplace Features
Amusement Room, Gas, Living Room
Electric
Circuit Breakers, 200+ Amp Service
Other Features
Lot Features
Irregular Lot, Tree Coverage Medium
Price History
| Date | Event | Price |
|---|---|---|
10/01/2026 Source: | Listing Removed | $950,000 +2.70% $280/sqft |
10/01/2026 Source: | Listed for Sale | $925,000 +92.71% $273/sqft |
07/14/2022 Source: | Price Increased | $480,000 +13.21% $142/sqft |
04/09/2021 Source: | Sold | $424,000 $125/sqft |

Nearby Homes

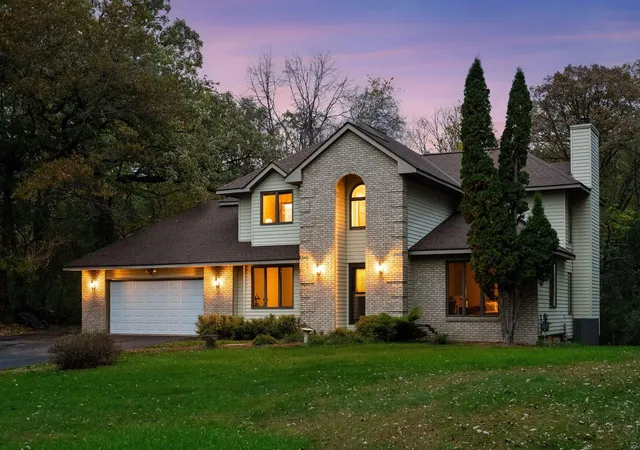
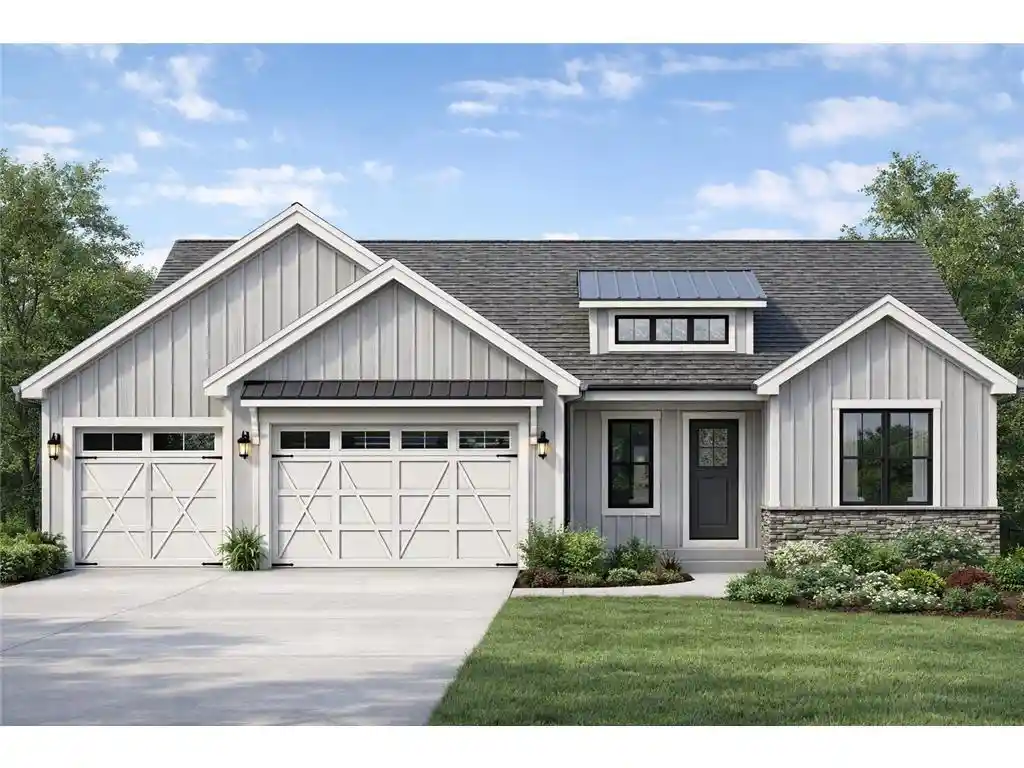
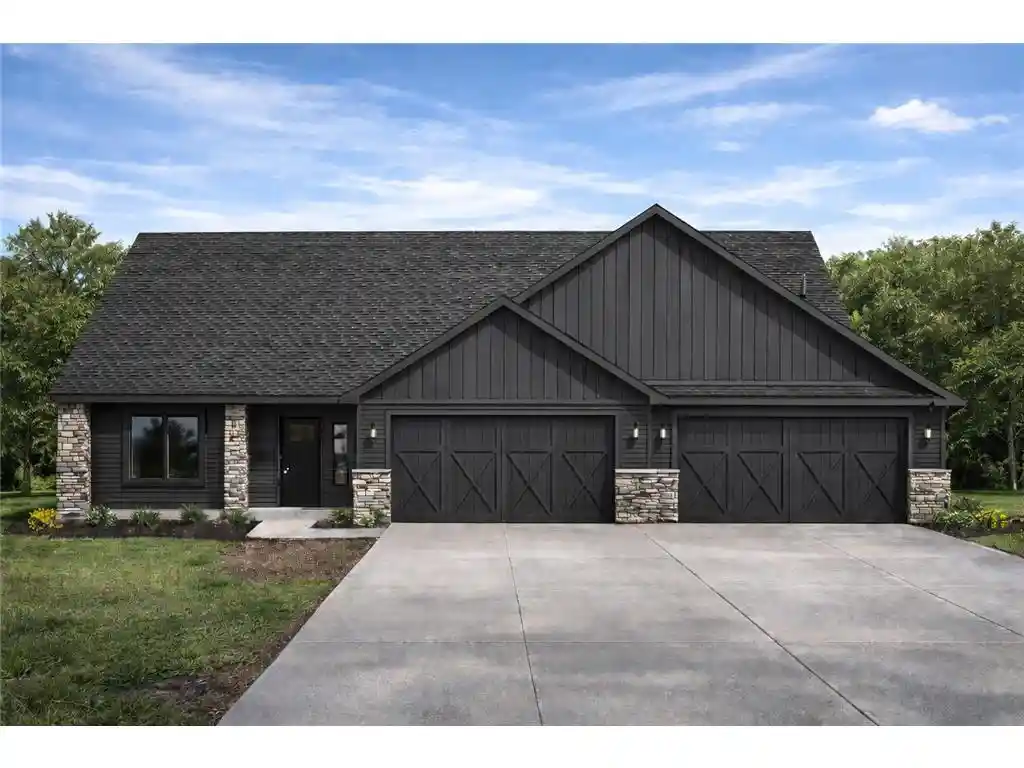
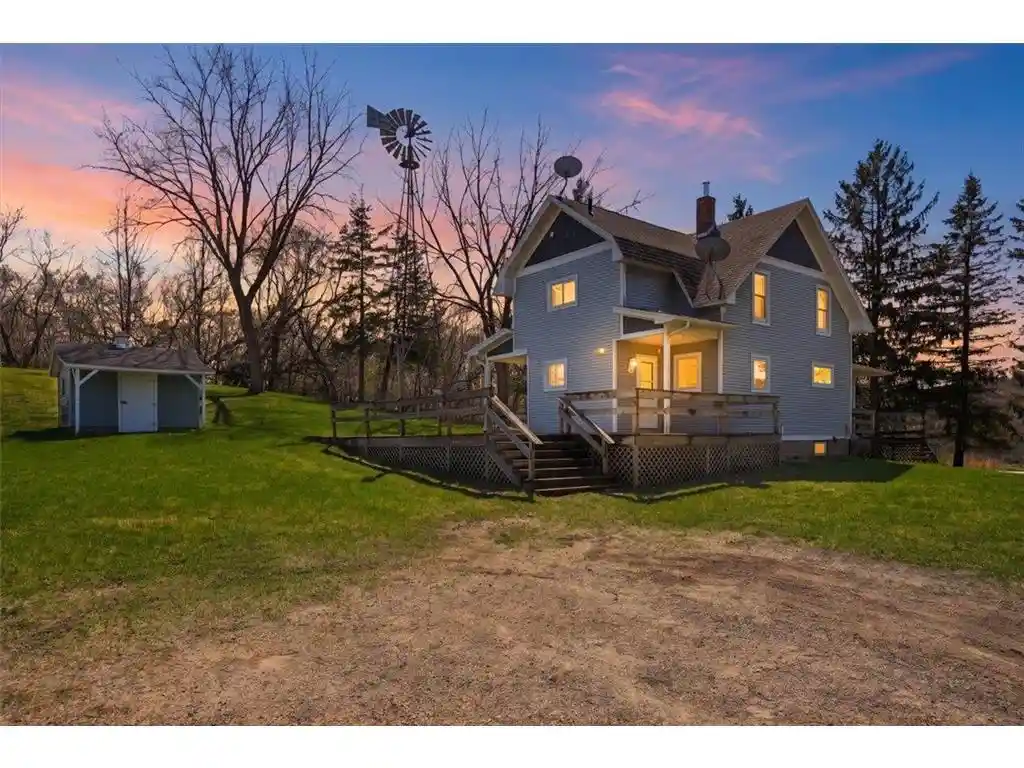
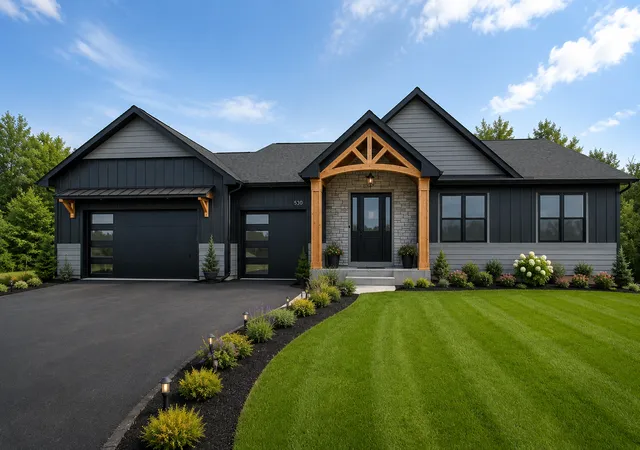
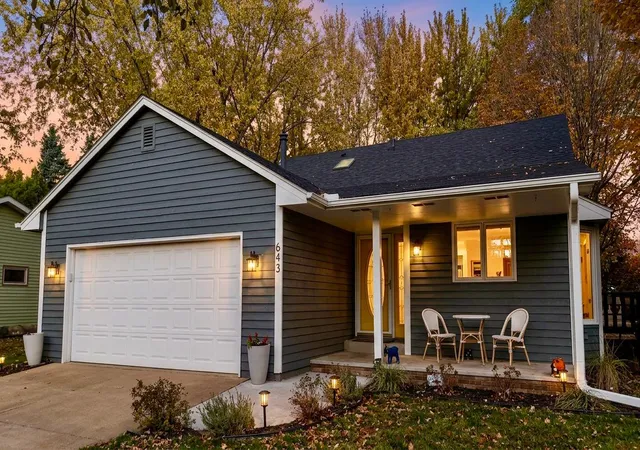
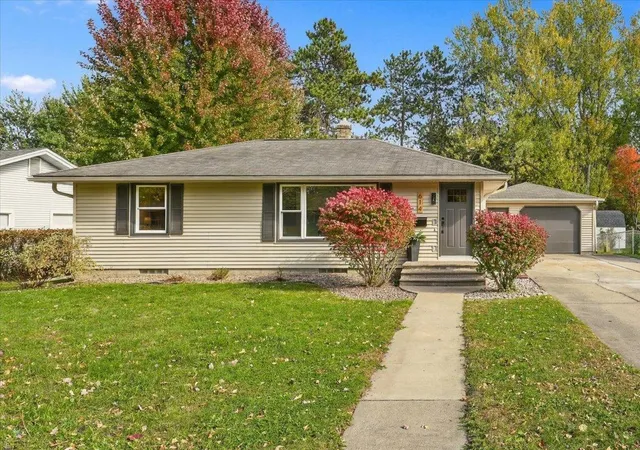
Find Homes by Property Features in River Falls, WI
Nearby New Homes For Sale

Based on information submitted to the MLS GRID from the REGIONAL MULTIPLE LISTING SERVICE OF MINNESOTA, INC through Nov 12, 2026, 11:15AM. IDX information is provided exclusively for consumers’ personal, non-commercial use. It may not be used for any purpose other than to identify prospective properties consumers may be interested in purchasing. The data is deemed reliable but is not guaranteed by MLS GRID. The use of the MLS GRID Data may be subject to an end-user license agreement prescribed by the Member Participant’s applicable MLS, if any and as amended from time to time. All data is obtained from various sources and may not have been verified by the broker or MLS GRID. Supplied Open House Information is subject to change without notice. All information should be independently reviewed and verified for accuracy. Properties may or may not be listed by the office/agent presenting the information.
Information deemed reliable but not guaranteed. The property data presented reflects information otherwise available from public records. The real estate broker participating in MLS and providing this information may not have represented the buyer or seller in some or all of the transactions. Listings courtesy of Northstar MLS as distributed by MLS GRID. © 2026 Regional Multiple Listing Service of Minnesota, Inc. All Rights Reserved.
 Advertising Broker: Moe Mossa (Savvy Avenue) (612) 490-1268 | Savvy Avenue, LLC
