- Overview
- Description
- Property Details
- Location
- Facts & Features
- Getting Around
- Nearby Homes

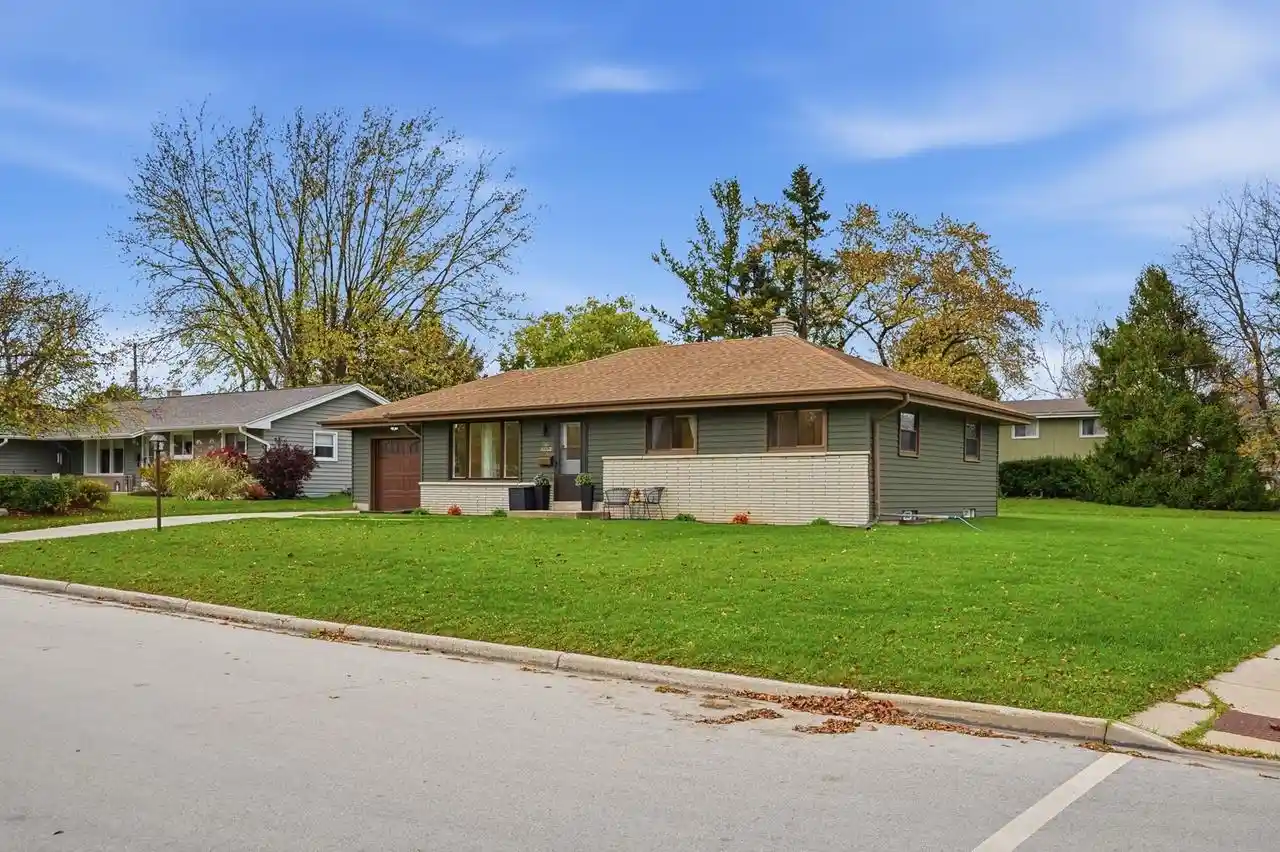
Street View
$599,900
Monthly Est:$2,986
 4 Beds
 3 Baths
3 full baths + 1 half bath
 3,071sqft
W148n7167 Terriwood Ct, Menomonee Falls, WI 53051
$599,900
$2,986/moEst:
Get Pre-Approved
Single Family Residence
Built in 1993
$-- HOA
29,185.2 sqft lot
$195/sq.ft
Description
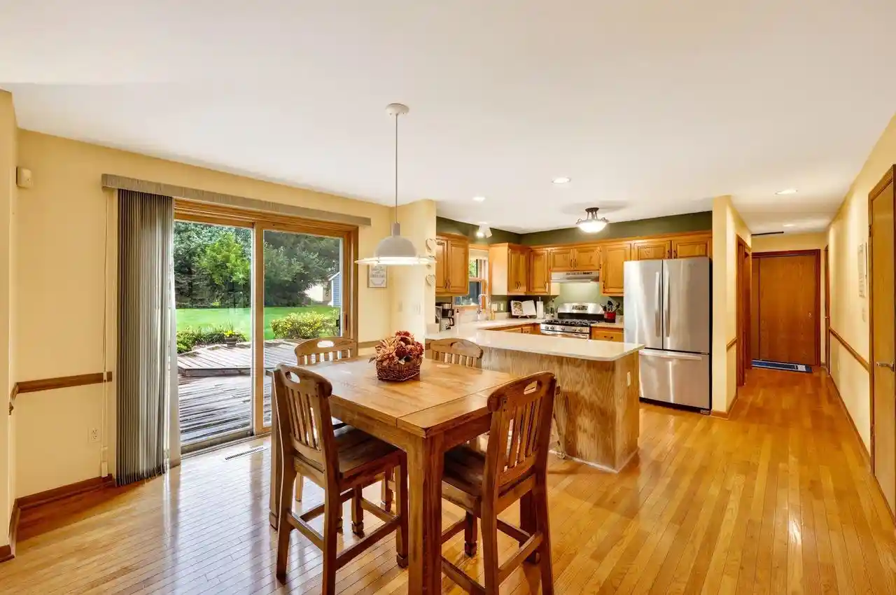
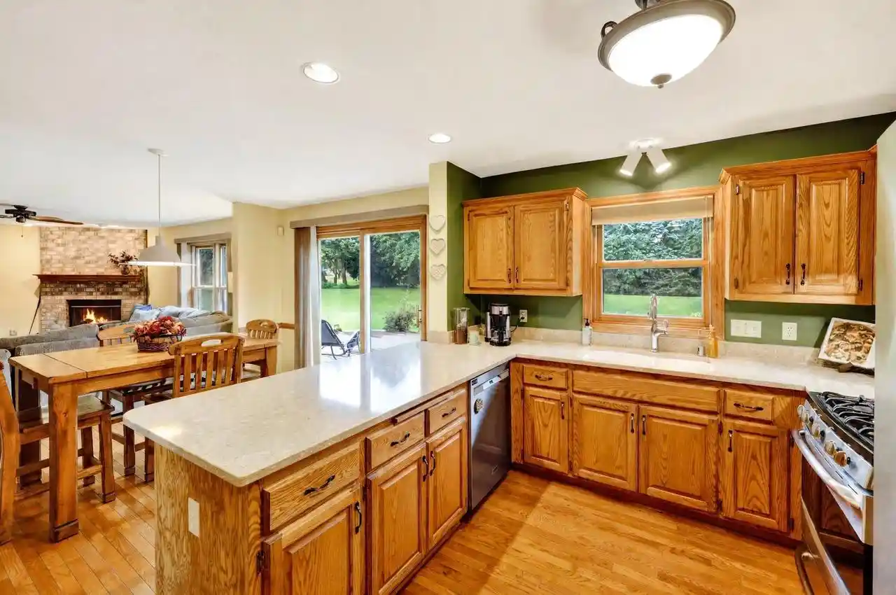
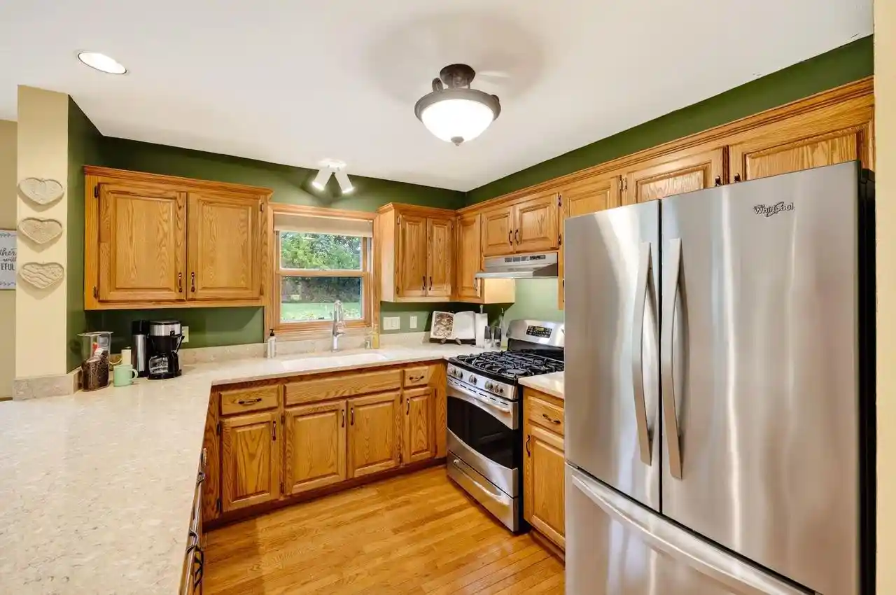
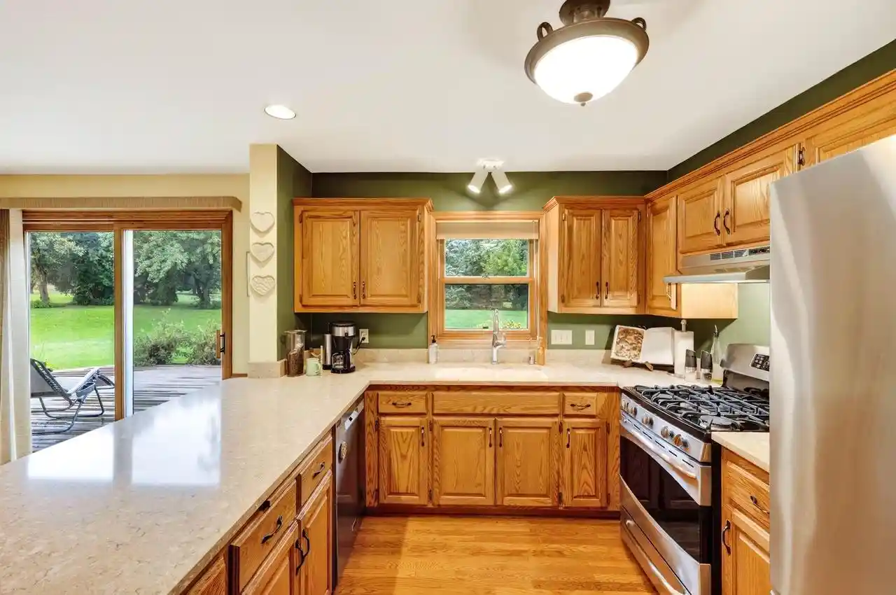
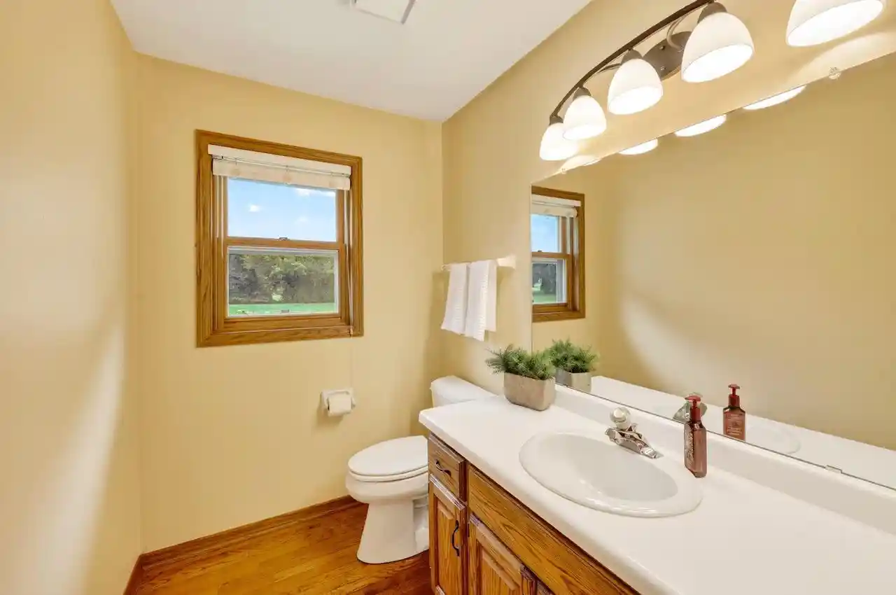
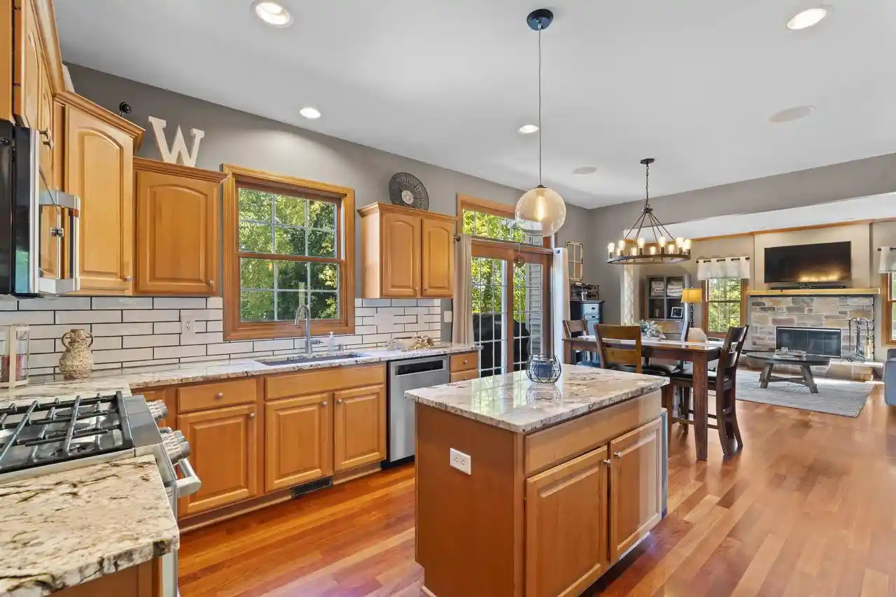
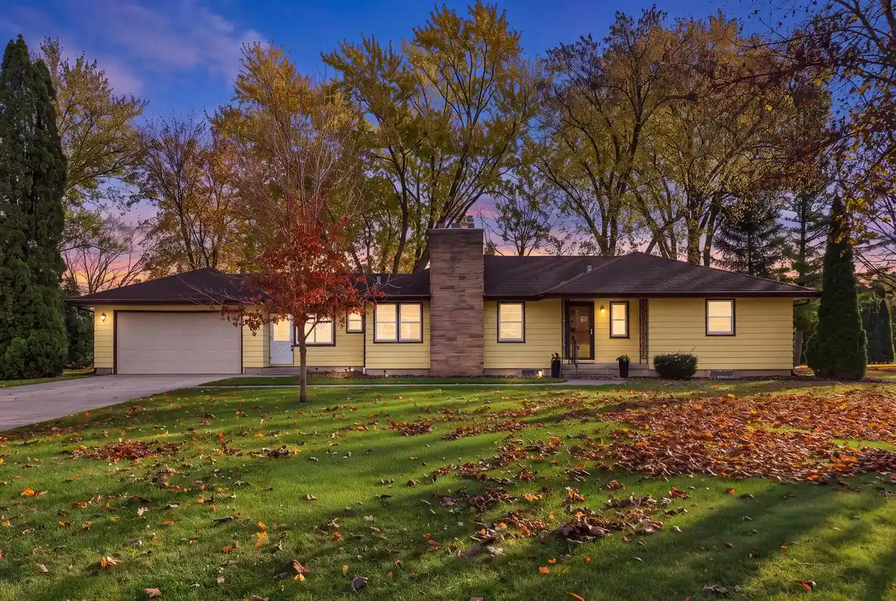
Big Updates, Great Setting, Endless Possibilities! Tucked away on a peaceful cul-de-sac in Menomonee Falls, this 4BR, 3.5BA home offers over 3,000 sq ft of finished living area on a generous .67-acre lot! Inside, you'll find beautiful hardwood floors, a kitchen featuring stone countertops and a convenient breakfast bar, and a spacious primary suite with dual closets. The refreshed lower level adds versatility with a rec room, bedroom, den/office, and ample storage. Step outside to enjoy the deck, patio, and 16x12 storage building. Major updates bring added peace of mind, including a 2026 roof, gutters, and dual sump pump with battery backup, 2025 furnace, 2023 water heater, and 2020 A/C. An attached 2-car garage and additional parking complete the package. A fantastic combination of thoughtful updates, everyday comfort, and a setting you'll love!
- Houzeo last checked: 5 minutes ago
- Listing updated: October 30, 2026 at 3:15 pm
- Listing Provided by: Matt Kornstedt (608) 770-1754 | Stark Company, REALTORS (608) 839-7137
- Source: WIREX | MLS#: 2031761

- Originating MLS: South Central Wisconsin MLS
Property Details
Status
Active
Type
Single Family Residence
No. of Stories
-
County
City
Neighborhood
--
Year Built
1993
HOA Fees
-
Finished Area
3,071 sqft
Lot Size
29,185.2 sqft lot
Basement Area
- sqft
MLS Name
WIREX
MLS Number
2031761

Continue Your Journey in App
Find your dream home, receive real-time updates, and many more!
Continue Your Journey in App
Find your dream home, receive real-time updates, and many more!
Location
Facts & Features
Rooms
Bedrooms & bathrooms
Bedrooms: 4
Bathrooms: 3
Master Bedroom
Level: Upper
Area: 208.00 Square Feet
Dimensions: 13 x 16
Living Room
Level: Main
Area: 156.00 Square Feet
Dimensions: 12 x 13
Dining Room
Level: Main
Area: 130.00 Square Feet
Dimensions: 10 x 13
Bedroom 3
Level: Upper
Area: 140.00 Square Feet
Dimensions: 10 x 14
Den Office
Level: Lower
Area: 88.00 Square Feet
Dimensions: 8 x 11
Kitchen
Level: Main
Area: 100.00 Square Feet
Dimensions: 10 x 10
Bedroom 4
Level: Lower
Area: 120.00 Square Feet
Dimensions: 10 x 12
Bedroom 2
Level: Upper
Area: 130.00 Square Feet
Dimensions: 10 x 13
Family Room
Level: Main
Area: 247.00 Square Feet
Dimensions: 13 x 19
Interior
Heating
Forced Air, Electric, Natural Gas, Radiant
Cooling
Electric, Central Air
Other Features
Subdivision Name
Singletree
Price History
| Date | Event | Price |
|---|---|---|
09/18/2026 Source: | Listed for Sale | $599,900 $195/sqft |

Nearby Homes



Find Homes by Property Features in Menomonee Falls, WI
Nearby New Homes For Sale

Based on information received from WIRES/RANW MLS through Nov 12, 2026, 10:30AM. All information deemed reliable but not guaranteed and should be independently verified. All properties are subject to prior sale, change, or withdrawal. Neither listing broker nor Houzeo nor RANW MLS shall be responsible for any typographical errors, misinformation, or misprints, and shall be held totally harmless This website may not include listings or property addresses of sellers who have directed their listing brokers to withhold their listing or their property address from display on the Internet. Information is provided for consumers' personal, non-commercial use, and may not be used for any purpose other than the identification of potential properties for purchase. ©2026 RANW MLS, Inc. All rights reserved.
 Advertising Broker: Leslie Boyea | Quorum Enterprises Inc
