- Overview
- Description
- Property Details
- Location
- Facts & Features
- Getting Around
- Nearby Homes

Street View
$649,900
Monthly Est:$3,235
 3 Beds
 2 Baths
2 full baths + 1 half bath
 1,948sqft
W256s4530 Shadow Ridge Dr, Waukesha, WI 53189
$649,900
$3,235/moEst:
Get Pre-Approved
Single Family Residence
Built in 1991
$-- HOA
27,442.8 sqft lot
$334/sq.ft
Description
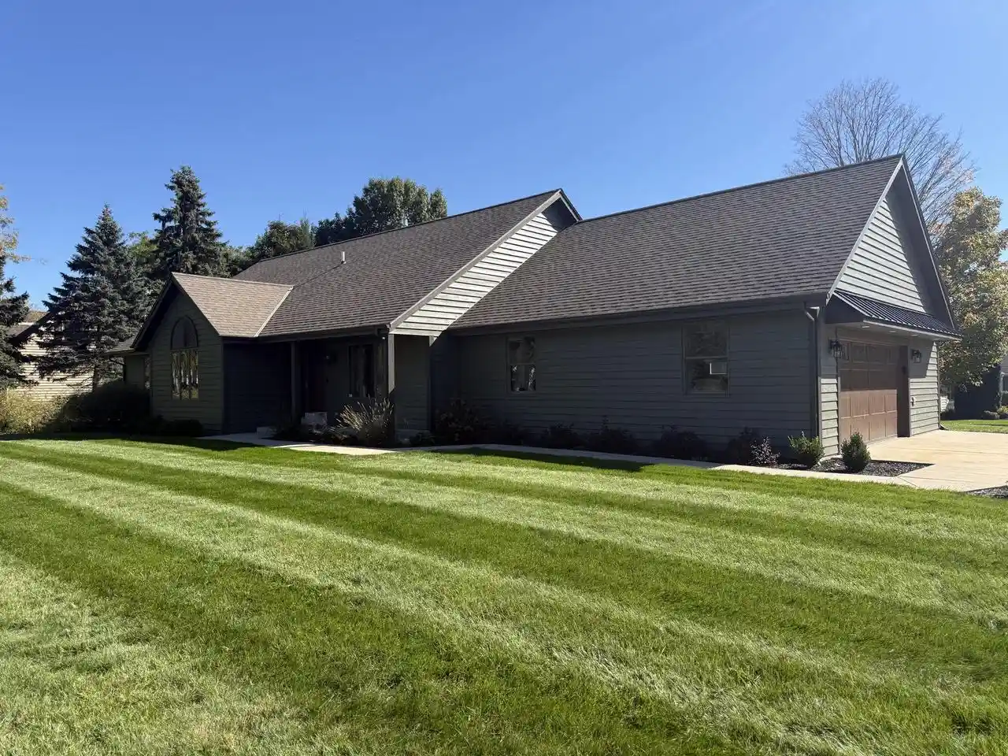
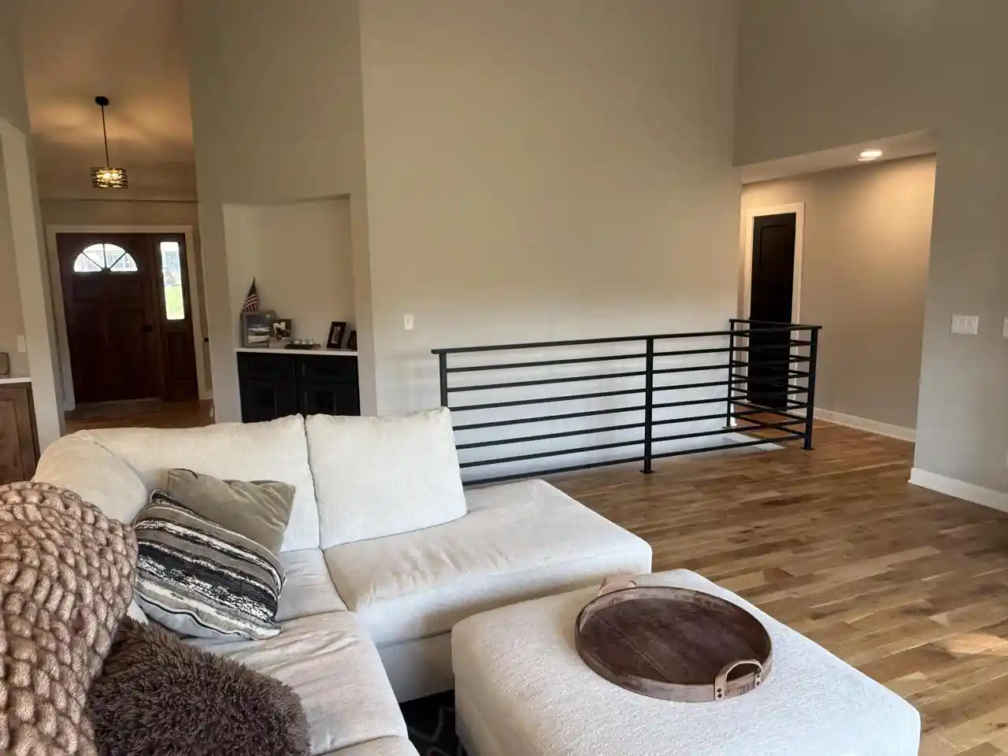
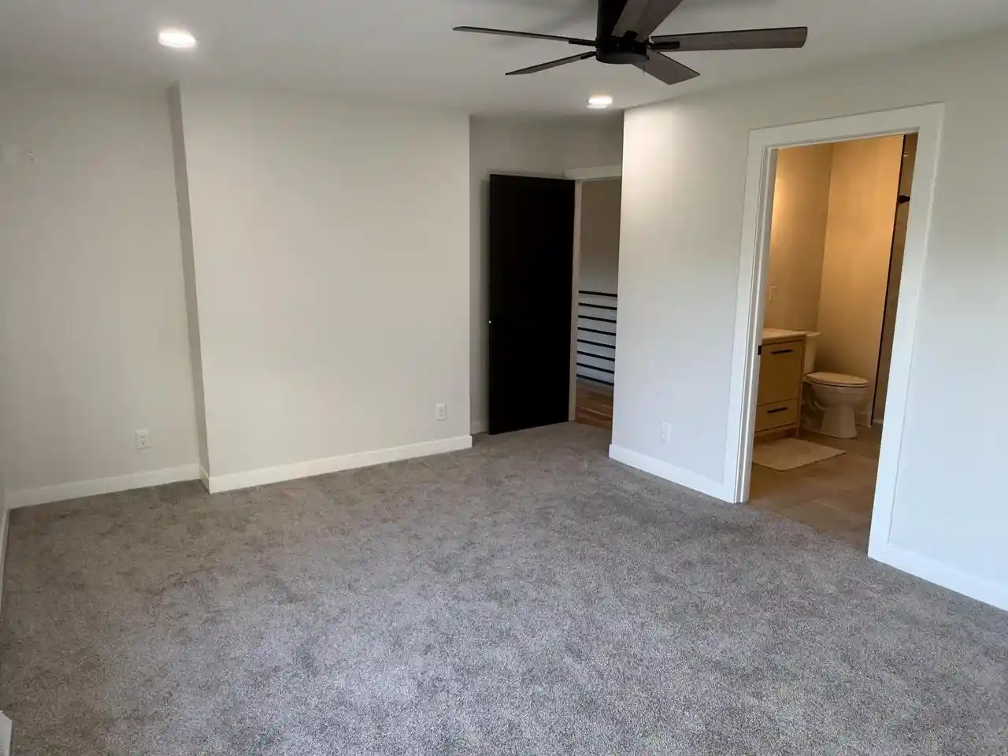
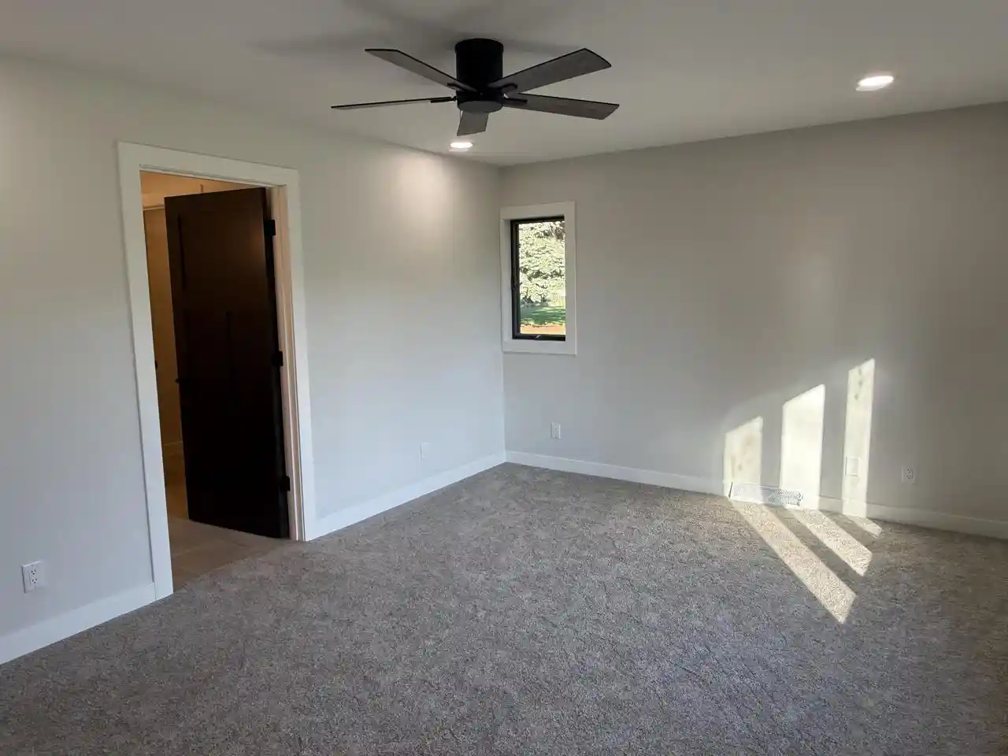
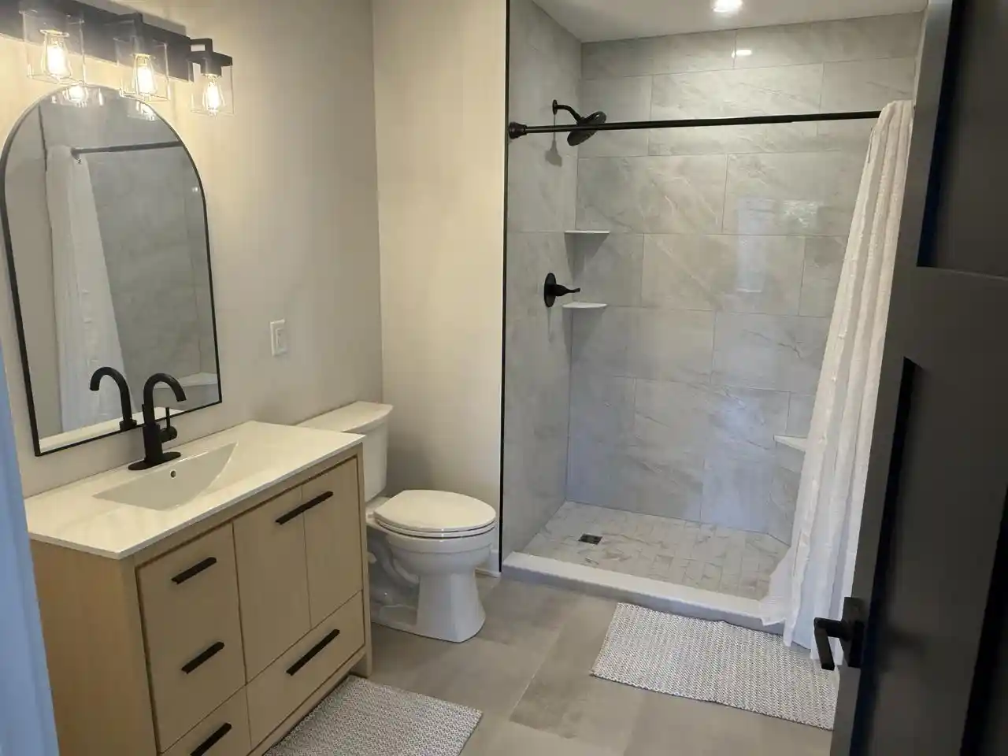
Be prepared to be impressed with all the updates that the seller has completed. Starting with absolutely massive Kitchen with Alder wood custom cabinetry huge island and quartz countertops. Top of the line Kitchen Aide appliances. Adjacent Dinette area and Dining Room. White Oak 3/4 wood floors and continue to the Living Room with soaring cathedral ceilings. New gas fireplace and stone work all the way up. Large Master bedroom with big WIC, New Master bath w/ceramic tile floor and shower stall. The other 2 bedrooms each have 2 closets. All new 3 panel solid core doors and millwork. New half Bath and Main floor Utility room. Exterior all new Cedar lap siding and trim. New garage door with professionally epoxy floor which measures 29x28 heated & separate 50 amp panel. New Carpet Main floor.
- Houzeo last checked: 2 minutes ago
- Listing updated: October 28, 2026 at 2:16 am
- Listing Provided by: Bradley Will (414) 254-4301 | REMAX Lakeside-Central (414) 327-7020
- Source: WIREX | MLS#: 1984007

- Originating MLS: Metro MLS
Property Details
Status
Active
Type
Single Family Residence
No. of Stories
-
County
City
Neighborhood
--
Year Built
1991
HOA Fees
-
Finished Area
1,948 sqft
Lot Size
27,442.8 sqft lot
Basement Area
- sqft
MLS Name
WIREX
MLS Number
1984007

Continue Your Journey in App
Find your dream home, receive real-time updates, and many more!
Continue Your Journey in App
Find your dream home, receive real-time updates, and many more!
Location
Facts & Features
Rooms
Bedrooms & bathrooms
Bedrooms: 3
Bathrooms: 2
Master Bedroom
Level: Main
Area: 289.00 Square Feet
Dimensions: 17 x 17
Living Room
Level: Main
Area: 360.00 Square Feet
Dimensions: 18 x 20
Dining Room
Level: Main
Area: 110.00 Square Feet
Dimensions: 10 x 11
Bedroom 3
Level: Main
Area: 182.00 Square Feet
Dimensions: 13 x 14
Kitchen
Level: Main
Area: 368.00 Square Feet
Dimensions: 16 x 23
Bedroom 2
Level: Main
Area: 180.00 Square Feet
Dimensions: 12 x 15
Interior
Cooling
Central Air
Heating
Forced Air, Natural Gas
Other Features
Subdivision Name
Shadow Ridge
Price History
| Date | Event | Price |
|---|---|---|
10/28/2026 Source: | Listed for Sale | $649,900 $334/sqft |

Nearby Homes

Find Homes by Property Features in Waukesha, WI
Nearby New Homes For Sale

Based on information received from WIRES/RANW MLS through Oct 30, 2026, 04:30AM. All information deemed reliable but not guaranteed and should be independently verified. All properties are subject to prior sale, change, or withdrawal. Neither listing broker nor Houzeo nor RANW MLS shall be responsible for any typographical errors, misinformation, or misprints, and shall be held totally harmless This website may not include listings or property addresses of sellers who have directed their listing brokers to withhold their listing or their property address from display on the Internet. Information is provided for consumers' personal, non-commercial use, and may not be used for any purpose other than the identification of potential properties for purchase. ©2026 RANW MLS, Inc. All rights reserved.
 Advertising Broker: Leslie Boyea | Quorum Enterprises Inc
