- Overview
- Description
- Property Details
- Location
- Facts & Features
- Getting Around
- Nearby Homes

Street View
$585,900
Monthly Est:$2,916
 4 Beds
 3 Baths
3 full baths
 2,957sqft
W3752 Heron Ct, Malone, WI 53049
$585,900
$2,916/moEst:
Get Pre-Approved
Single Family Residence
Built in 2019
$-- HOA
25,264.8 sqft lot
$198/sq.ft
Description
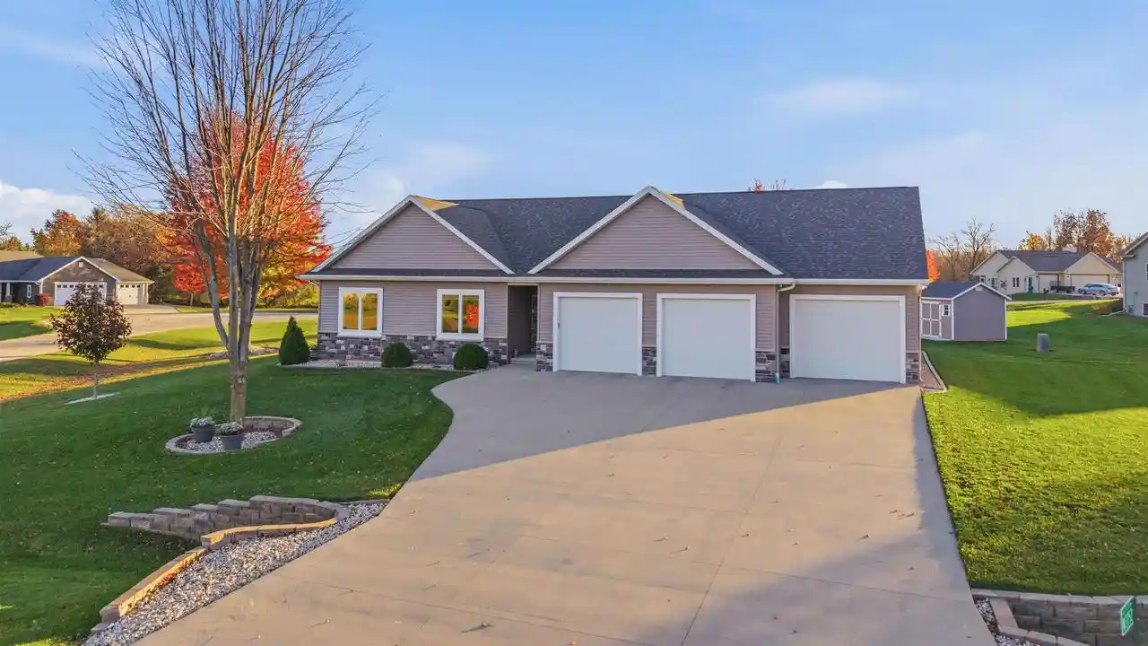
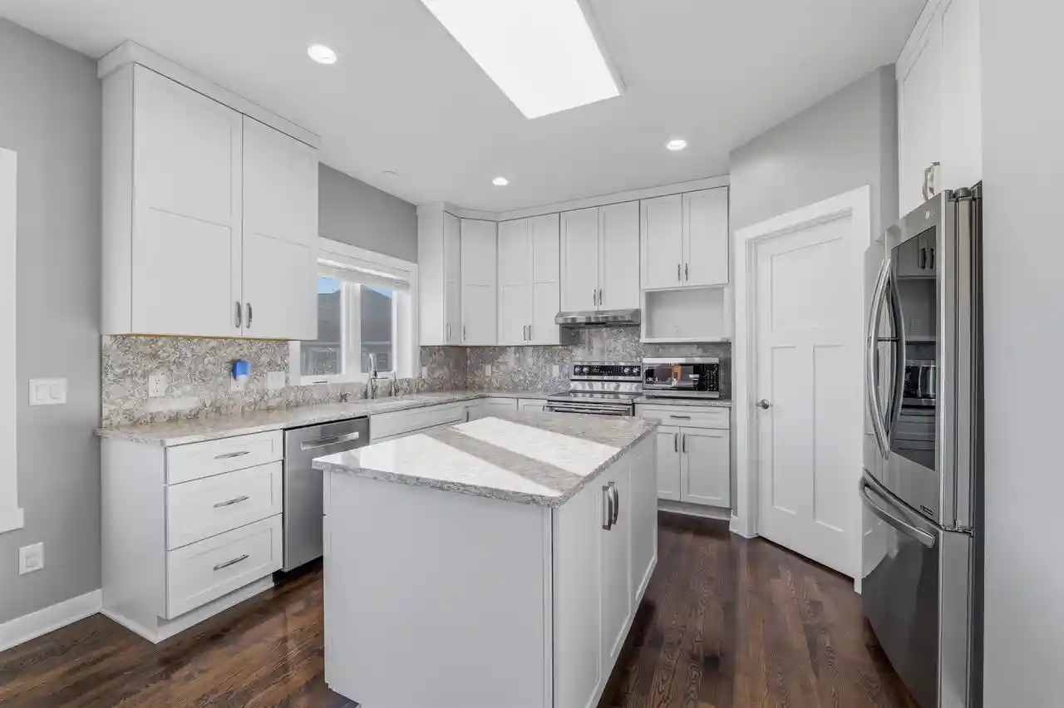
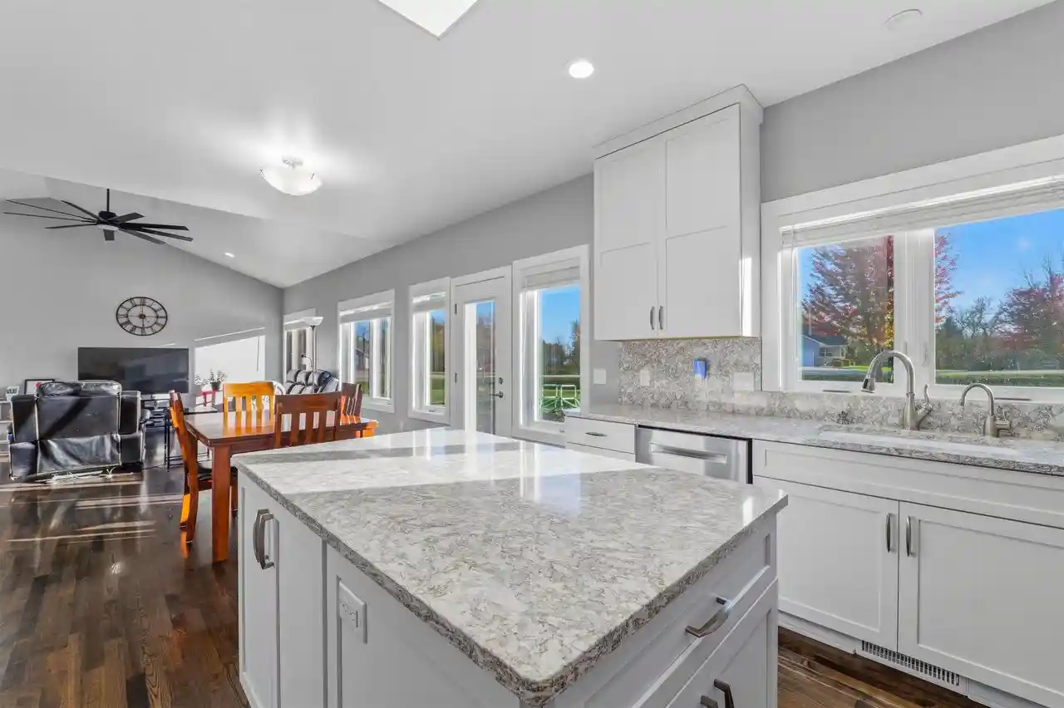
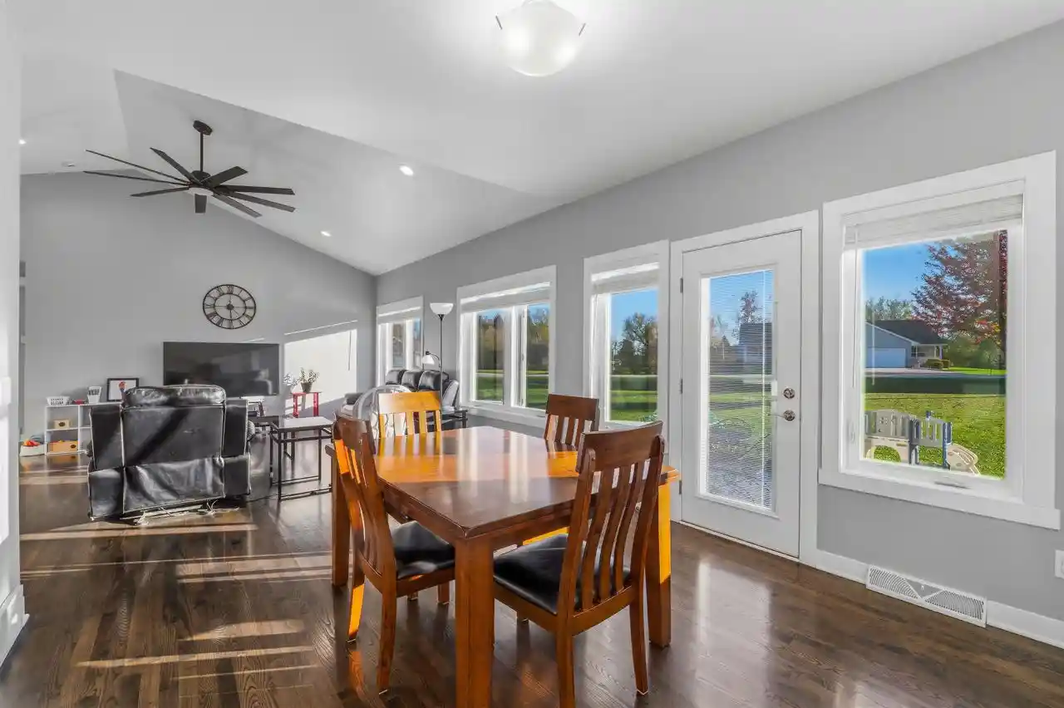
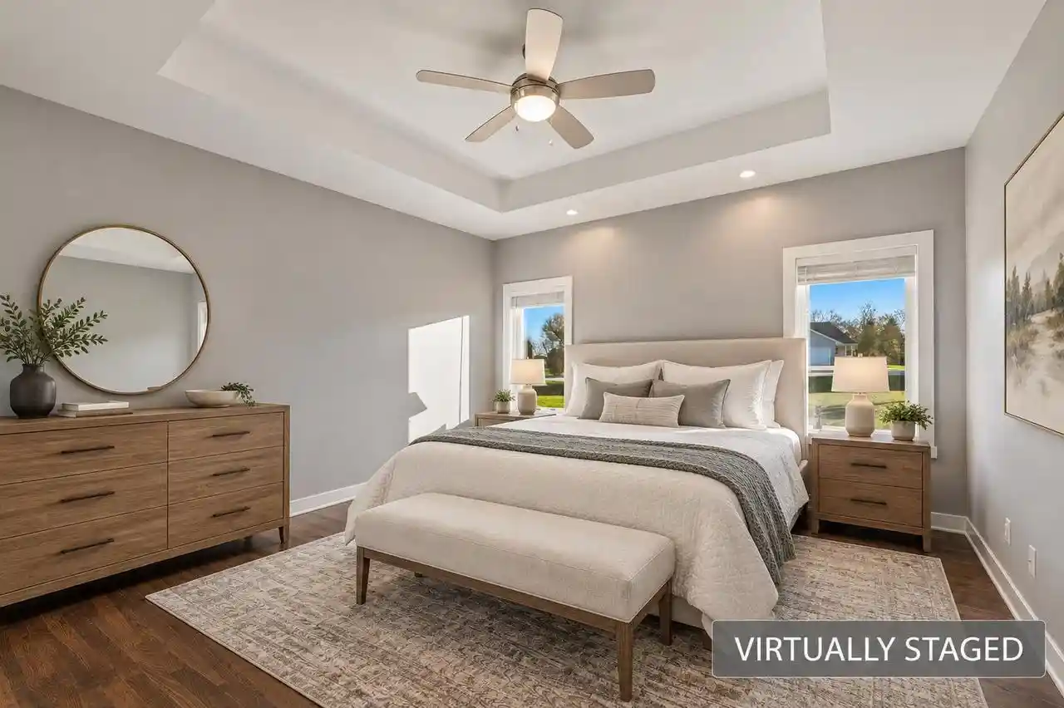
Exceptional Nearly New Construction in the Village of St. Peter! Quality craftsmanship, thoughtful design, and upscale finishes shine throughout this impressive 3?4 bedroom home, beautifully situated on a meticulously landscaped .58-acre lot! Offering over 1,800 sq. ft. on the main level plus an additional 1,100 finished below, this home delivers an exceptional combination of style, comfort, and functionality. Soaring living room ceilings, abundant natural light, rich wood flooring, and crisp white trim and cabinetry create a bright, inviting atmosphere. The beautifully appointed kitchen features a generous center island, walk-in pantry, and plenty of space for gathering. A dedicated main-floor laundry room and convenient drop zone add everyday practicality. The spacious primary suite is a relaxing retreat featuring a large walk-in closet and beautifully finished solid-surface step-in shower. Entertainment takes center stage in the finished lower level! Enjoy movie nights with the in-home projection system, while the recreation area featuring a pool table and dartboard provides the perfect setting for gatherings. A versatile flex room or 4th bedroom and additional full bath complete this impressive space. And then there's the GARAGE! An extraordinary 1,274 sq. ft. HEATED garage with durable epoxy floors, direct basement access, and a 4th overhead door opening to the backyard! Whether you're a car enthusiast, hobbyist, or simply appreciate exceptional storage and workspace, this garage is a standout feature. A recently added storage shed with concrete flooring and double doors provides even more versatility. Additional highlights include solar panels offering energy efficiency and potential utility savings, along with beautifully maintained grounds and generous outdoor space. Enjoy the best of both worlds?just minutes from Fond du Lac conveniences while benefiting from township taxes and a private well. A remarkable combination of quality construction, upscale amenities, and exceptional space?schedule your private showing and experience it for yourself! Some photos are virtually staged.
- Houzeo last checked: 1 minute ago
- Listing updated: November 7, 2026 at 9:58 am
- Listing Provided by: Jan Krug (920) 979-6907 | Adashun Jones, Inc. (920) 923-4433
- Source: WIREX | MLS#: 50335172

- Originating MLS: REALTORS Association of Northwestern WI
Property Details
Status
Active
Type
Single Family Residence
No. of Stories
-
County
City
Neighborhood
--
Year Built
2019
HOA Fees
-
Finished Area
2,957 sqft
Lot Size
25,264.8 sqft lot
Basement Area
- sqft
MLS Name
WIREX
MLS Number
50335172

Continue Your Journey in App
Find your dream home, receive real-time updates, and many more!
Continue Your Journey in App
Find your dream home, receive real-time updates, and many more!
Location
Facts & Features
Rooms
Bedrooms & bathrooms
Bedrooms: 4
Bathrooms: 3
Master Bedroom
Level: Main
Area: 196.00 Square Feet
Dimensions: 14 x 14
Living Room
Level: Main
Area: 306.00 Square Feet
Dimensions: 17 x 18
Bedroom 3
Level: Main
Area: 121.00 Square Feet
Dimensions: 11 x 11
Foyer/Vestibule
Level: Main
Area: 72.00 Square Feet
Dimensions: 6 x 12
Kitchen
Level: Main
Area: 110.00 Square Feet
Dimensions: 10 x 11
Bedroom 4
Level: Lower
Area: 240.00 Square Feet
Dimensions: 12 x 20
Bedroom 2
Level: Main
Area: 121.00 Square Feet
Dimensions: 11 x 11
Family Room
Level: Lower
Area: 324.00 Square Feet
Dimensions: 18 x 18
Interior
Heating
Natural Gas, Forced Air
Cooling
Central Air
Construction
Year Built
Year Built: 2019
Home type
Single Family Residence
Property Condition
Construction Completed
Other Features
Subdivision Name
Sand Hill Ridge
Price History
| Date | Event | Price |
|---|---|---|
10/31/2026 Source: | Listed for Sale | $585,900 $198/sqft |

Nearby Homes

Find Homes by Property Features in Malone, WI

Based on information received from WIRES/RANW MLS through Nov 07, 2026, 07:30PM. All information deemed reliable but not guaranteed and should be independently verified. All properties are subject to prior sale, change, or withdrawal. Neither listing broker nor Houzeo nor RANW MLS shall be responsible for any typographical errors, misinformation, or misprints, and shall be held totally harmless This website may not include listings or property addresses of sellers who have directed their listing brokers to withhold their listing or their property address from display on the Internet. Information is provided for consumers' personal, non-commercial use, and may not be used for any purpose other than the identification of potential properties for purchase. ©2026 RANW MLS, Inc. All rights reserved.
 Advertising Broker: Leslie Boyea | Quorum Enterprises Inc
