- Overview
- Description
- Property Details
- Location
- Facts & Features
- Getting Around
- Nearby Homes


Street View
$775,000
Monthly Est:$3,857
 6 Beds
 4 Baths
3 full baths + 1 half bath
 4,835sqft
W8758 Bass Lake Access Rd, Iron Mountain, MI 49801
$775,000
$3,857/moEst:
Get Pre-Approved
Single Family Residence
Built in 2001
$-- HOA
1 acre lot
$160/sq.ft
Description
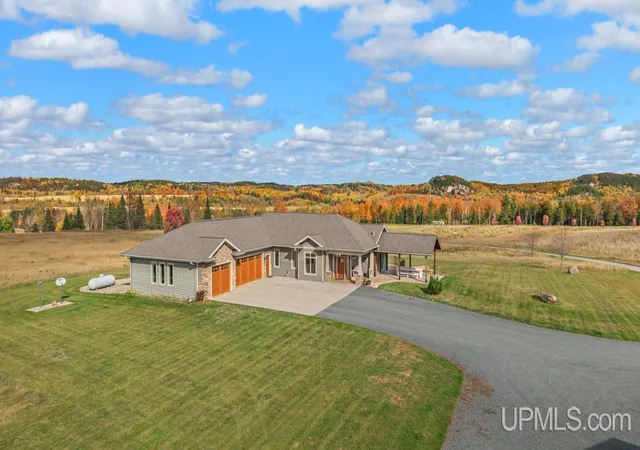
Stunning 5-6 Bedroom Home with Exceptional Space & Garages. While the property isn't waterfront, you can enjoy easy access to the public water boat launch and lower Breitung Township taxes! This impressive 5-bedroom with large non-conforming bedroom or Bonus Room upstairs presents so many possibilities, and 3.5-bath home offers comfort, style, and incredible functionality throughout. The main floor features a primary suite with a large walk-in closet, jetted tub, and separate shower, along with first-floor laundry and a convenient mudroom. The living room is a showstopper with a floor-to-ceiling fieldstone gas fireplace, wood ceiling accents, soaring 12-foot vaulted ceilings, and walls of windows showcasing beautiful wildlife views, including deer and wild turkeys. The newly remodeled kitchen features quartz countertops, custom cabinetry to the ceiling, a bright breakfast nook, and abundant natural light, plus a formal dining room for gatherings. Car enthusiasts and hobbyists will love the 6-car garage setup—a heated attached 3-car garage and a detached 3-car garage with insulated walls, propane heat, enclosed loft storage, and a reinforced bay for vehicle lifts. The property also includes a paved driveway, concrete/paved parking upper garage and gorgeous landscaping. The fully updated lower level offers additional living space with a family room, second eat-in kitchen, workout/gym area, egress window, two sump pumps, and a secure locked room. Enjoy outdoor living with Trex decking and a covered porch wood accents face the Bass Lake, a short walk to access the lake at the nearby boat landing. With abundant storage, large closets throughout, and high-end features, this home offers the perfect blend of luxury, space, and location.
- Houzeo last checked: 11 minutes ago
- Listing updated: August 21, 2026 at 2:03 pm
- Listing Provided by: KELLY CHALLANCIN (906) 282-4906 DRE #6501420449 | LEEDS REAL ESTATE (906) 779-5333
- Source: MiRealSource MLS-MI | MLS#: 50211480

Property Details
Status
Active
Type
Single Family Residence
No. of Stories
2
County
City
Neighborhood
--
Year Built
2001
HOA Fees
-
Finished Area
4,835 sqft
Lot Size
1 acre lot
Basement Area
- sqft
MLS Name
MiRealSource MLS
MLS Number
50211480
MLS Status
Active
Days on Market
143
Cumulative Days on Market
129

Continue Your Journey in App
Find your dream home, receive real-time updates, and many more!
Continue Your Journey in App
Find your dream home, receive real-time updates, and many more!
Location
Facts & Features
Rooms
Bedrooms & bathrooms
Bedrooms: 6
Bathrooms: 4
Interior
Flooring
Ceramic Tile
Heating
Propane, Forced Air
Sewer
Septic Tank
Appliances
Bar Fridge, Dishwasher, Dryer, Microwave, Range/oven, Refrigerator, Washer, Water Softener Owned, Gas Water Heater
Interior Features
Central Vacuum, High Ceilings, Cathedral/vaulted Ceiling, Sump Pump, Walk In Closet(s)
Cooling
Central Air
Construction
Year Built
Year Built: 2001
Home type
Single Family Residence
Architectural Style
Traditional
Foundation Details
Basement
Construction Materials
Vinyl Siding
Utilities & Energy
Fireplace Features
Gas, Living Room
Laundry Features
First
Utilities
Cable Available, Electricity Connected, Propane, Propane Tank Owned
Basement
Daylight, Finished, Partially Finished, Poured, Interior Entry, Sump Pump, Unfinished
Parking Features
3 Or More Spaces
Other Features
Subdivision Name
Township Central
Disclosures
Signed Disclosure
Lot Features
Rural, Subdivision, Easement, Rolling Slope, Sloped, Wooded
Patio And Porch Features
Deck, Porch
Price History
| Date | Event | Price |
|---|---|---|
07/30/2026 Source: | Price Decreased | $775,000 -3.11% $160/sqft |
06/15/2026 Source: | Listed for Sale | $799,900 +148.03% $165/sqft |
04/26/2017 Source: | Sold | $322,500 $67/sqft |

Nearby Homes

Find Homes by Property Features in Iron Mountain, MI


Based on information from MiRealSource through Nov 06, 2026, 04:00AM . All information is provided exclusively for personal, non-commercial use, and may not be used for any purpose other than to identify prospective properties consumers may be interested in purchasing. The accuracy of all information, regardless of source, is not guaranteed or warranted. All information should be independently verified. Provided through IDX via MiRealSource, Inc. Courtesy of MiRealSource Shareholder. © 2026 MiRealSource. All Rights Reserved.
 Advertising Broker: Andover Real Estate | Andover Real Estate
