- Overview
- Description
- Property Details
- Location
- Facts & Features
- Getting Around
- Nearby Homes
 No HOA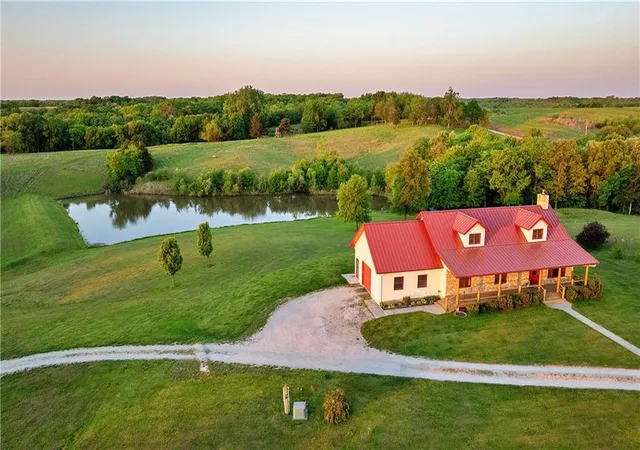

Street View
$790,000
Monthly Est:$3,932
 3 Beds
 2 Baths
2 full baths
 3,520sqft
West 168th Ave, Bethany, MO 64424
$790,000
$3,932/moEst:
Get Pre-Approved
Single Family Residence
Built in -
$-- HOA
27 acres lot
$224/sq.ft
Description
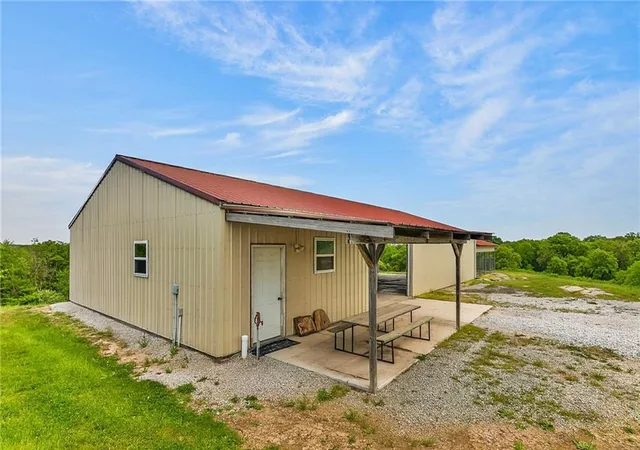
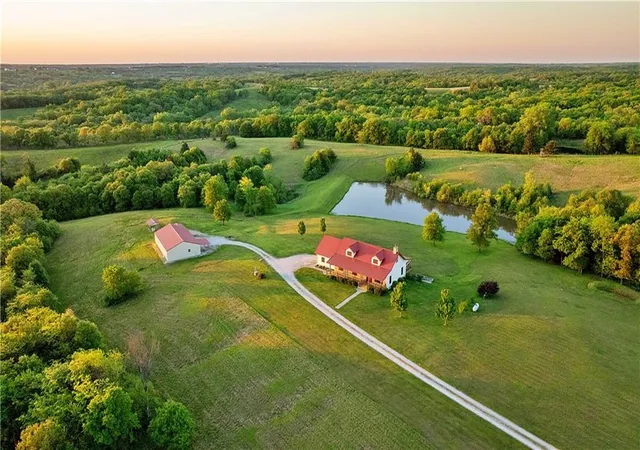
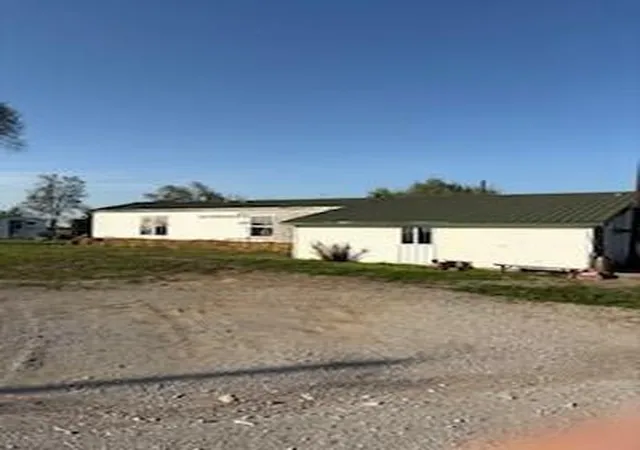
Located near Bethany, Missouri, this 27± acre property in Harrison County offers multiple parcel options of 27±, 47±, 57±, or 76.24± acres. The farm offers a combination of open grass ridges, a 1± acre pond, a custom-built home, and an outbuilding that features garage space and semi-finished living space. The farm directly adjoins the 1,500+ acre Grand Trace Conservation Area, providing additional access to public land.
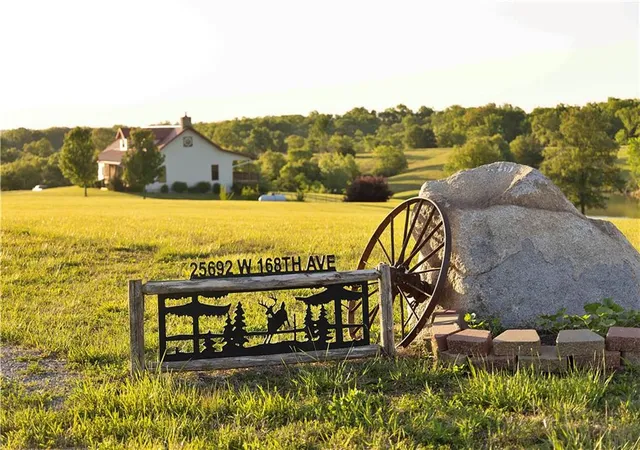
The western-style custom home is positioned to overlook the surrounding landscape and a large, deep, 1+ acre pond. Exterior improvements include a metal roof, smart siding, a full-length covered front porch, and a covered rear deck with elevated views of the pond and surrounding acreage. The home was designed with an open-concept layout that connects the vaulted great room, kitchen, and dining area into a functional gathering space that walks out to the deck. A stone fireplace anchors the main living area and is accented by an exquisitely hand-carved red oak mantle.
The kitchen includes a large center island and a walk-in pantry, offering substantial storage and workspace. The main level also includes two bedrooms, a large bathroom, a mudroom/utility area, and a second walk-in pantry. The finished walkout basement expands the living space with an additional bedroom, a large bathroom, two bonus rooms, and an expansive family room with access to the covered patio. All bedrooms and bonus rooms include double closets for abundant storage. An oversized, insulated, attached one-car garage provides sheltered parking and workspace.
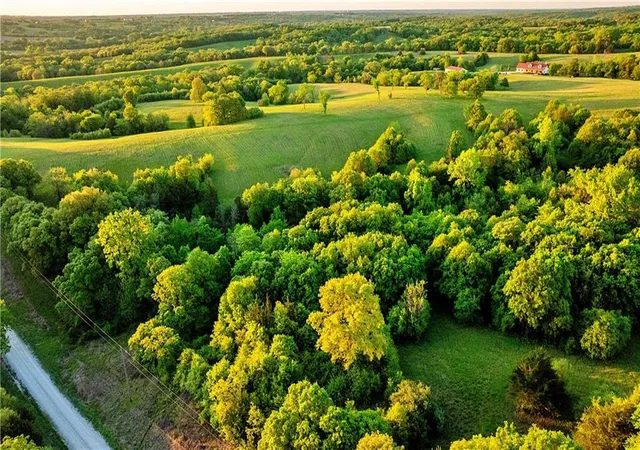
The acreage includes a blend of grassland and timber, creating opportunities for grazing, hay production, outdoor recreation, and wildlife habitat. Deer, turkeys, and small game are commonly found in the area. The property's location next to Grand Trace Conservation Area offers access to 1500+ acres of public land.
A survey will be required to determine boundaries, acreage, and legal description.
- Houzeo last checked: 2 hours ago
- Listing updated: September 15, 2026 at 9:03 am
- Listing Provided by: Jason Patterson (816) 824-6282 | Whitetail Properties Real Esta (217) 285-9000
- Source: Heartland MLS-KS | MLS#: 2642184

Property Details
Status
Active
Type
Single Family Residence
No. of Stories
-
County
City
Neighborhood
--
Year Built
-
HOA Fees
-
Finished Area
3,520 sqft
Lot Size
27 acres lot
Basement Area
- sqft
MLS Name
Heartland MLS
MLS Number
2642184
MLS Status
Active
Days on Market
25

Continue Your Journey in App
Find your dream home, receive real-time updates, and many more!
Download App
Continue Your Journey in App
Find your dream home, receive real-time updates, and many more!
Location
Facts & Features
Rooms
Bedrooms & bathrooms
Bedrooms: 3
Bathrooms: 2
Bathroom 1
Level: First
Primary Bedroom
Level: First
Bedroom 2
Level: First
Bedroom 3
Level: Basement
Bathroom 2
Level: Basement
Bonus Room
Level: Basement
Bonus Room
Level: Basement
Great Room
Level: First
Kitchen
Level: Main
Dining Room
Level: Main
Family Room
Level: Basement
Laundry
Level: First
Interior
Heating
Propane
Sewer
Septic Tank
Cooling
Electric
Construction
Year Built
-
Home type
Single Family Residence
Roof
Metal
Construction Materials
Wood Siding
Utilities & Energy
Water Source
Rural
Basement
Basement Br, Egress Window(s), Walk Out Access
Fireplace Features
Great Room
Parking Features
Attached
Other Features
Subdivision Name
Other
Patio And Porch Features
Deck Covered, Covered Patio, Porch
Price History
| Date | Event | Price |
|---|---|---|
09/15/2026 Source: | Price Decreased | $790,000 -28.18% $224/sqft |
08/09/2026 Source: | Listed for Sale | $1,100,000 $312/sqft |

Nearby Homes

Find Homes by Property Features in Bethany, MO


Based on information from the Kansas City Regional Association of REALTORS® or Heartland MLS through Oct 09, 2026, 02:31PM. The information displayed on this page is confidential, proprietary, and copyrighted information of Heartland Multiple Listing Service, Inc. (“Heartland MLS”). Heartland MLS does not make any warranty or representation concerning the timeliness or accuracy of the information displayed herein. In consideration for the receipt of the information on this page, the recipient agrees to use the information solely for the private non- commercial purpose of identifying a property in which the recipient has a good faith interest in acquiring. Some IDX listings have been excluded from this website. The data relating to real estate displayed on this website comes in part from the Heartland Multiple Listing Service database compilation. The properties displayed on this website may not be all of the properties in the Heartland MLS database compilation, or all of the properties listed with other brokers participating in the Heartland MLS IDX program. Detailed information about the properties displayed on this website includes the name of the listing company. © 2026 Heartland Multiple Listing Service, Inc. All Rights Reserved.
 Advertising Broker: Nicholas Huscroft | Chosen Realty