


 Street View
1 5Th Ave
1 5Th Ave, New York City, NY 10003
How do you rate 1 5Th Ave

Stories
27

Units
63

Available Units For Sale
1

Unit Types
1bd

Built Year
1927

HOA Fees
N/A
About
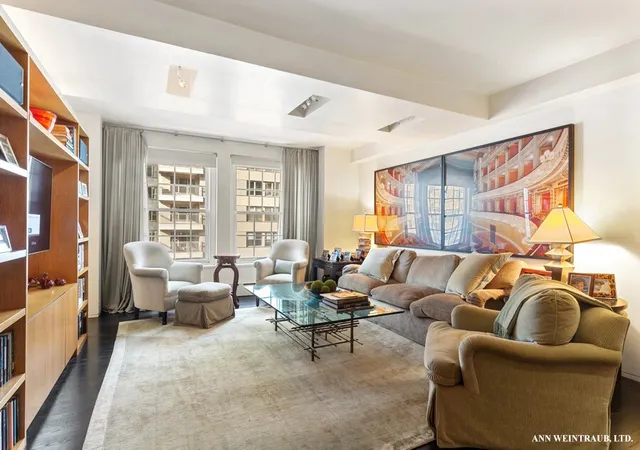
One Fifth Avenue is a landmarked, Art Deco cooperative tower completed in 1927 and rising 27 stories with 63 units, originally conceived by architect Harvey Wiley Corbett. The building’s profile—most prominently the Tower—overlooks Washington Square Park and defines a Fifth Avenue “Gold Coast” presence in Greenwich Village. Interiors across residences emphasize prewar detail: high beamed ceilings, oversized casement and picture windows, hardwood floors, generous foyers and built-in millwork. Units range from remodeled loft-like one-bedrooms to expansive combined multi-bedroom homes and penthouses with wraparound terraces, many offering dramatic southerly, northerly and westerly skyline vistas. Common spaces reflect a white-glove service model with a restored double-height lobby, 24-hour doorman and concierge, live-in superintendent, full-time porters, central laundry and a private social room and library. Building services and policies accommodate modern living while retaining co-op governance: pets and pieds-à-terre are permitted, in-unit washer/dryers require board approval, and financing up to approximately 65% is typical. Practical amenities include storage, a bike room and a function/co-working space introduced during recent renovations. Located at the entry to Fifth Avenue’s downtown corridor, the building places residents steps from Washington Square Park, restaurants, boutiques and multiple subway lines.

Building Features
Interior
Interior Features
Built In Features
Chandelier
Dining Area
Eat In Kitchen
Elevator
Entrance Foyer
Galley Kitchen
High Ceilings
Kitchen Island
Pantry
Recessed Lighting
Separate Formal Dining Room
Smoke Free
Soaking Tub
Storage
Walk In Closets
Flooring
Hardwood
Heating
Cooling
Central Air
Ductless
Wall Units
Appliances
Dishwasher
Dryer
Electric Cooktop
Refrigerator
Washer
Washer Dryer Allowed
Amenities & Parking
Other Features
Parking Features
Exterior Amenities
Juliet Balcony
None
Private Outdoor Space Over60sqft
Private Outdoor Space Under60sqft
Disclaimer: Unit Features may vary by unit; buyers must independently verify all features. Information is deemed reliable but not guaranteed
Frequently Asked Questions
How many units are for sale at 1 5Th Ave?

How much does a condo at 1 5Th Ave cost?
What bedroom options are available in 1 5Th Ave?
Houzeo Corp. holds real estate brokerage licenses in Alabama (License No. 000157023 - 0) and Texas (License No. 9013396)
TREC: Info About Brokerage Services, Consumer Protection Notice.
§ 442‑H New York Standard Operating Procedure.
New York State Fair Housing Notice.


