 Overview
 Available Units
 Unit Features
 Getting Around
 Nearby Buildings
 Street View
70 E 10Th St
70 E 10Th St, New York City, NY 10003
Rate 70 E 10Th St

Stories
21

Units
139

Available Units For Sale
14

Unit Types
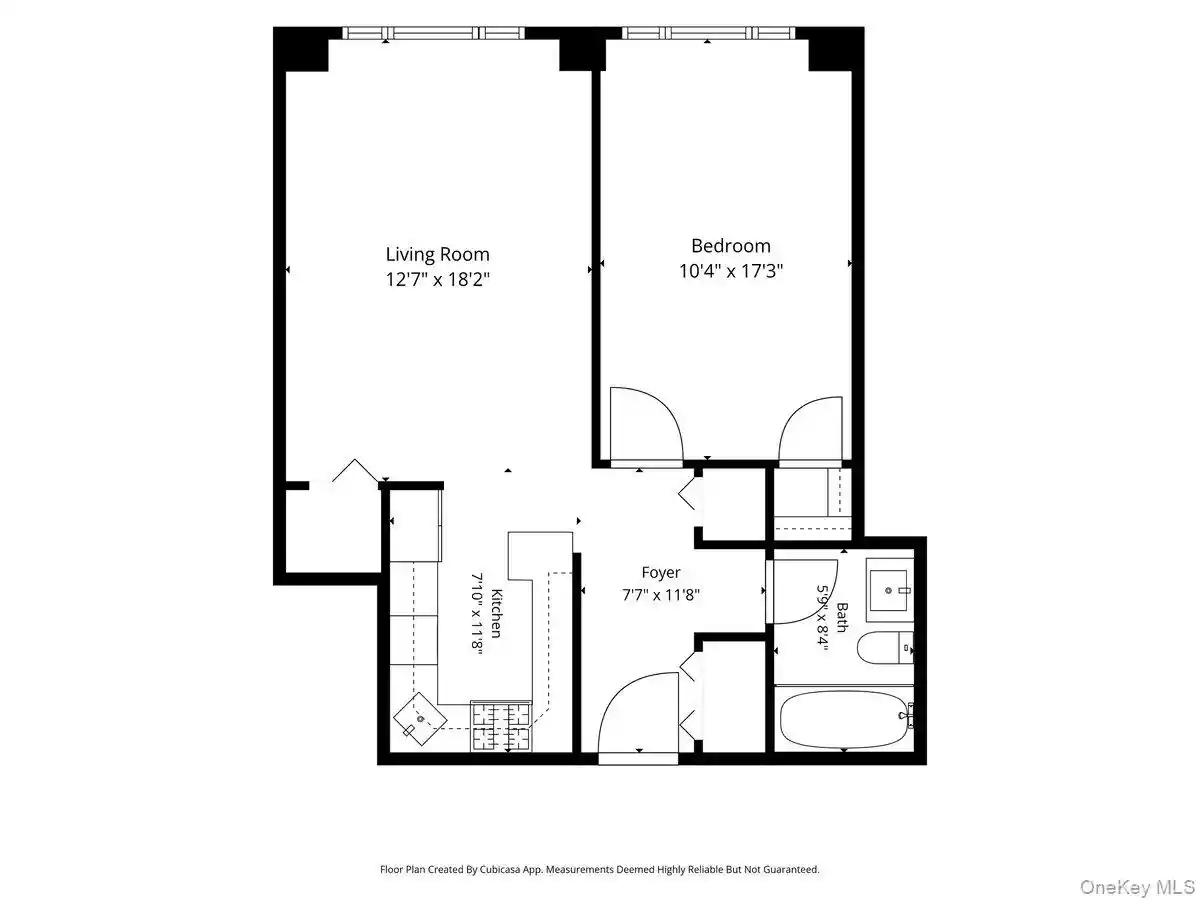
1bd, 2bd

Built Year
1960

HOA Fees
N/A
About
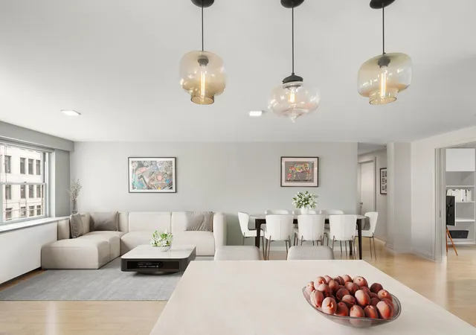
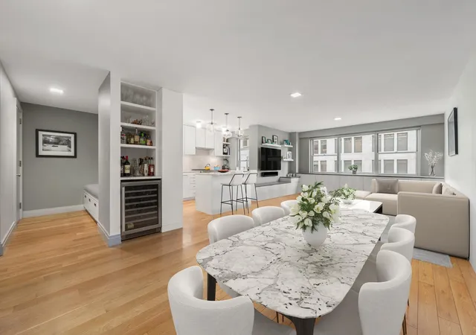
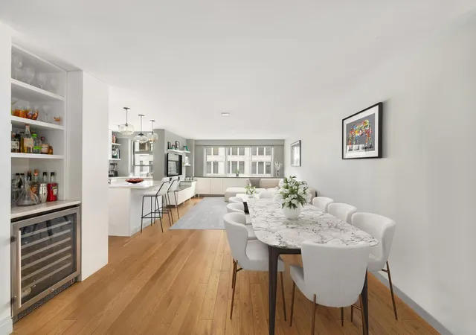
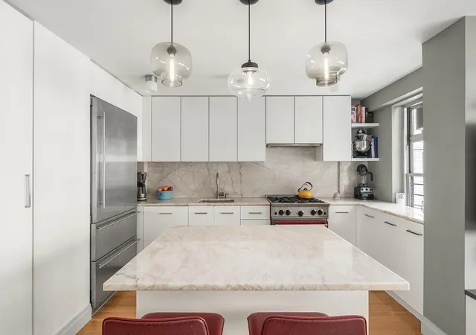
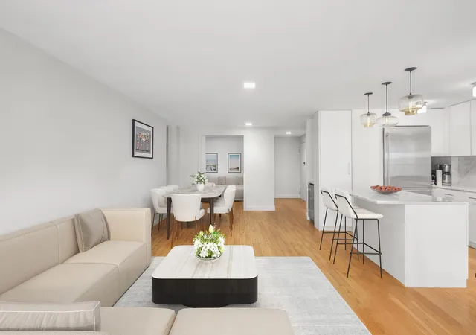
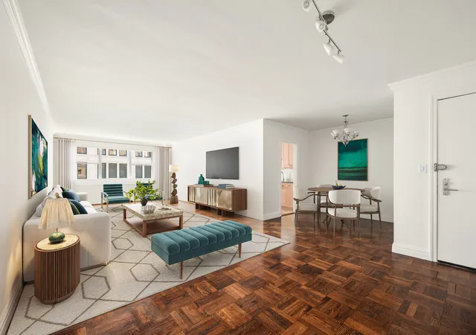
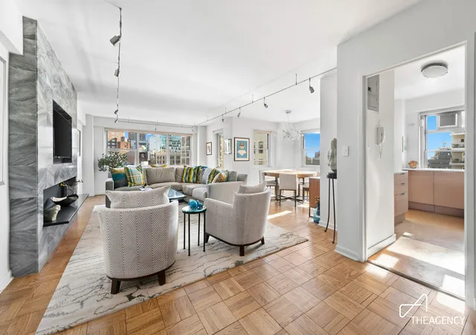
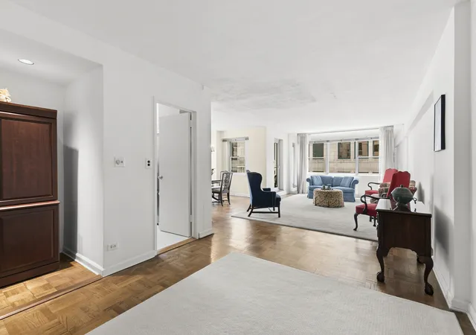
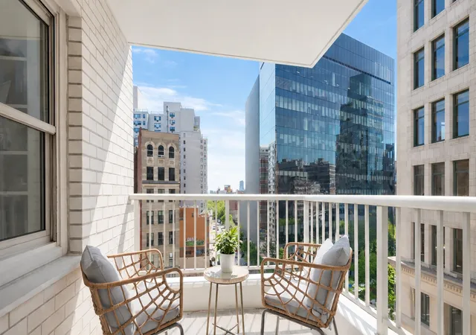
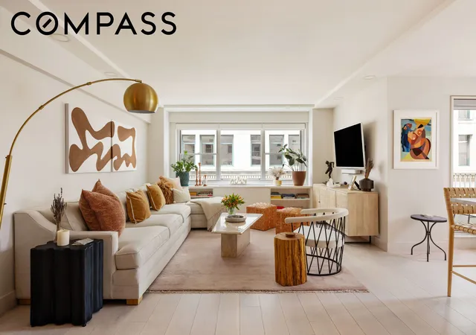
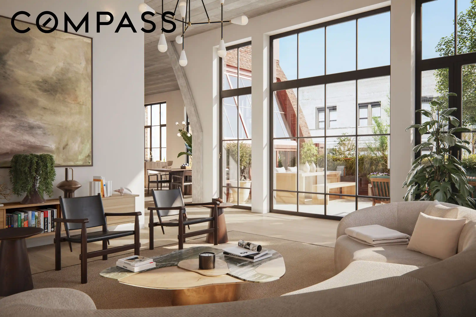
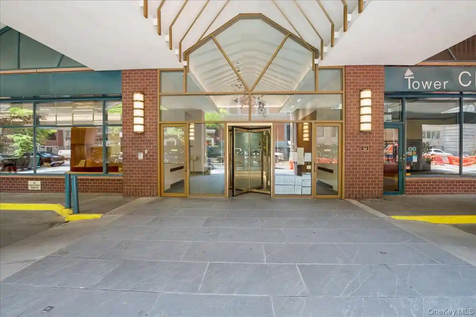
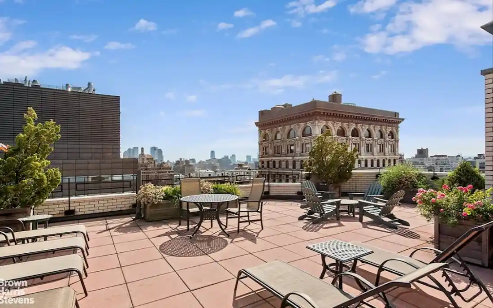
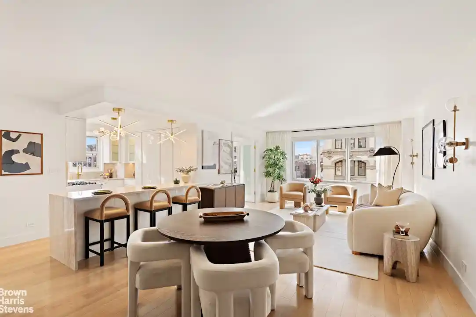
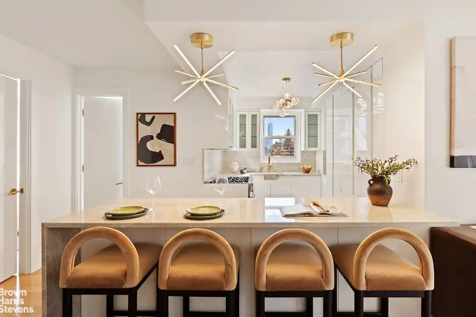
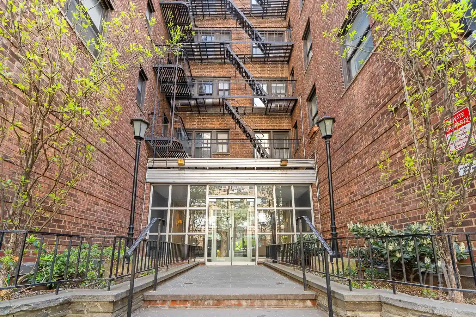
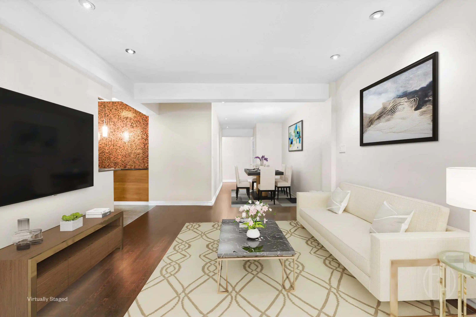
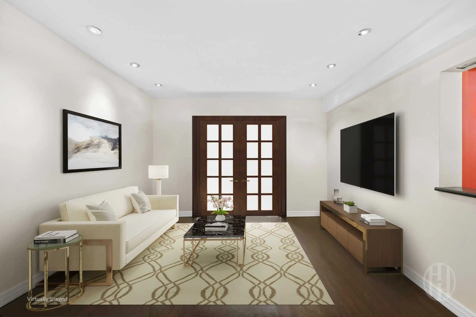
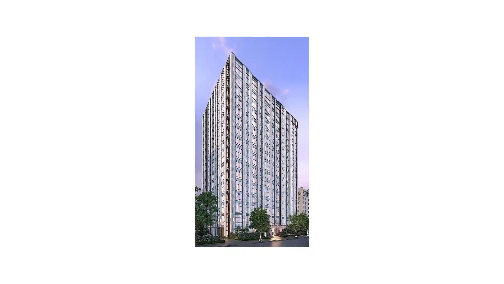
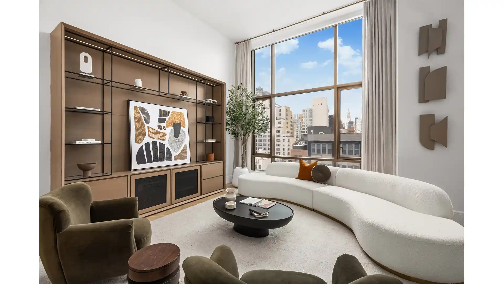
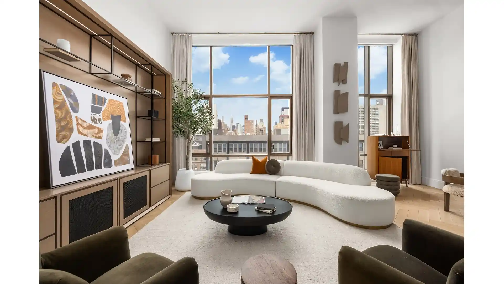
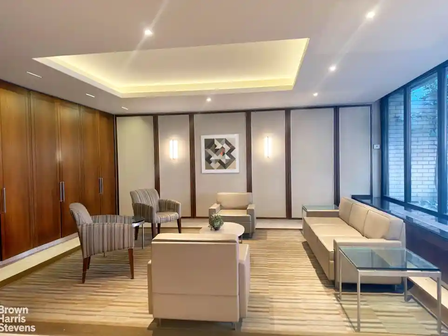
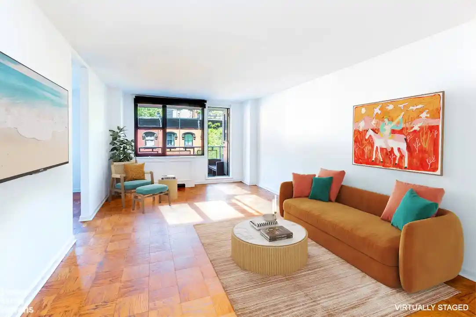
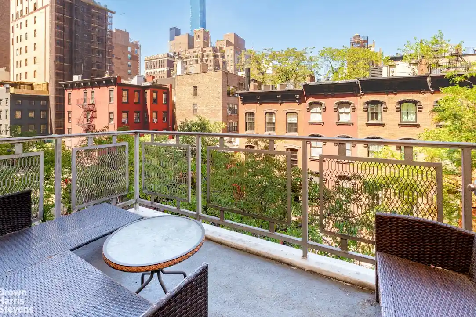
The Stewart House is a 21-story, full-service cooperative completed in 1960 and located in Greenwich Village, Manhattan. Designed by Sylvan and Robert Bien, the midcentury structure is noted for its white brick façade, prominent setback, and a sweeping circular driveway that leads to a planted entry courtyard and landscaped gardens. Residence types range from one- and two-bedroom units to larger four-bedroom layouts and convertible plans; many apartments feature high ceilings, generous foyers, multiple closets (including walk-ins), formal dining areas, dens or offices, and large windows with garden or landmark views. Interior finishes across units vary from original midcentury details to fully renovated kitchens with stone counters, custom cabinetry, and upgraded baths; several listings highlight built-ins, pantry space, and restored hardwood flooring. Common areas and services emphasize a white-glove experience: 24-hour concierge and doorman, live-in superintendent, staffed lobby lounge, package room, and on-site management. Amenities include a residents’ fitness center, children’s playroom, laundry facilities, bicycle storage, private storage rooms, and an on-site parking garage with direct building access. The building’s pet policies and cooperative board rules are restrictive in some respects (limits on pieds-à-terre, financing caps, and guest/ownership policies) but permit cats and, in many units, small dogs subject to board approval. Its location places residents a short walk from Washington Square Park and Union Square, multiple subway lines, grocery options and restaurants, offering an established Village lifestyle anchored by tree-lined streets and cultural institutions.
Available Units
Floor
(1 Unit)

Floor
(2 Units)

Floor
(1 Unit)
Floor
(1 Unit)
Building Features
Interior
Interior Features
Breakfast Bar
Built In Features
Den
Dining Area
Eat In Kitchen
Eat In Kitchen
Elevator
Entrance Foyer
First Floor Bedroom
Galley Kitchen
Granite Counters
High Ceilings
His And Hers Closets
Kitchen Island
Kitchen Window
Marble Counters
Master Downstairs
Pantry
Primary Bathroom
Separate Formal Dining Room
Smoke Free
Soaking Tub
Storage
Walk In Closet(s)
Walk In Closets
Flooring
Hardwood
Parquet
Heating
Central
Electric
Forced Air
Forced Air
None
See Remarks
Wall Furnace
Cooling
Central Air
Wall Units
Zoned
Appliances
Dishwasher
Dryer
Energy Star Qualified Appliances
Gas Cooktop
Gas Oven
Microwave
Refrigerator
Stainless Steel Appliances
Washer
Washer Dryer Allowed
Wine Cooler
Amenities & Parking
Other Features
Parking Features
Garage
Exterior Amenities
Balcony
Building Courtyard
Building Garden
Building Storage
Courtyard
Garden
Mailbox
None
Private Outdoor Space Over60sqft
Private Outdoor Space Under60sqft
Storage
Disclaimer: Unit Features may vary by unit; buyers must independently verify all features. Information is deemed reliable but not guaranteed
Nearby Buildings






- Home
- Homes For Sale
- New York
- New York City
- 70 E 10Th St
Frequently Asked Questions
How many units are for sale at 70 E 10Th St?

How much does a condo at 70 E 10Th St cost?
What bedroom options are available in 70 E 10Th St?