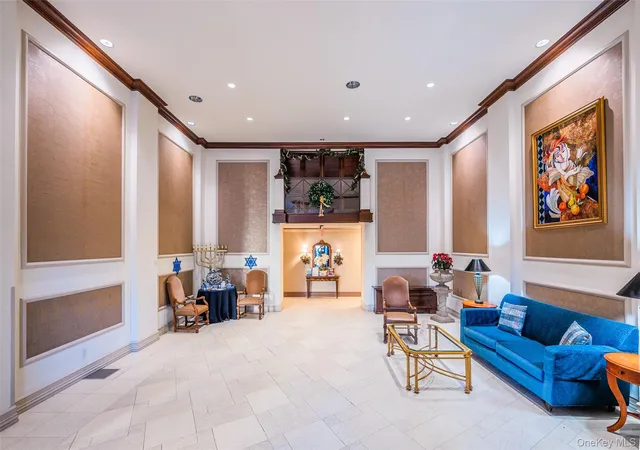
 Street View
The Bay Club
1 Bay Clb Dr, New York, NY 11360
Rate The Bay Club

Stories
21

Units
151

Available Units For Sale
8

Unit Types
Studio, 1bd, 2bd

Built Year
1982

HOA Fees
$496.02-1,366.53/mo
About
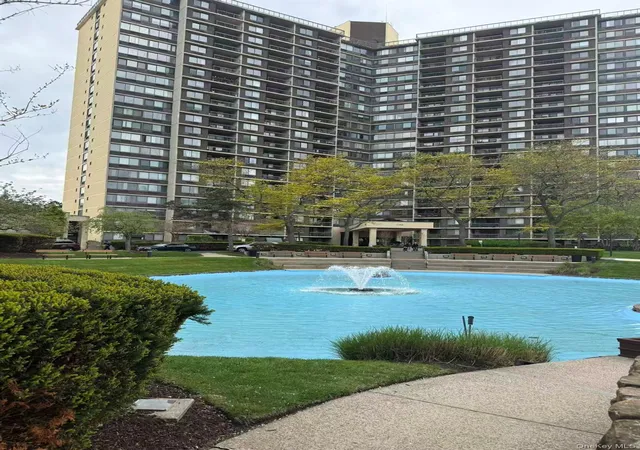
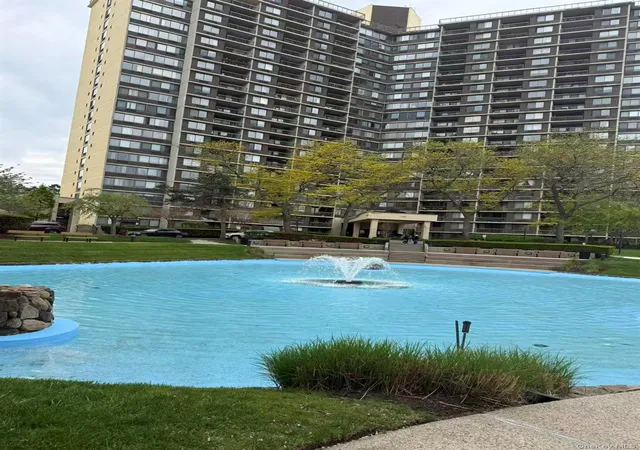
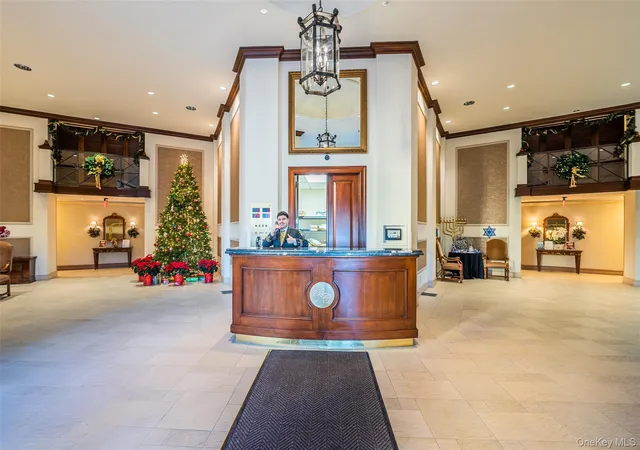
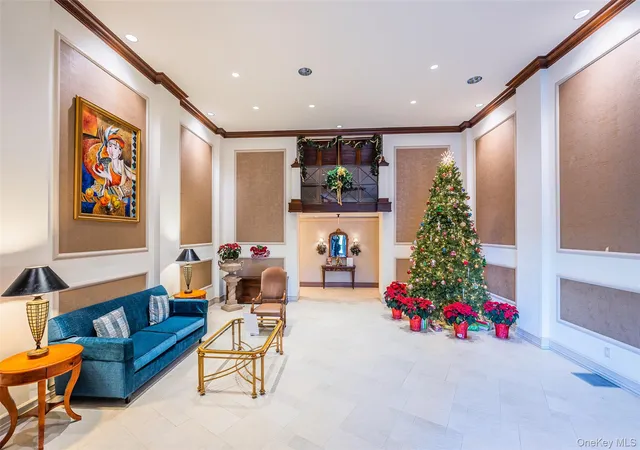
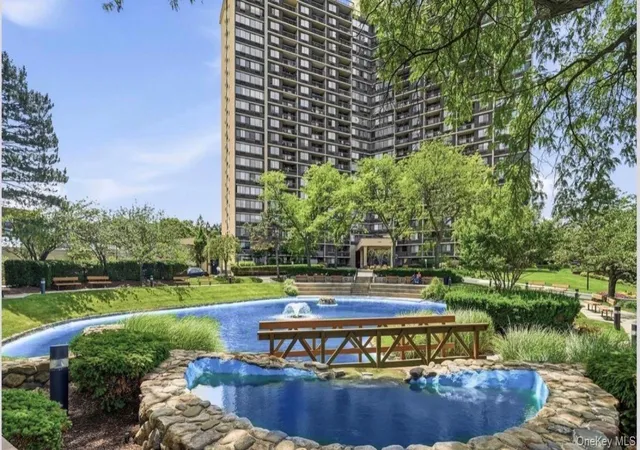
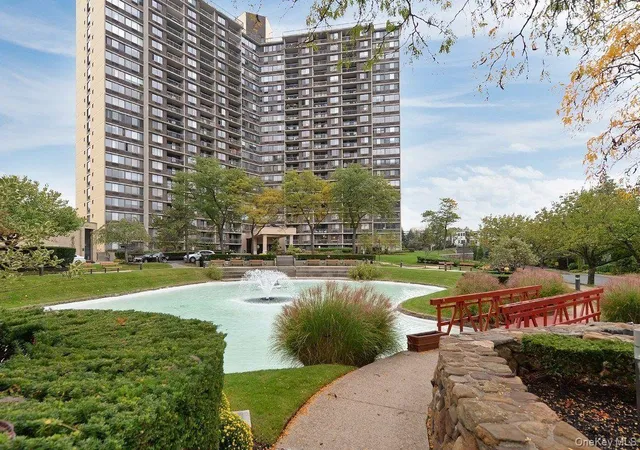
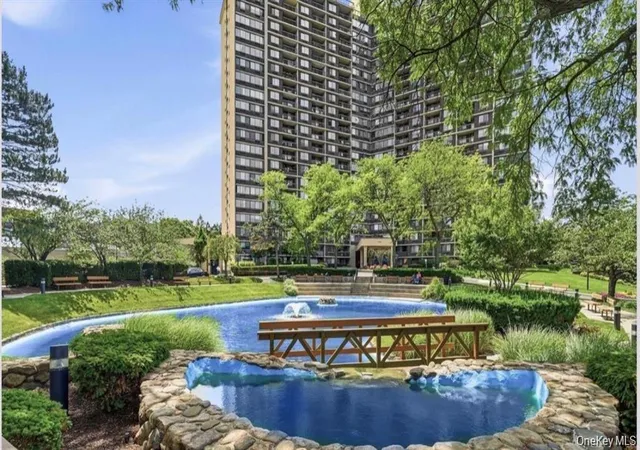
The Bay Club is a 21-story, full-service condominium complex completed in 1982 within a gated community in Bayside, NY. The development offers a mix of studios, one- and two-bedroom layouts plus larger convertible units and occasional three-bedroom floor plans; many residences feature terraces or balconies and water or park-facing views. Interiors commonly include open kitchens or galley layouts, granite or marble counters, kitchen islands or breakfast bars, formal dining or dining alcoves, cathedral ceilings in select units, walk-in closets, and fixtures such as chandeliers and ceiling fans. Building amenities are extensive and geared toward active, service-oriented living: a year‑round heated/indoor pool and award-winning fitness center, multiple tennis courts and free tennis club access, indoor and outdoor basketball and pickleball courts, raquetball, children’s playrooms and outdoor playgrounds, a cinema/media room, party rooms, and landscaped gardens. The campus-style property contains underground retail and convenience services—on-site restaurant, beauty salon, dry cleaner, and small shops—plus 24-hour security with doorman and concierge, valet options, and indoor/outdoor parking available for a fee. Pet policies and storage vary by unit; many listings note extra storage and assigned parking. Located near Bay Terrace shopping and express buses to Manhattan, the complex emphasizes a suburban-urban blend of recreational facilities, on-site conveniences, and commuter access.
HOA Management
BAY CLUB
HOA Fees
$1,028/ Monthly
DE
HOA Fees
$698.17/ Monthly
Amenities
 Amenities and services may be covered by one or multiple associations and service providers.
 Business Center
 Fitness Center
 Landscaping
 Playground
 Pool
Pool
 Recreation Facilities
 Snow Removal
 Basketball Court
Building Link
Children's Playroom
Clubhouse
Concierge
Dog Park
Door Person
Elevator(s)
Gated
Live In Super
Lounge
Maintenance
Maintenance Grounds
Park
Parking
Receiving Room
Roof Deck
Sauna
Security
Spa/Hot Tub
Tennis Court(s)
Trash
Disclaimer: Amenities are based on third-party information and may vary; buyers must independently verify all amenities, as information is deemed reliable but not guaranteed.
Available Units

Floor
(1 Unit)

Floor
(1 Unit)
Building Features
Interior
Interior Features
Breakfast Bar
Cathedral Ceiling(s)
Ceiling Fan(s)
Chandelier
Crown Molding
Dining Area
Energy Star Qualified Door(s)
Eat In Kitchen
Elevator
Entrance Foyer
First Floor Bedroom
First Floor Full Bath
Formal Dining
Galley Type Kitchen
Granite Counters
His And Hers Closets
Kitchen Island
Marble Counters
Master Downstairs
Open Floorplan
Open Kitchen
Pantry
Primary Bathroom
Stone Counters
Storage
Walk Through Kitchen
Walk In Closet(s)
Flooring
Carpet
Ceramic Tile
Combination
Hardwood
Tile
Wood
Heating
Baseboard
Ducts
Electric
Forced Air
Heat Pump
Hot Air
Hot Water
Natural Gas
Natural Gas
Oil
See Remarks
Steam
Cooling
Central Air
Central Air
Ductless
Electric
Multi Units
None
Wall Unit(s)
Wall/window Unit(s)
Zoned
Appliances
Convection Oven
Cooktop
Dishwasher
Dryer
Electric Oven
Exhaust Fan
Gas Cooktop
Gas Oven
Gas Range
Gas Water Heater
Microwave
Oven
Range
Refrigerator
Stainless Steel Appliance(s)
Tankless Water Heater
Washer
Wine Cooler
Amenities & Parking
Other Features
Parking Features
Assigned
Attached
Common
Driveway
Electric Vehicle Charging Station(s)
Garage
Heated Garage
None
Off Street
On Street
Parking Lot
Private
Tandem
Underground
Valet
Waitlist
Exterior Amenities
Balcony
Basketball Court
Building Garden
Garden
Gas Grill
Mailbox
Playground
Private Outdoor Space Under60sqft
Tennis Court(s)
Disclaimer: Unit Features may vary by unit; buyers must independently verify all features. Information is deemed reliable but not guaranteed
- Home
- Homes For Sale
- New York
- New York
- The Bay Club
Frequently Asked Questions
How many units are for sale at 1 Bay Clb Dr?

How much does a condo at 1 Bay Clb Dr cost?
What are the HOA fees at 1 Bay Clb Dr?
What bedroom options are available in 1 Bay Clb Dr?


