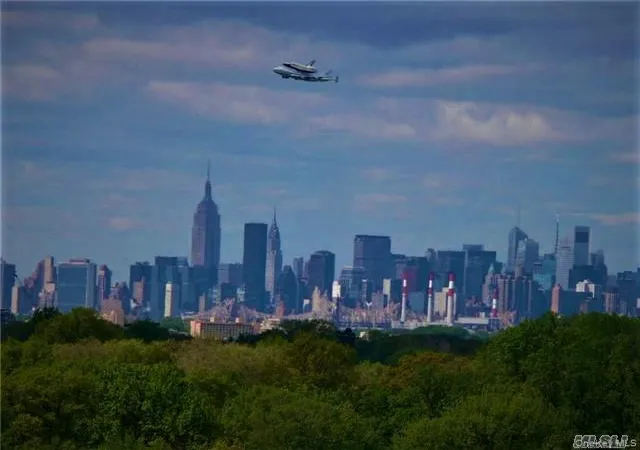
 Street View
The Seville
18-15 215Th St, New York, NY 11360
Rate The Seville

Stories
17

Units
151

Available Units For Sale
21

Unit Types
1bd, 2bd, 3bd

Built Year
1970

HOA Fees
$100-1,375/mo
About
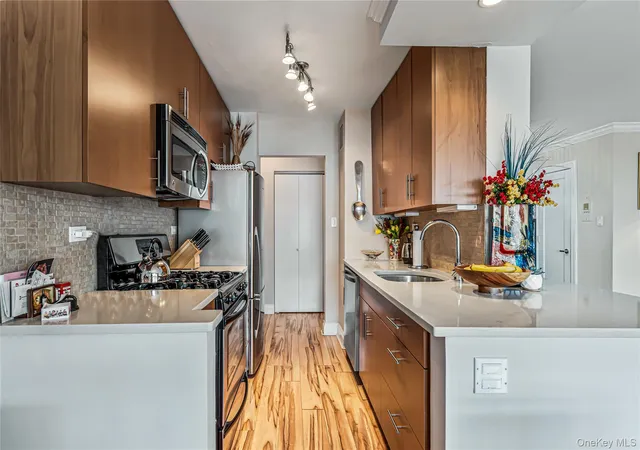
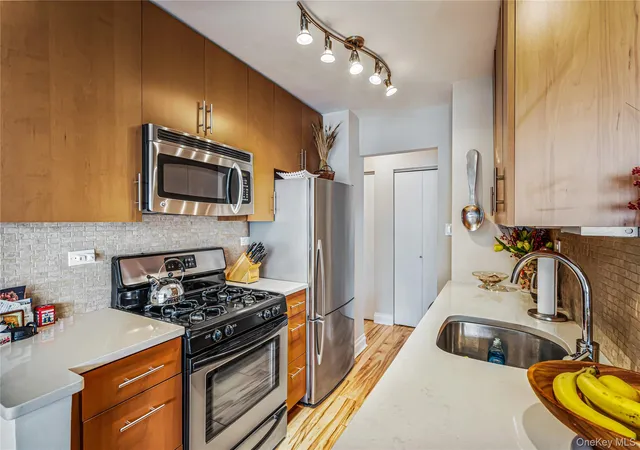
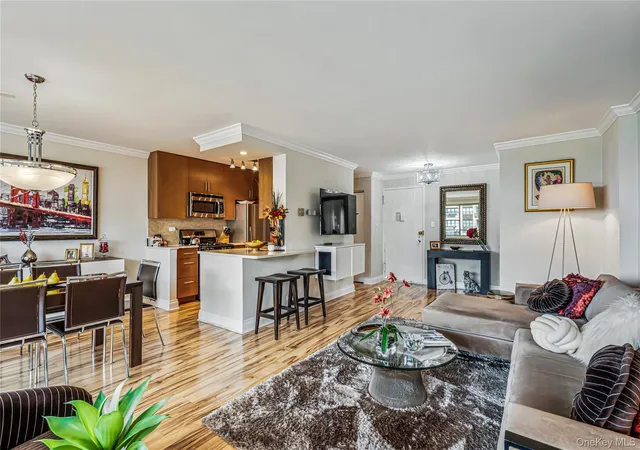
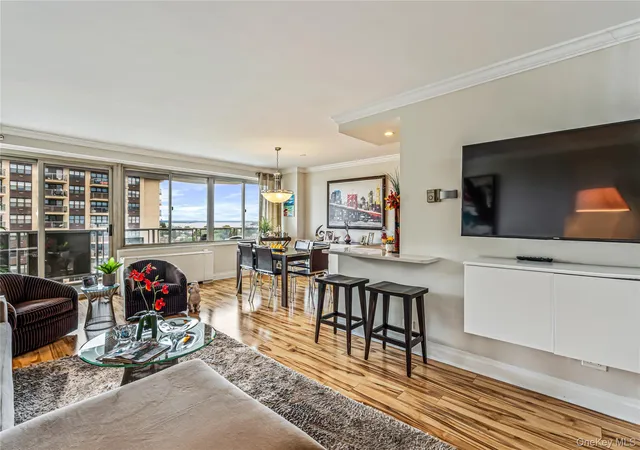
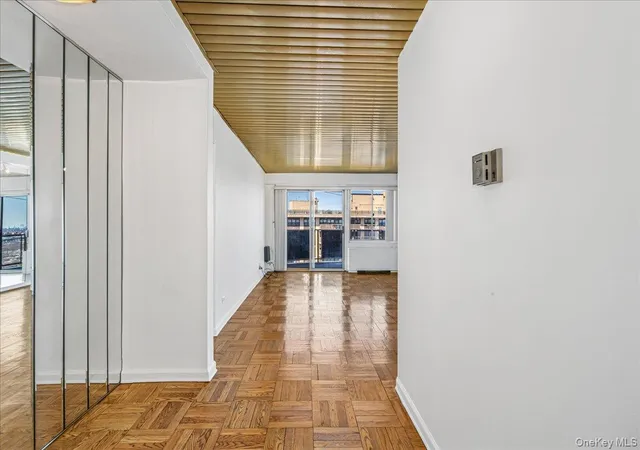
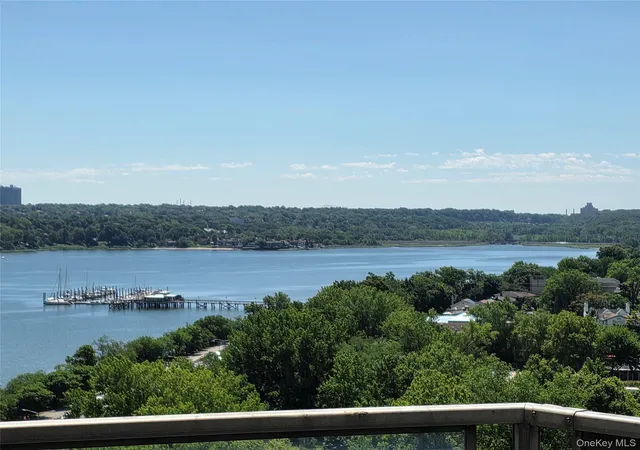
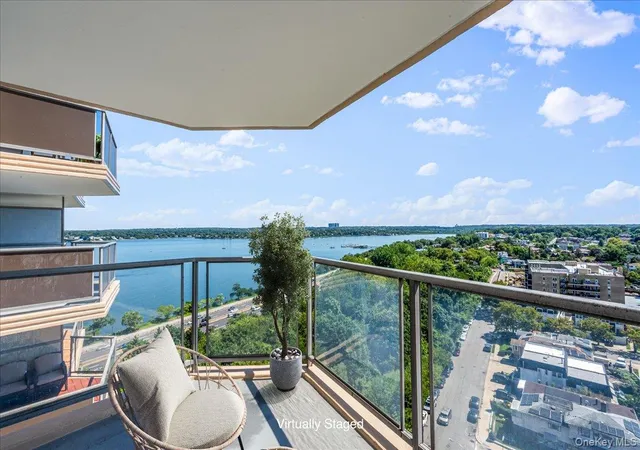
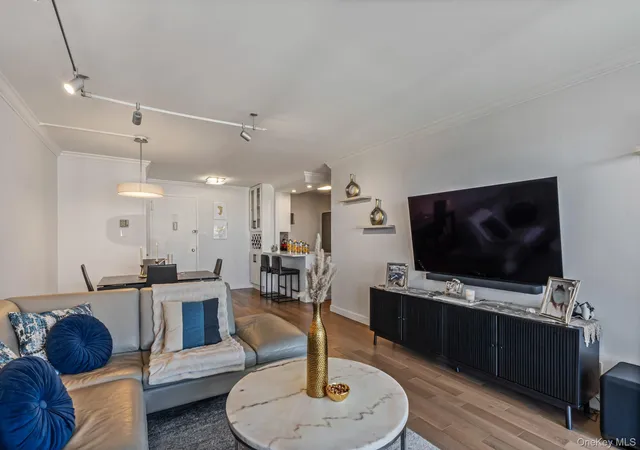
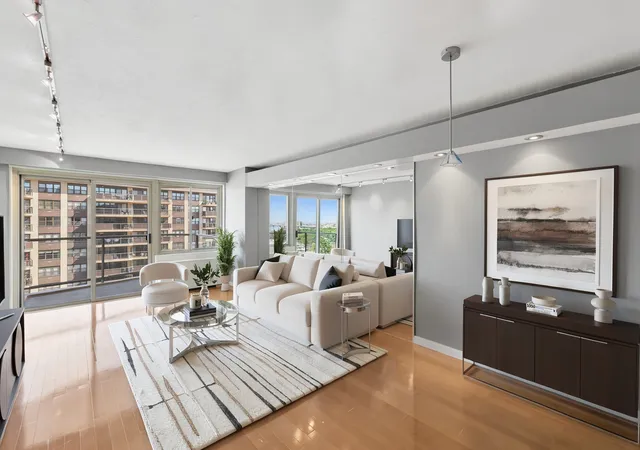
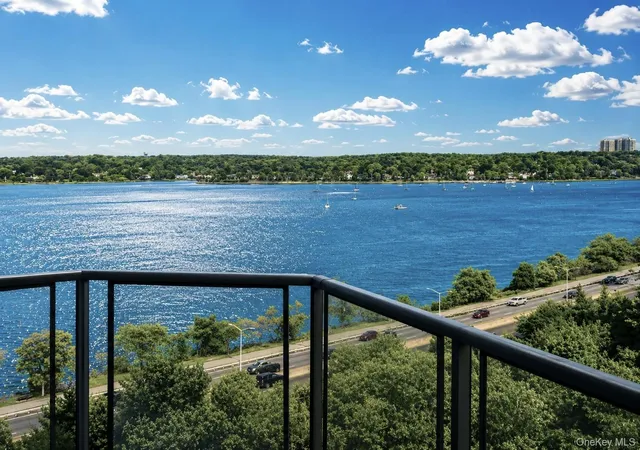
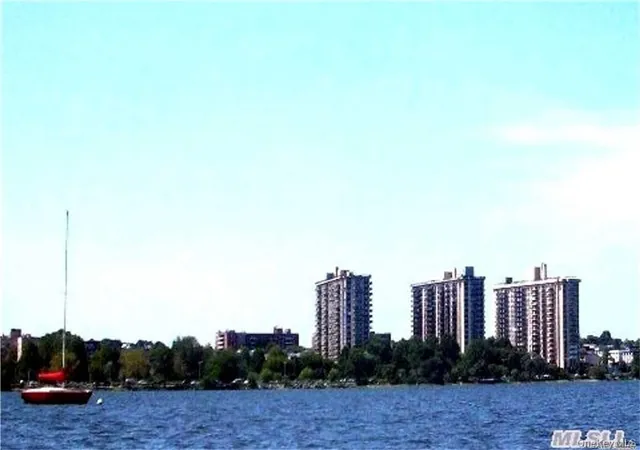
The Seville is a 17-story residential co-op completed in 1970 and positioned within the Towers at Water’s Edge complex in Bayside, NY. The mid-rise offers one- to three-bedroom apartment layouts, many with large terraces or balconies and views toward Little Neck Bay. Interiors commonly feature open floorplans, hardwood floors, high ceilings, sizable closets including walk-ins, eat-in or island kitchens with stone counters, and period details such as crown molding and built-in woodwork. The property functions as a full-service development: a staffed 24-hour doorman, elevator access, indoor reserved parking, and onsite retail connections to neighboring towers that include a deli, salon and convenience shops accessible via an internal corridor. Shared facilities emphasize recreation and leisure — a heated inground pool, multiple tennis courts, basketball courts, a fitness center, spa/beauty services, children’s play area, landscaped grounds and party/recreation rooms. Practical building conveniences include laundry rooms, storage, and ADA-accessible elements. The complex is transit- and amenity-oriented, close to Bay Terrace shopping, Bell Boulevard dining, waterfront paths at Fort Totten Park, and commuter options (LIRR Port Washington line and express QM buses), supporting a suburban-within-the-city lifestyle.
HOA Management
18-15 215th Street Owners, Inc.
HOA Fees
$1,375/ Monthly
AMVERSEV
HOA Fees
$1,198/ Monthly
Amenities
 Amenities and services may be covered by one or multiple associations and service providers.
 Fitness Center
 Landscaping
 Playground
 Pool
Pool
 Recreation Facilities
 Snow Removal
 Basketball Court
Building Link
Children's Playroom
Clubhouse
Concierge
Door Person
Elevator(s)
Gated
Live In Super
Lounge
Maintenance
Maintenance Grounds
Park
Parking
Receiving Room
Sauna
Security
Spa/Hot Tub
Tennis Court(s)
Trash
Disclaimer: Amenities are based on third-party information and may vary; buyers must independently verify all amenities, as information is deemed reliable but not guaranteed.
Available Units
Floor
(2 Units)


Floor
(3 Units)

Floor
(3 Units)


Building Features
Interior
Interior Features
Breakfast Bar
Built In Features
Cathedral Ceiling(s)
Ceiling Fan(s)
Chandelier
Crown Molding
Eat In Kitchen
Elevator
Entrance Foyer
Entrance Foyer
First Floor Bedroom
First Floor Full Bath
Formal Dining
Galley Type Kitchen
Granite Counters
High Ceilings
High Speed Internet
His And Hers Closets
Kitchen Island
Marble Counters
Master Downstairs
Natural Woodwork
Open Floorplan
Open Kitchen
Pantry
Primary Bathroom
Quartz/quartzite Counters
Recessed Lighting
Storage
Walk Through Kitchen
Walk In Closet(s)
Flooring
Carpet
Hardwood
Vinyl
Wood
Heating
Baseboard
Energy Star Qualified Equipment
Electric
Forced Air
Heat Pump
Hot Water
Natural Gas
Natural Gas
Oil
Radiant
Steam
Cooling
Central Air
Central Air
Electric
Multi Units
None
Wall Unit(s)
Wall/window Unit(s)
Wall Units
Zoned
Appliances
Convection Oven
Cooktop
Dishwasher
Disposal
Dryer
Energy Star Qualified Appliances
Electric Cooktop
Electric Oven
Electric Water Heater
Exhaust Fan
Freezer
Gas Cooktop
Gas Oven
Gas Range
Gas Water Heater
Microwave
Oven
Range
Refrigerator
Stainless Steel Appliance(s)
Tankless Water Heater
Trash Compactor
Washer
Amenities & Parking
Other Features
Parking Features
Assigned
Attached
Common
Covered
Garage
Garage Door Opener
Heated Garage
Off Street
Parking Lot
Private
Underground
Waitlist
Exterior Amenities
Balcony
Basketball Court
Basketball Hoop
Building Garden
Building None
Garden
Gas Grill
Mailbox
Playground
Private Outdoor Space Under60sqft
Tennis Court(s)
Disclaimer: Unit Features may vary by unit; buyers must independently verify all features. Information is deemed reliable but not guaranteed
- Home
- Homes For Sale
- New York
- New York
- The Seville
Frequently Asked Questions
How many units are for sale at 18-15 215Th St?

How much does a condo at 18-15 215Th St cost?
What are the HOA fees at 18-15 215Th St?
What bedroom options are available in 18-15 215Th St?


