 Street View
1 Bch Dr Se
1 Bch Dr Se, St. Petersburg, FL 33701
Rate 1 Bch Dr Se

Stories
29

Units
174

Available Units For Sale
3

Unit Types
1bd, 3bd

Built Year
1975

HOA Fees
$302-1,983.33/mo
About
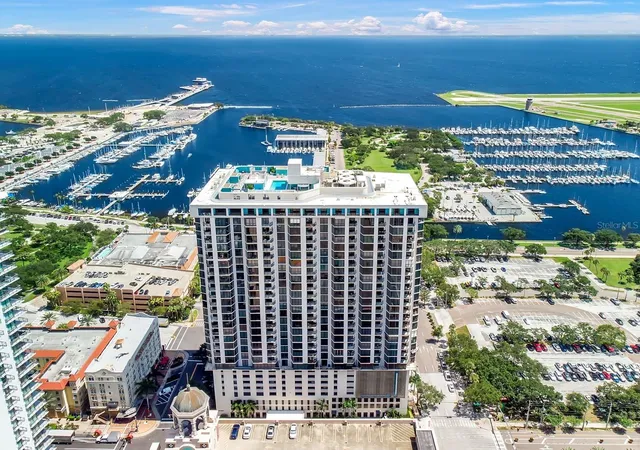
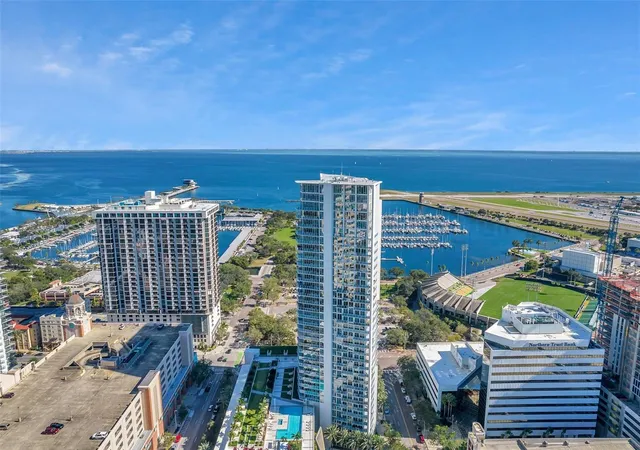
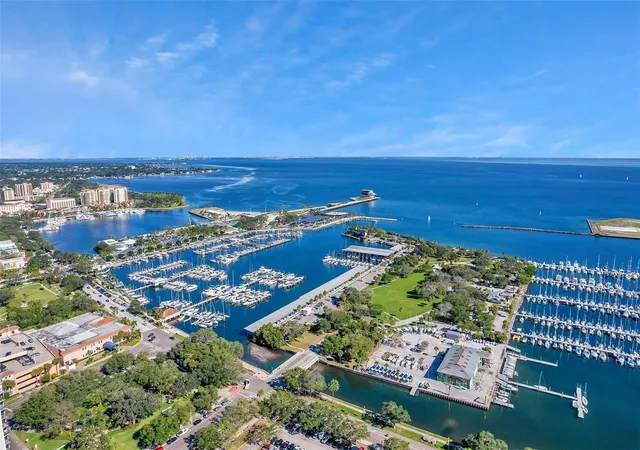
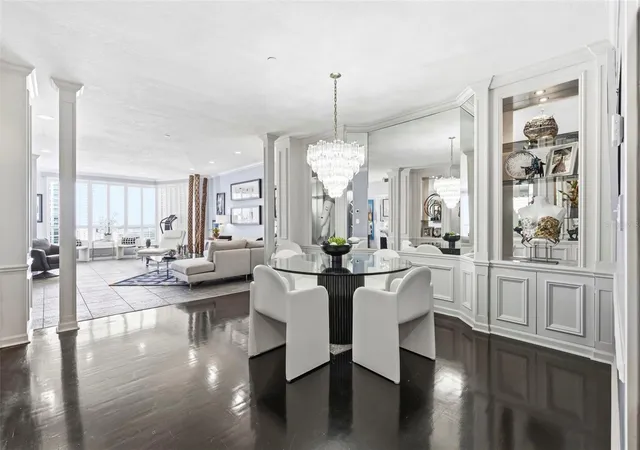
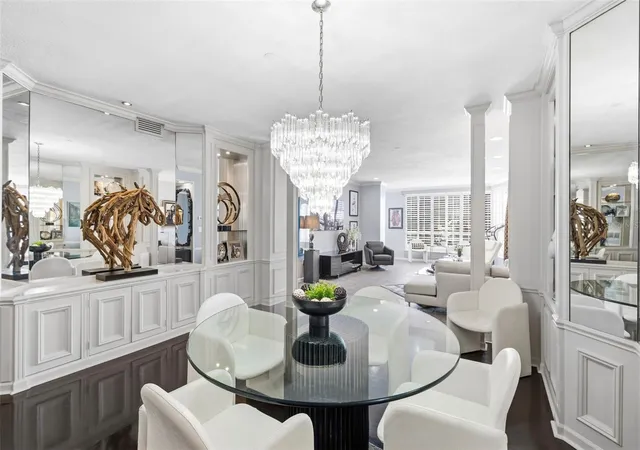
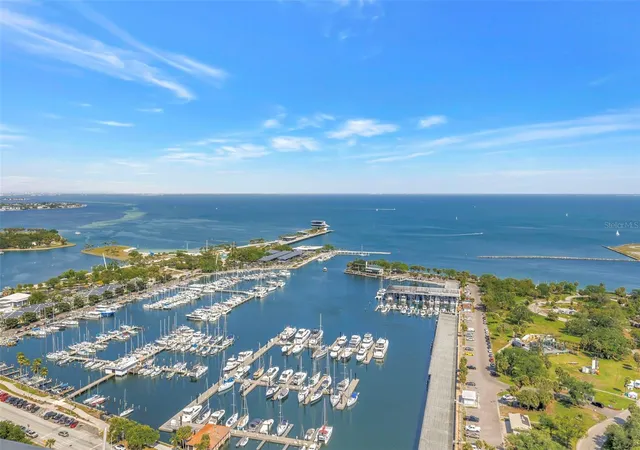
Bayfront Tower is a 29‑story residential condominium completed in 1975 that occupies a prominent waterfront position on Beach Drive in downtown St. Petersburg. The high‑rise contains a mix of one‑ and three‑bedroom residences laid out with open floor plans, high ceilings, and features commonly found in era units—crown and tray moldings, vaulted or cathedral ceilings, built‑ins, and substantial closet and storage spaces. Many homes have been updated with modern finishes including solid surface and stone counters, solid wood cabinetry, high‑efficiency triple‑pane impact windows, and configured layouts that allow for flexible bedroom/den arrangements. Floor‑to‑ceiling glazing and private balconies provide sweeping, often panoramic views of Tampa Bay and the city skyline. Common areas were extensively refreshed in a multi‑million dollar renovation that concentrated life‑style amenities on the upper levels: a heated rooftop pool with sun deck and jogging track, a full fitness center, saunas and massage rooms, a library and game room, ballroom and party kitchen, and multiple common lounges. Operational services include 24‑hour concierge, valet and covered garage parking, on‑site management, and secure entry with multiple elevators. Exterior conveniences include hurricane shutters, irrigation and outdoor grilling areas; the building is pet‑friendly and provides additional storage and laundry amenities. Its downtown location places residents steps from museums, theaters, marinas, parks, restaurants, the Saturday Market and the waterfront Pier, delivering a walkable, amenity‑dense urban lifestyle.
HOA Management
Barbara Booth
HOA Fees
$1,676/ Monthly
Barber Booth
HOA Fees
$1,180/ Monthly
Amenities
 Amenities and services may be covered by one or multiple associations and service providers.
 Fence Restrictions
 Fitness Center
 Laundry
 Pool
Pool
 Recreation Facilities
 Storage
 Vehicle Restrictions
 Airport/Runway
Barbecue
Cable TV
Clubhouse
Dock
Elevator(s)
Elevators
Gated
Handicap Modified
Lobby Key Required
Maintenance
Marina
Optional Additional Fees
Other
Park
Sauna
Security
Shuffleboard Court
Spa/Hot Tub
Wheelchair Access
Disclaimer: Amenities are based on third-party information and may vary; buyers must independently verify all amenities, as information is deemed reliable but not guaranteed.
Available Units
Floor
(1 Unit)

Floor
(1 Unit)

Building Features
Interior
Interior Features
Attic Fan
Built In Features
Cathedral Ceiling(s)
Ceiling Fans(s)
Central Vaccum
Coffered Ceiling(s)
Crown Molding
Dry Bar
Eat In Kitchen
Elevator
High Ceilings
Intercom
Kitchen/family Room Combo
L Dining
Living Room/dining Room Combo
Master Bedroom Main Floor
Open Floorplan
Primary Bedroom Main Floor
Sauna
Smart Home
Solid Surface Counters
Solid Wood Cabinets
Split Bedroom
Stone Counters
Thermostat
Tray Ceiling(s)
Vaulted Ceiling(s)
Walk In Closet(s)
Wet Bar
Window Treatments
Flooring
Bamboo
Brick
Carpet
Ceramic Tile
Concrete
Hardwood
Laminate
Linoleum
Luxury Vinyl
Marble
Parquet
Slate
Tile
Travertine
Vinyl
Wood
Heating
Central
Electric
Exhaust Fan
Heat Pump
Reverse Cycle
Zoned
Cooling
Central Air
Zoned
Appliances
Bar Fridge
Built In Oven
Convection Oven
Cooktop
Dishwasher
Disposal
Double Oven
Dryer
Energy Star Qualified Dishwasher
Energy Star Qualified Washer
Electric Water Heater
Exhaust Fan
Freezer
Ice Maker
Kitchen Reverse Osmosis System
Microwave
Microwave Hood
Oven
Range
Range Hood
Refrigerator
Tankless Water Heater
Trash Compactor
Washer
Water Filter Owned
Water Filtration System
Water Softener
Water Softener Owned
Wine Refrigerator
Amenities & Parking
Other Features
Parking Features
Assigned
Basement
Boat
Circular Driveway
Common
Converted Garage
Covered
Deeded
Driveway
Electric Vehicle Charging Station(s)
Garage Door Opener
Guest
In Garage
None
Off Street
On Street
Parking Pad
Portico
Reserved
Secured
Under Building
Underground
Valet
Exterior Amenities
Balcony
Hurricane Shutters
Irrigation System
Lighting
Outdoor Grill
Outdoor Kitchen
Outdoor Shower
Private Mailbox
Rain Gutters
Sauna
Shade Shutter(s)
Sidewalk
Sliding Doors
Storage
Disclaimer: Unit Features may vary by unit; buyers must independently verify all features. Information is deemed reliable but not guaranteed
- Home
- Homes For Sale
- Florida
- St. Petersburg
- 1 Bch Dr Se
Frequently Asked Questions
How many units are for sale at 1 Bch Dr Se?

How much does a condo at 1 Bch Dr Se cost?
What are the HOA fees at 1 Bch Dr Se?
What bedroom options are available in 1 Bch Dr Se?