- Overview
- Description
- Property Details
- Location
- HOA Management
- Facts & Features
- Getting Around
- Nearby Homes


$749,900
Monthly Est:$3,733
 3 Beds
 2 Baths
2 full baths
 1,905sqft
1 Beach Dr SE #1610, Saint Petersburg, FL 33701
$749,900
$3,733/moEst:
Get Pre-Approved
Condominium
Built in 1975
$-- HOA
25,513 sqft lot
$394/sq.ft
Description
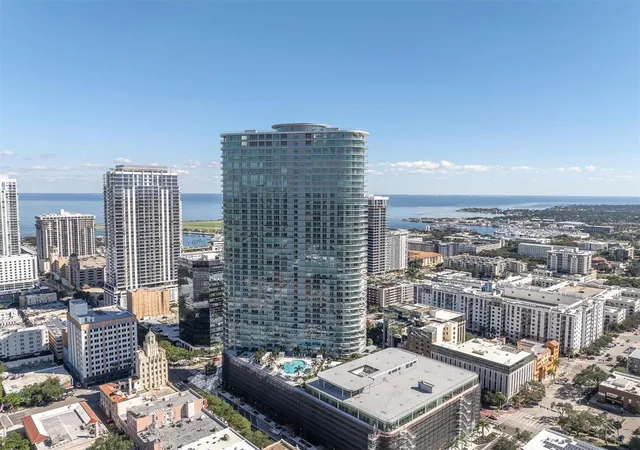
Imagine ending your day with the skyline glowing outside your windows—sunset fading into city lights—while the buzz of downtown is close enough to feel, but high above you in complete peace. This is the kind of lifestyle where you can take a waterfront stroll before dinner, meet friends for cocktails without worrying about parking, and decide on a whim to catch a museum exhibit, a game, or an IndyCar weekend because it’s all right there.
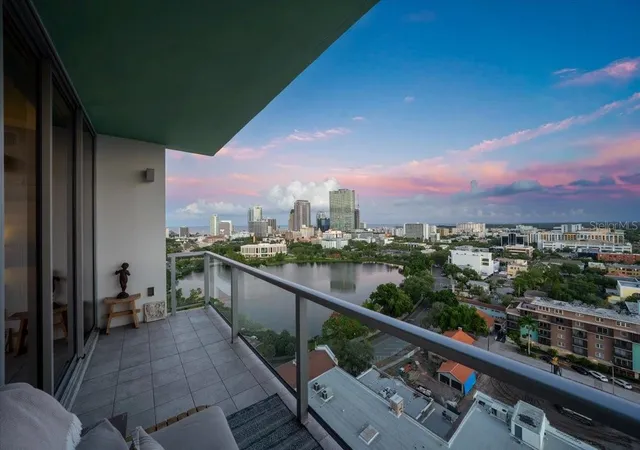
Set on the 16th floor with west-facing city views, this 3-bedroom condo delivers that elevated downtown experience every single day. The living room is the showpiece, wrapped in floor-to-ceiling windows that frame the St. Pete skyline and turn evenings into something you actually look forward to coming home to.
The layout is as thoughtful as it is functional: three bedrooms with a split floorplan that gives everyone their own space. Two bedrooms share a large joint bathroom—perfect for guests, family, or creating a dedicated office + guest suite combo—while the primary bedroom with its en-suite sits on the other side of the living area, offering the privacy and comfort you want at the end of the day.
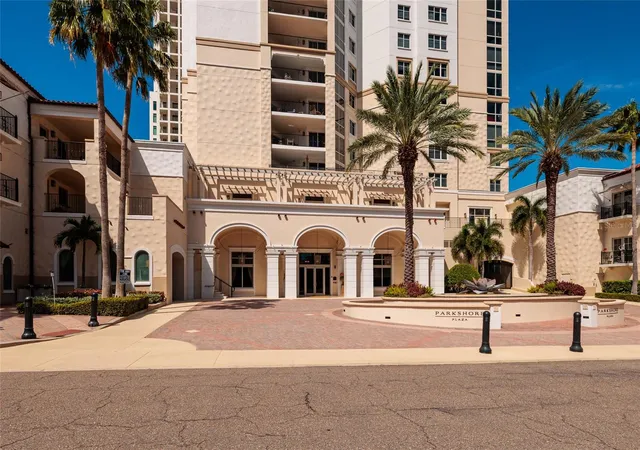
And the building? It’s full-service in all the right ways: 24-hour door service, valet parking, a rooftop pool, fitness center, clubhouse, party room, library, and game room—so living here feels effortless, not complicated.
This is downtown St. Pete the way you dream about it: waterfront energy, world-class dining, culture, sports, and a city you can actually live in on foot. If you’ve been waiting for a home that upgrades your lifestyle the moment you walk in—this is the opportunity you don’t let slip.
- Houzeo last checked: 14 minutes ago
- Listing updated: June 7, 2026 at 3:20 am
- Listing Provided by: Judy Horvath (813) 598-2254 | COLDWELL BANKER REALTY (813) 286-6563
- Source: Stellar MLS-FL | MLS#: TB8461771

Part of

Property Details
Status
Active
Type
Condominium
No. of Stories
28
County
City
Neighborhood
--
Year Built
1975
HOA Fees
-
Finished Area
1,905 sqft
Lot Size
25,513 sqft lot
Basement Area
- sqft
MLS Name
Stellar MLS
MLS Number
TB8461771
MLS Status
Active
Days on Market
283
Cumulative Days on Market
150

Continue Your Journey in App
Find your dream home, receive real-time updates, and many more!
Download App
Continue Your Journey in App
Find your dream home, receive real-time updates, and many more!
Location
HOA Management
Katia Singletary
HOA Fees
$-/ Monthly
Amenities
 Amenities and services may be covered by one or multiple associations and service providers.
 Club House
 Storage
 Sewer
Sewer
 Trash Pickup
 Cable TV
 Water
Water
 Gym
Gym
 Elevator
 Pool
Pool
 Maintenance
 Security Guard
 Insurance
 Spa
Spa
 Internet
 Recreation Facilities
Private Road
Escrow Reserves Fund
Other
Common Area Taxes
Lobby Key Required
Management
Disclaimer: Amenities are based on third-party information and may vary; buyers must independently verify all amenities, as information is deemed reliable but not guaranteed.
Facts & Features
Rooms
Bedrooms & bathrooms
Bedrooms: 3
Bathrooms: 2
Living Room
Level: First
Dining Room
Level: First
Kitchen
Level: First
Laundry
Level: First
Primary Bedroom
Level: First
Primary Bathroom
Level: First
Bedroom 1
Level: First
Bedroom 2
Level: First
Bathroom 1
Level: First
Interior
Sewer
Public Sewer
Cooling
Central Air
Appliances
Cooktop, Dishwasher, Electric Water Heater, Microwave, Range, Range Hood, Refrigerator, Wine Refrigerator
Heating
Central
Exterior Features
Balcony, Lighting, Sliding Doors
Interior Features
Ceiling Fans(s), Crown Molding, High Ceilings, Living Room/dining Room Combo, Open Floorplan, Primary Bedroom Main Floor, Solid Wood Cabinets, Thermostat, Walk In Closet(s), Wet Bar, Window Treatments
Flooring
Carpet, Tile
Construction
Year Built
Year Built: 1975
Home type
Condominium
Architectural Style
Traditional
Foundation Details
Block
Construction Materials
Block
Roof
Membrane
Utilities & Energy
Laundry Features
In Kitchen, Laundry Room
Water Source
Public
Utilities
Bb/hs Internet Available, Cable Connected, Electricity Connected
Pool Features
Lighting, Other, Outside Bath Access
Security Features
Fire Sprinkler System, Key Card Entry, Secured Garage/parking
Association Amenities
Cable Tv, Clubhouse, Elevators, Fitness Center, Lobby Key Required, Maintenance, Other, Pool, Recreation Facilities, Spa/hot Tub, Storage
Other Features
Subdivision Name
Bayfront Tower Condo
Community Features
Association Recreation Owned, Buyer Approval Required, Clubhouse, Community Mailbox, Fitness Center, Pool, Sidewalks
Lot Features
Flood Zone
Price History
| Date | Event | Price |
|---|---|---|
06/07/2026 Source: #MFRTB8461771 | Price Decreased | $749,900 -3.24% $394/sqft |
02/09/2026 Source: | Price Increased | $775,000 +3.35% $407/sqft |
01/07/2026 Source: | Listed for Sale | $749,900 -9.10% $394/sqft |
01/07/2026 Source: | Price Increased | $825,000 +17834.78% $433/sqft |
10/23/2023 Source: | Price Decreased | $4,600 -20.69% $2/sqft |

Show more
Nearby Homes
Find Homes by Property Features in Saint Petersburg, FL
Nearby New Homes For Sale

Based on information from Stellar MLS® through Oct 18, 2026, 11:15AM as submitted to and distributed by MLS GRID. All data is obtained from various sources and may not have been verified by the broker or MLS GRID. Supplied Open House Information is subject to change without notice. All information should be independently reviewed and verified for accuracy. Properties may or may not be listed by the office/agent presenting the information. IDX information is provided exclusively for consumers’ personal non-commercial use. It may not be used for any purpose other than to identify prospective properties consumers may be interested in purchasing. The data is deemed reliable but is not guaranteed by MLS GRID. The use of the MLS GRID Data may be subject to an end-user license agreement prescribed by the Member Participant’s applicable MLS, if any, and as amended from time to time. © 2026 Stellar MLS. All Rights Reserved.
 Advertising Broker: Fred McGill | Simple Showing, Inc
