- Overview
- Description
- Property Details
- Location
- HOA Management
- Facts & Features
- Getting Around
- Nearby Homes




$1,890,000
Monthly Est:$9,407
 2 Beds
 3 Baths
3 full baths
 1,921sqft
400 Central Ave #2005, Saint Petersburg, FL 33701
$1,890,000
$9,407/moEst:
Get Pre-Approved
Condominium
Built in 2021
$651/mo HOA
2.26 acres lot
$984/sq.ft
Description
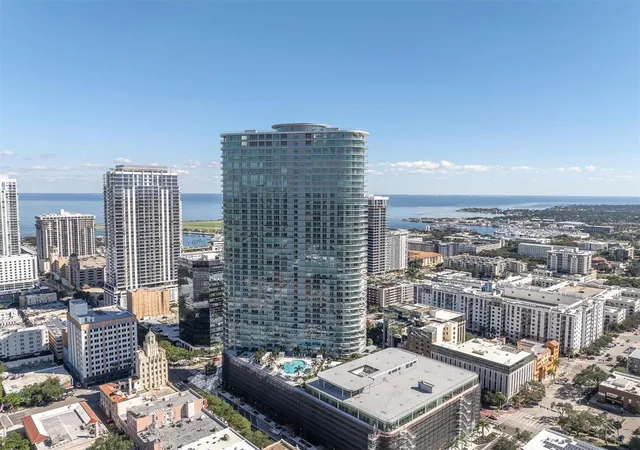
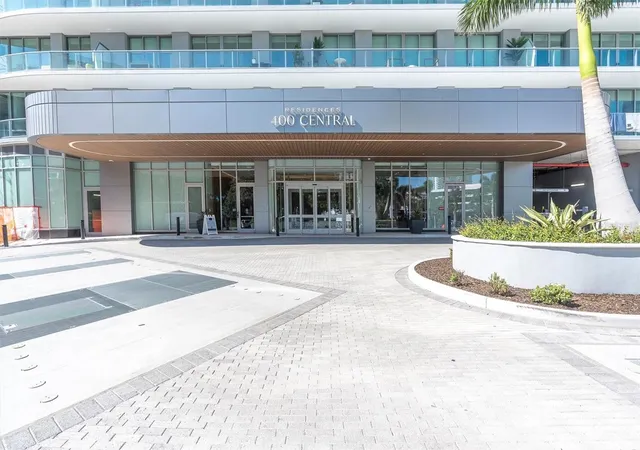
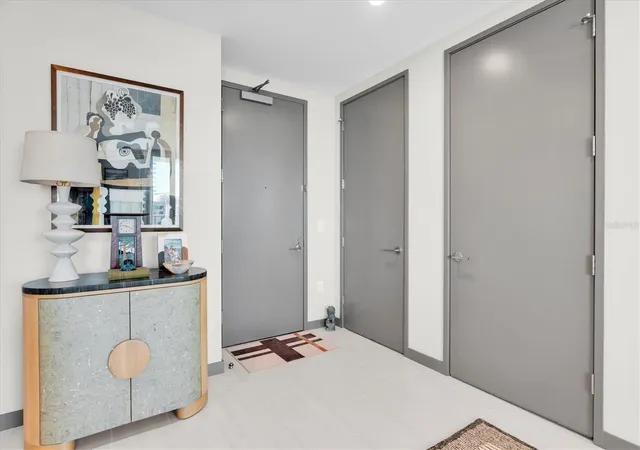
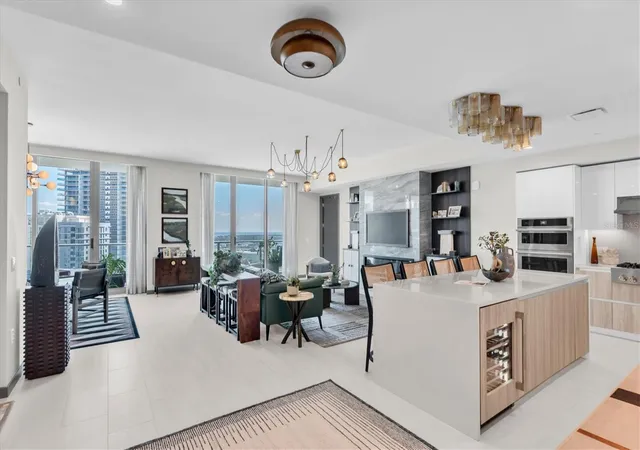
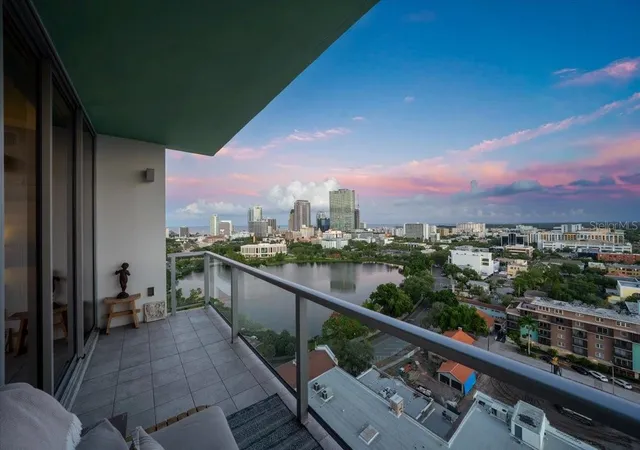
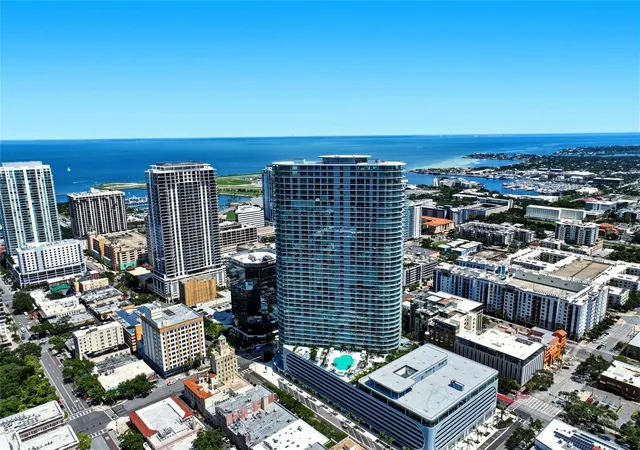
Experience elevated downtown living in this professionally designed 2 bedroom, 3 full bathroom luxury residence at 400 Central. Offering 1,921 square feet of sophisticated interior living space, this turnkey residence combines custom finishes, designer furnishings, expansive views, and an exceptional downtown location. The extraordinary 61-foot, 418 sq ft private balcony with updated flooring stretching across the residence, offering sweeping views of Tampa Bay and the St. Petersburg skyline. Whether enjoying morning coffee, entertaining at sunset, or simply taking in the waterfront views, the outdoor living space is truly exceptional. Inside, the residence has been thoughtfully customized and professionally designed with designer wall coverings, statement lighting, custom details, and an inviting fireplace, creating a polished yet comfortable atmosphere that feels distinctly more elevated than a typical new construction residence. The open concept living area is framed by expansive floor to ceiling windows, bringing the water and skyline views into nearly every room. The sophisticated kitchen features new appliances, a gas range, and a beautifully appointed layout designed for both everyday living and entertaining. The spacious primary suite opens directly to the private balcony and captures stunning water / DT ST Petersburg views. The luxurious primary bath features dual vanities, dual shower heads, overhead rain showers, and both walk in closets. The second bedroom offers a private ensuite bath with both a tub and shower, plus a walk in closet. Parking is effortless with valet service plus one dedicated self-parking space. Residents enjoy an extraordinary collection of amenities, including a 46th floor sky lounge and observatory with panoramic views across Tampa Bay, St. Petersburg, and the Gulf. The expansive 36,000 square foot 7th floor amenity level offers resort style pools with cabanas, sauna and spa facilities, putting greens, state of the art fitness facilities, executive conference spaces, game rooms, and theater/TV rooms. Whether you're relaxing, entertaining, exercising, or working from home, the amenities are designed to provide a true resort style residential experience. Parking spot comes with a high speed ev charger, with a card. Come check this one out for yourself!
- Houzeo last checked: 6 minutes ago
- Listing updated: October 15, 2026 at 10:48 am
- Listing Provided by: Bryan Waters (561) 307-6307 | JB3 REALTY (561) 307-6307
- Source: Stellar MLS-FL | MLS#: TB8557274

Part of

Property Details
Status
Active
Type
Condominium
No. of Stories
45
County
City
Neighborhood
--
Year Built
2021
HOA Fees
$651/mo
Finished Area
1,921 sqft
Lot Size
2.26 acres lot
Basement Area
- sqft
MLS Name
Stellar MLS
MLS Number
TB8557274
MLS Status
Active
Days on Market
3
Cumulative Days on Market
1

Continue Your Journey in App
Find your dream home, receive real-time updates, and many more!
Download App
Continue Your Journey in App
Find your dream home, receive real-time updates, and many more!
Location
HOA Management
Richie Kavanagh
HOA Fees
$651/ Monthly
Amenities
 Amenities and services may be covered by one or multiple associations and service providers.
 Maintenance
 Sewer
Sewer
 Gas
Gas
 Trash Pickup
 Pool
Pool
 Security Guard
 Water
Water
 Spa
Spa
 Elevator
 Gym
Gym
 Recreation Facilities
Management
Common Area Taxes
Escrow Reserves Fund
Recreational Facilities
Disclaimer: Amenities are based on third-party information and may vary; buyers must independently verify all amenities, as information is deemed reliable but not guaranteed.
Facts & Features
Rooms
Bedrooms & bathrooms
Bedrooms: 2
Bathrooms: 3
Living Room
Level: First
Area: 304.00 Square Feet
Dimensions: 16x19
Kitchen
Level: First
Area: 140.00 Square Feet
Dimensions: 14x10
Primary Bedroom
Level: First
Area: 192.00 Square Feet
Dimensions: 16x12
Bedroom 2
Level: First
Area: 169.00 Square Feet
Dimensions: 13x13
Interior
Flooring
Tile
Cooling
Central Air
Exterior Features
Balcony, Dog Run, Lighting, Outdoor Grill, Outdoor Kitchen
Interior Features
Living Room/dining Room Combo, Open Floorplan, Primary Bedroom Main Floor, Stone Counters, Walk In Closet(s)
Heating
Central
Sewer
Public Sewer
Appliances
Built In Oven, Cooktop, Dishwasher, Dryer, Electric Water Heater, Freezer, Ice Maker, Microwave, Range, Refrigerator, Washer
Construction
Year Built
Year Built: 2021
Home type
Condominium
Property Condition
Completed
Foundation Details
Slab
Roof
Membrane
Construction Materials
Block, Metal Frame, Stucco
Utilities & Energy
Security Features
Fire Alarm, Key Card Entry, Secured Garage/parking, Smoke Detector(s)
Association Amenities
Elevators, Fitness Center, Pool, Recreation Facilities, Security, Spa/hot Tub
Fireplace Features
Decorative, Electric
Water Source
Public
Parking Features
Assigned, Electric Vehicle Charging Station(s), Guest, Basement, Valet
Pool Features
Heated, Lighting, Outside Bath Access
Laundry Features
Inside, Laundry Closet
Utilities
Cable Connected, Electricity Connected, Natural Gas Available, Water Connected
Other Features
Subdivision Name
400 Central
Community Features
Barbecue, Clubhouse, Community Mailbox, Dog Park, Fitness Center, Gated Community Guard, Pool
Price History
| Date | Event | Price |
|---|---|---|
10/14/2026 Source: | Price Increased | $1,890,000 +17900.00% $984/sqft |
09/19/2026 Source: | Listed for Sale | $10,500 +5.05% $5/sqft |
09/19/2026 Source: | Price Decreased | $9,995 -99.39% $5/sqft |
03/19/2026 Source: | Sold | $1,646,600 $857/sqft |

Nearby Homes
Find Homes by Property Features in Saint Petersburg, FL
Nearby New Homes For Sale

Based on information from Stellar MLS® through Oct 18, 2026, 06:45AM as submitted to and distributed by MLS GRID. All data is obtained from various sources and may not have been verified by the broker or MLS GRID. Supplied Open House Information is subject to change without notice. All information should be independently reviewed and verified for accuracy. Properties may or may not be listed by the office/agent presenting the information. IDX information is provided exclusively for consumers’ personal non-commercial use. It may not be used for any purpose other than to identify prospective properties consumers may be interested in purchasing. The data is deemed reliable but is not guaranteed by MLS GRID. The use of the MLS GRID Data may be subject to an end-user license agreement prescribed by the Member Participant’s applicable MLS, if any, and as amended from time to time. © 2026 Stellar MLS. All Rights Reserved.
 Advertising Broker: Fred McGill | Simple Showing, Inc
