- Overview
- Description
- Property Details
- Location
- HOA Management
- Facts & Features
- Getting Around
- Nearby Homes




$1,950,000
Monthly Est:$9,706
 2 Beds
 3 Baths
3 full baths
 1,935sqft
275 1st Avenue S #2603, Saint Petersburg, FL 33701
$1,950,000
$9,706/moEst:
Get Pre-Approved
Condominium
Built in 2025
$-- HOA
-- sqft lot
$1,008/sq.ft
Description
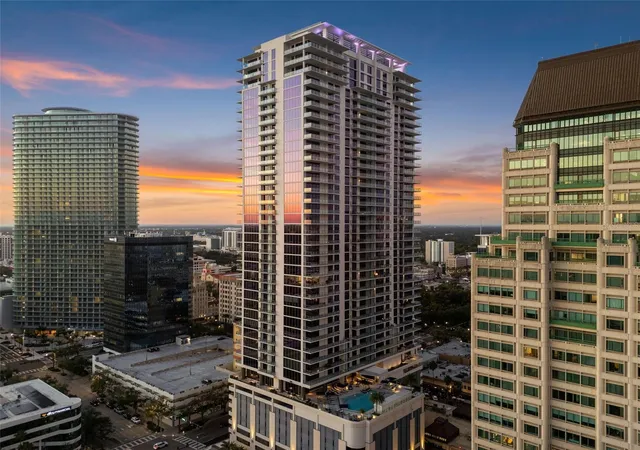
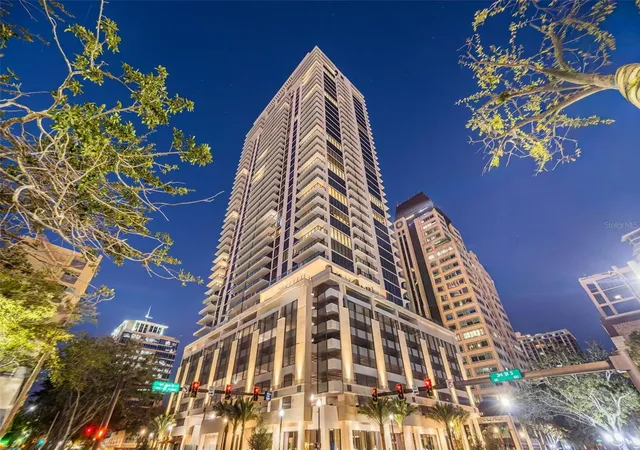
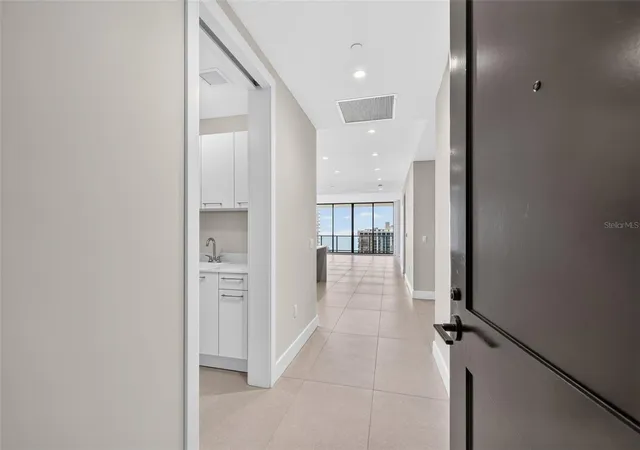
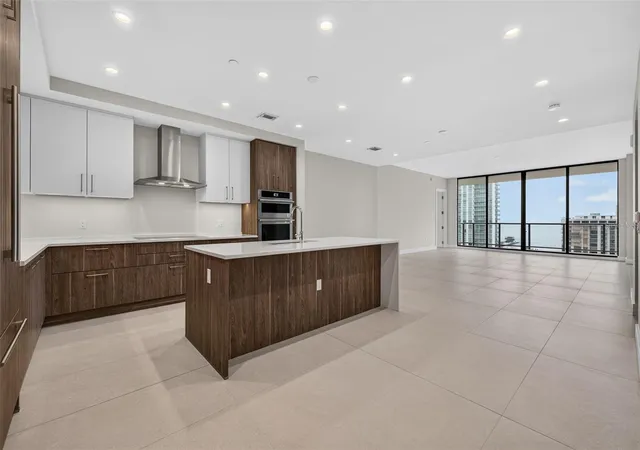
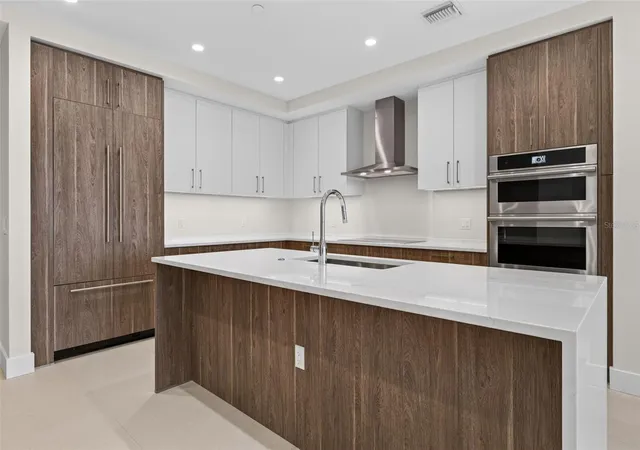
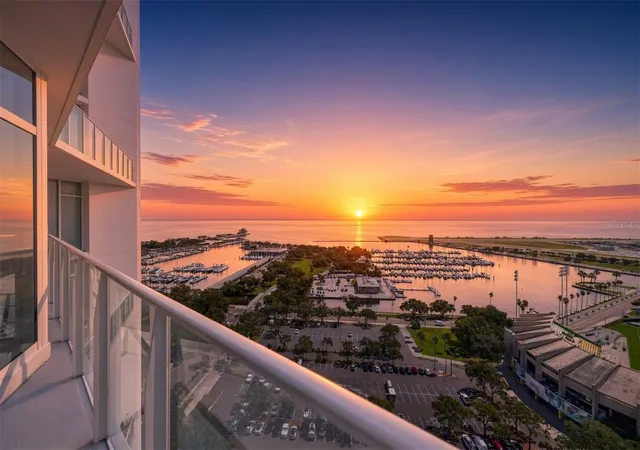
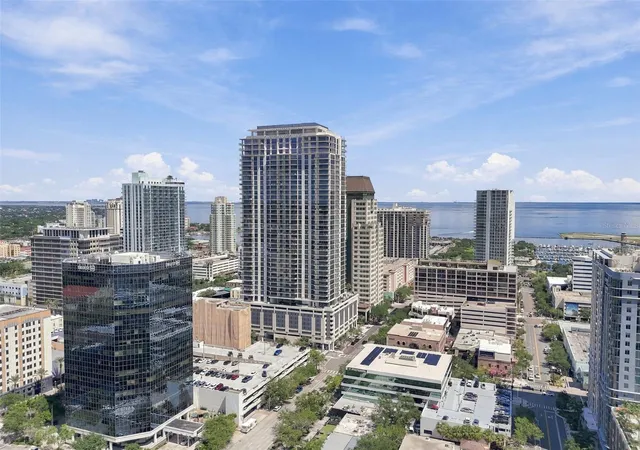
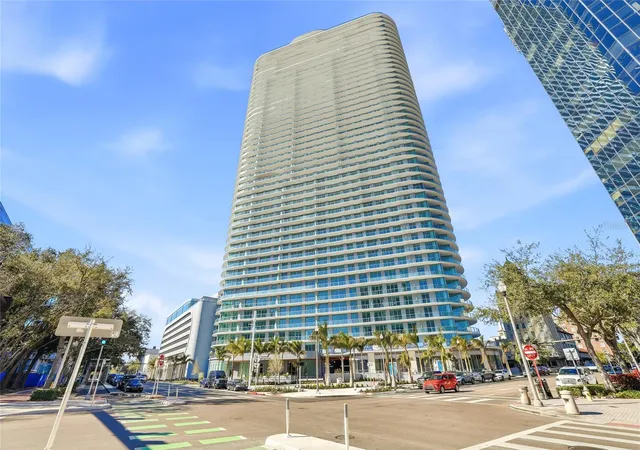
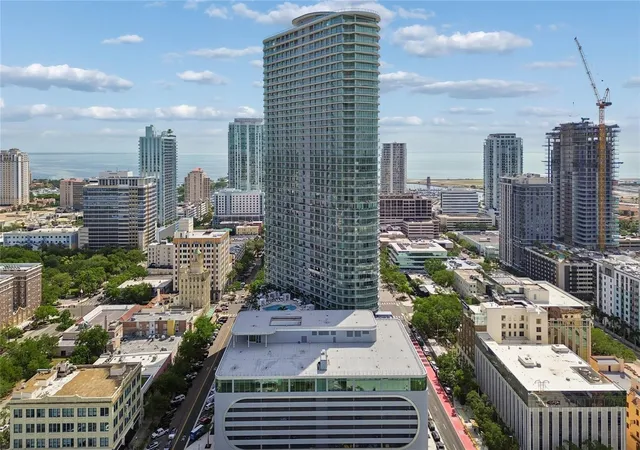
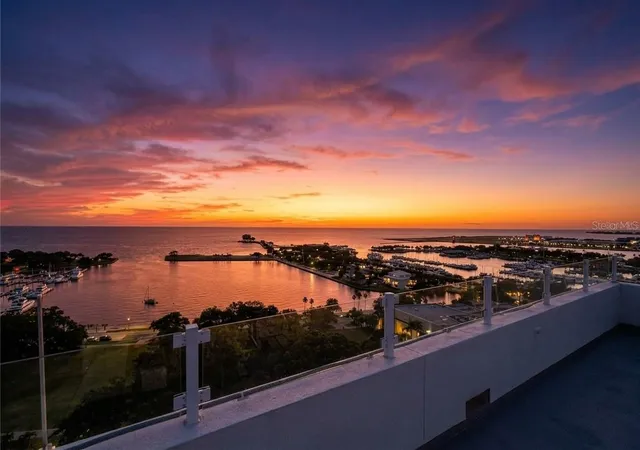
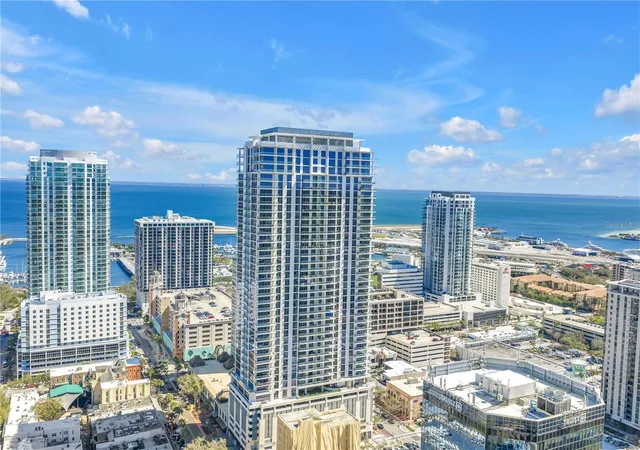
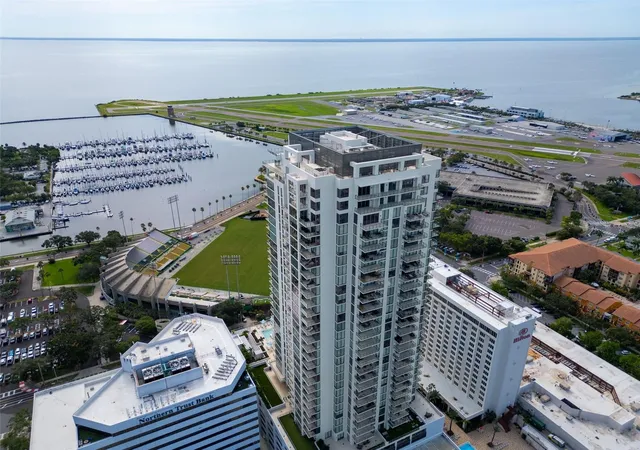
Virtually Staged. A rare Art House residence with a distinction that matters: 2 deeded parking spaces. Set on the 26th floor, Residence 2603, the coveted Curator floor plan, pairs panoramic water and city views with all of the builder’s upgraded finishes and the ease of having a second dedicated space in a building where parking is limited and most residences have only one. Inside, oversized porcelain tile flows throughout a thoughtfully composed two-bedroom plus den, three-full-bath residence. Expansive glass frames a captivating panorama of Tampa Bay and the downtown skyline, bringing light and a sense of occasion to daily life. The den offers a refined setting for a private office, library, or additional lounge, while the generous balcony places the city and waterfront at your feet. Beyond the residence, Cloud 9 occupies the ninth floor as an extraordinary private club in the sky—arguably the finest amenity level in Tampa Bay. Its resort-style pool terrace offers cabanas, a spa, firepit lounge, grills, and sweeping views. Indoors, residents enjoy an elegant club room with bar and catering kitchen, private dining room with wine wall and cocktail terrace, theater, and game lounge with swing simulators. A fitness center, yoga and spin room, private training room, outdoor fitness terrace, and spa with steam room, sauna, and treatment room make wellness part of the everyday. Two furnished guest suites and a covered dog park with pet washing station complete the experience. With its elevated position, extensive upgrades, remarkable amenities, and the uncommon luxury of **two deeded parking spaces**, Residence 2603 offers an exceptionally complete way to live in the heart of downtown St. Petersburg.
- Houzeo last checked: 11 hours ago
- Listing updated: October 2, 2026 at 12:02 am
- Listing Provided by: Zach Steinberger (941) 539-7253 | COMPASS FLORIDA LLC (727) 380-2067
- Source: Stellar MLS-FL | MLS#: TB8552830

Part of

Property Details
Status
Active
Type
Condominium
No. of Stories
1
County
City
Neighborhood
--
Year Built
2025
HOA Fees
-
Finished Area
1,935 sqft
Lot Size
-- sqft lot
Basement Area
- sqft
MLS Name
Stellar MLS
MLS Number
TB8552830
MLS Status
Active
Days on Market
10
Cumulative Days on Market
2

Continue Your Journey in App
Find your dream home, receive real-time updates, and many more!
Download App
Continue Your Journey in App
Find your dream home, receive real-time updates, and many more!
Location
HOA Management
Kolter
HOA Fees
$-/ Monthly
Amenities
 Amenities and services may be covered by one or multiple associations and service providers.
 Sewer
Sewer
 Elevator
 Trash Pickup
 Pest Control
 Maintenance
 Pool
Pool
 Water
Water
 Security Guard
 Gym
Gym
 Spa
Spa
 Insurance
 Recreation Facilities
Management
Common Area Taxes
Disclaimer: Amenities are based on third-party information and may vary; buyers must independently verify all amenities, as information is deemed reliable but not guaranteed.
Facts & Features
Rooms
Bedrooms & bathrooms
Bedrooms: 2
Bathrooms: 3
Living Room
Level: First
Primary Bedroom
Level: First
Kitchen
Level: First
Interior
Flooring
Tile
Sewer
Public Sewer
Appliances
Cooktop, Dishwasher, Disposal, Dryer, Electric Water Heater, Freezer, Microwave, Range, Range Hood, Refrigerator, Washer
Exterior Features
Balcony
Interior Features
Eat In Kitchen, Kitchen/family Room Combo, Living Room/dining Room Combo, Open Floorplan, Split Bedroom, Stone Counters, Thermostat, Walk In Closet(s)
Heating
Central, Electric
Cooling
Central Air
Construction
Year Built
Year Built: 2025
Home type
Condominium
Foundation Details
Slab
Architectural Style
Contemporary
Property Condition
Completed
Roof
Membrane
Construction Materials
Block
Utilities & Energy
Pool Features
Heated, In Ground
Association Amenities
Elevators, Fitness Center, Maintenance, Pool, Recreation Facilities, Sauna, Security, Spa/hot Tub
Parking Features
Assigned, Circular Driveway, Deeded, Basement
Water Source
Public
Laundry Features
Laundry Room
Utilities
Cable Connected, Electricity Connected, Public, Sewer Connected, Water Connected
Other Features
Subdivision Name
Art House Condo
Community Features
Buyer Approval Required, Dog Park, Fitness Center, Pool
Price History
| Date | Event | Price |
|---|---|---|
09/29/2026 Source: | Listed for Sale | $1,950,000 +20.82% $1,008/sqft |
03/10/2026 Source: | Sold | $1,613,995 $834/sqft |

Getting Around 275 1st Avenue S
Bike Score®

Biker's Paradise
95/100
Walk Score®

Walker's Paradise
98/100
Transit Score®

Good Transit
56/100
Data provided by Redfin
Nearby Homes
Find Homes by Property Features in Saint Petersburg, FL
Nearby New Homes For Sale

Based on information from Stellar MLS® through Oct 09, 2026, 02:30PM as submitted to and distributed by MLS GRID. All data is obtained from various sources and may not have been verified by the broker or MLS GRID. Supplied Open House Information is subject to change without notice. All information should be independently reviewed and verified for accuracy. Properties may or may not be listed by the office/agent presenting the information. IDX information is provided exclusively for consumers’ personal non-commercial use. It may not be used for any purpose other than to identify prospective properties consumers may be interested in purchasing. The data is deemed reliable but is not guaranteed by MLS GRID. The use of the MLS GRID Data may be subject to an end-user license agreement prescribed by the Member Participant’s applicable MLS, if any, and as amended from time to time. © 2026 Stellar MLS. All Rights Reserved.
 Advertising Broker: Fred McGill | Simple Showing, Inc