- Overview
- Description
- Property Details
- Location
- HOA Management
- Facts & Features
- Getting Around
- Nearby Homes




$1,375,000
Monthly Est:$6,844
 2 Beds
 2 Baths
2 full baths
 2,052sqft
777 3rd Avenue N #1503, Saint Petersburg, FL 33701
$1,375,000
$6,844/moEst:
Get Pre-Approved
Condominium
Built in 2024
$1,826/mo HOA
27,100 sqft lot
$670/sq.ft
Description
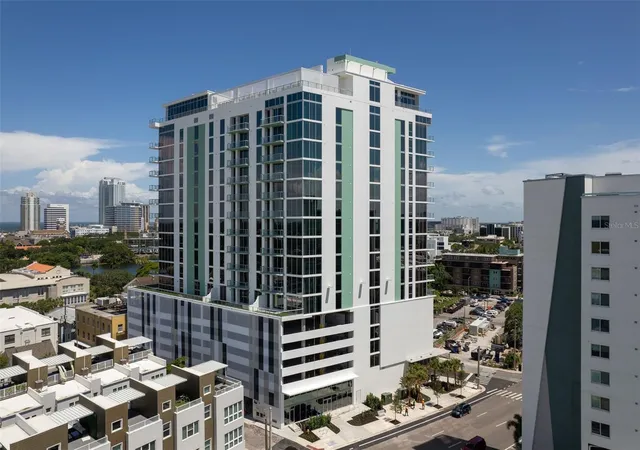
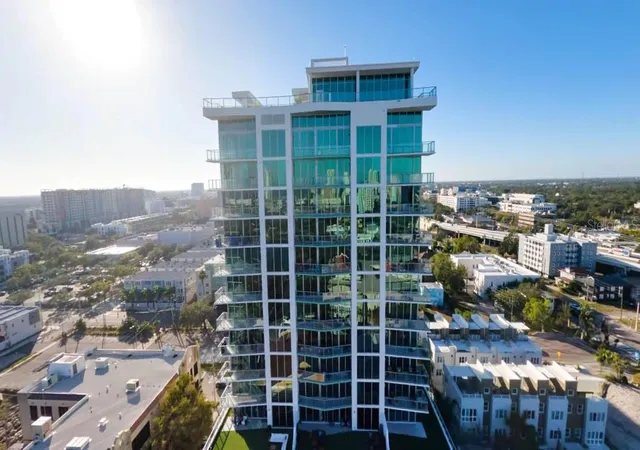
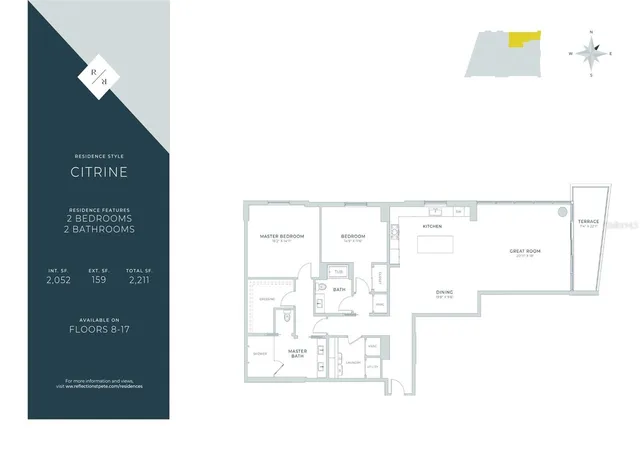
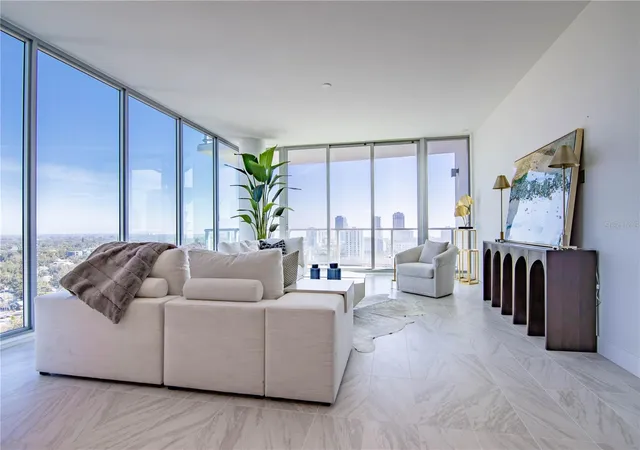
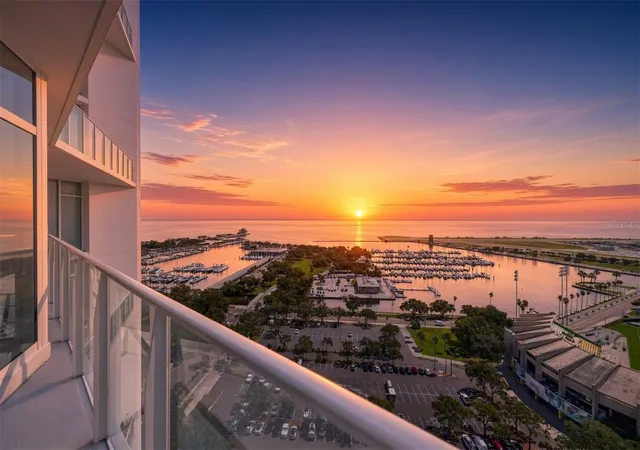
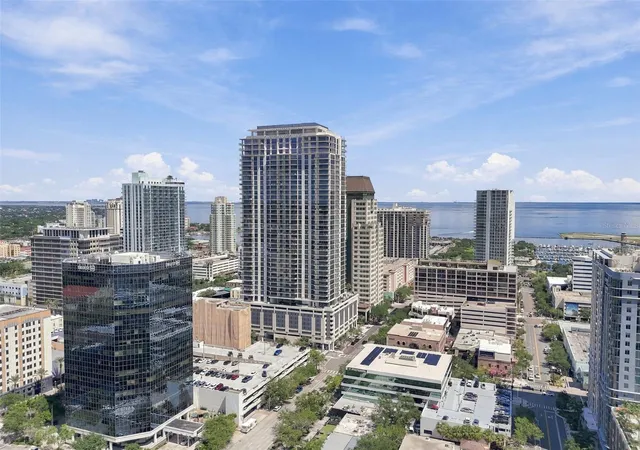
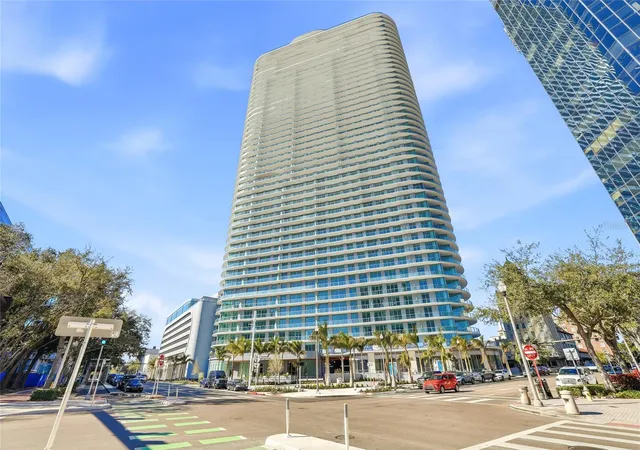
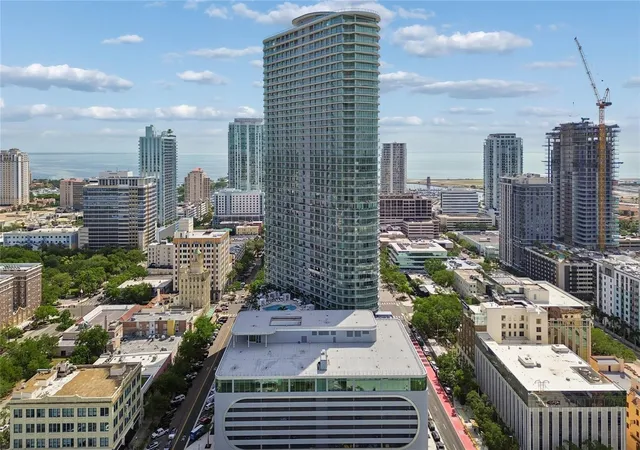
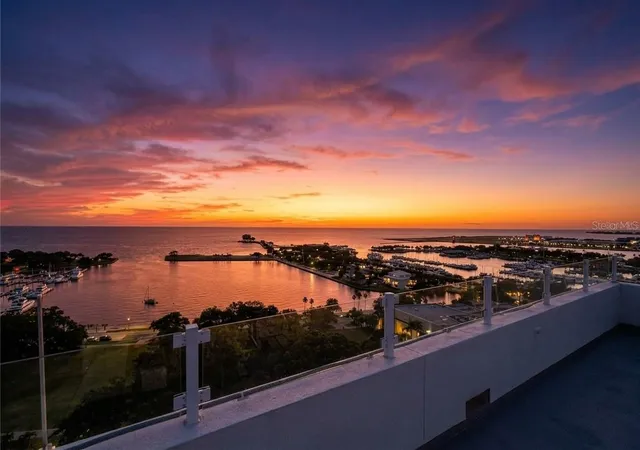
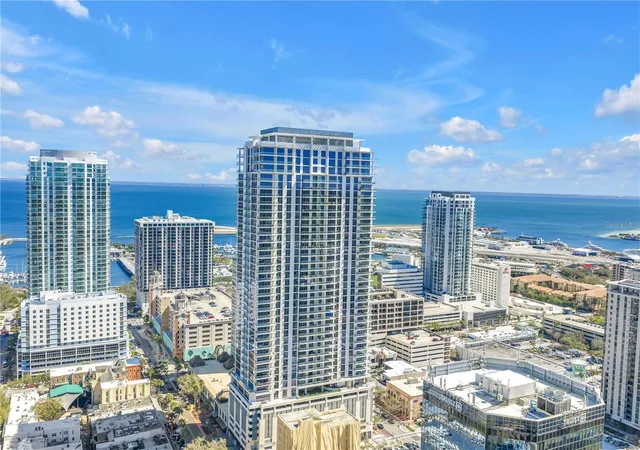
Virtually Staged. REFLECTION St Pete is walk-able, bike-able, and conveniently located near the best dining, boutiques, and award-winning museums and galleries on Central Avenue. Located in the northeast corner of the building, the Citrine floor plan is one of 88 high-end residences and offers floor to ceiling glass in every direction in the spacious great room. Your living space extends outdoors with a spacious terrace and exceptional views of the city skyline, Mirror Lake, and Tampa Bay. There are gorgeous porcelain tile floors and 10’ ceilings in the main living areas. This residence is equipped with a modern chef’s kitchen including quartz countertops, a sizable island with a double waterfall edge, and cabinet panel-ready Bosch stainless steel appliances. Your views expand northward with a grand kitchen window over the sink. The large primary suite offers an extravagant European wet room with upgraded plumbing fixtures and a walk-in closet. The second bedroom also offers a sizable closet and luxurious floor to ceiling glass panel window. This two bedroom home comes with 2 parking spaces, assigned at contract included in the purchase price. REFLECTION residents are also provided private access to the tower’s 12,000 square foot amenity rooftop, which features a glass facade, air-conditioned fitness center and social club. The stunning rooftop also features a tropical pool and spa, a fire pit with ample seating, an outdoor kitchen and wet bar and unparalleled, panoramic views. Call our sales gallery today to make your next brilliant move at REFLECTION St. Pete.
- Houzeo last checked: 12 hours ago
- Listing updated: September 28, 2026 at 10:47 am
- Listing Provided by: Amber Bennett (727) 280-5821 , Rachael Manzanares | KELLER WILLIAMS ST PETE REALTY (727) 894-1600
- Source: Stellar MLS-FL | MLS#: TB8552613

Part of

Property Details
Status
Active
Type
Condominium
No. of Stories
18
County
City
Neighborhood
--
Year Built
2024
HOA Fees
$1826/mo
Finished Area
2,052 sqft
Lot Size
27,100 sqft lot
Basement Area
- sqft
MLS Name
Stellar MLS
MLS Number
TB8552613
MLS Status
Active
Days on Market
12
Cumulative Days on Market
1

Continue Your Journey in App
Find your dream home, receive real-time updates, and many more!
Download App
Continue Your Journey in App
Find your dream home, receive real-time updates, and many more!
Location
HOA Management
Steven Walters
HOA Fees
$1,826/ Monthly
Amenities
 Amenities and services may be covered by one or multiple associations and service providers.
 Pest Control
 Insurance
 Trash Pickup
 Maintenance
 Security Guard
 Sewer
Sewer
 Pool
Pool
 Water
Water
 Common Area Taxes
Recreational Facilities
Management
Escrow Reserves Fund
Disclaimer: Amenities are based on third-party information and may vary; buyers must independently verify all amenities, as information is deemed reliable but not guaranteed.
Facts & Features
Rooms
Bedrooms & bathrooms
Bedrooms: 2
Bathrooms: 2
Primary Bedroom
Level: First
Area: 240.00 Square Feet
Dimensions: 16x15
Bedroom 2
Level: First
Area: 166.75 Square Feet
Dimensions: 14.5x11.5
Great Room
Level: First
Area: 369.00 Square Feet
Dimensions: 20.5x18
Kitchen
Level: First
Area: 240.00 Square Feet
Dimensions: 20x12
Laundry
Level: First
Area: 59.50 Square Feet
Dimensions: 7x8.5
Primary Bathroom
Level: First
Area: 168.00 Square Feet
Dimensions: 16x10.5
Bathroom 1
Level: First
Area: 60.00 Square Feet
Dimensions: 6x10
Balcony/Porch/Lanai
Level: First
Area: 165.00 Square Feet
Dimensions: 7.5x22
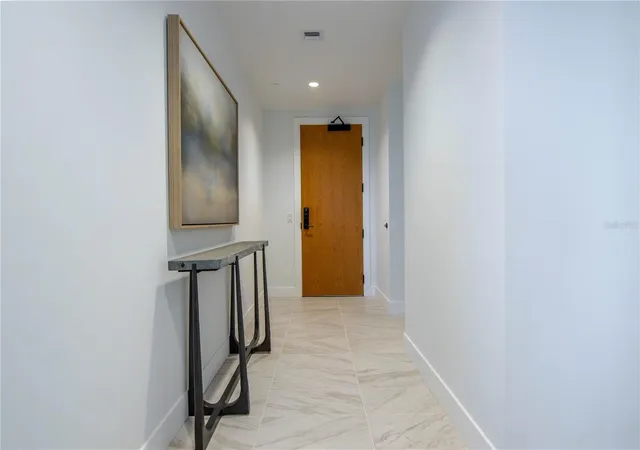
Foyer
Level: First
Area: 77.00 Square Feet
Dimensions: 7x11
Interior
Cooling
Central Air
Appliances
Built In Oven, Convection Oven, Cooktop, Dishwasher, Disposal, Dryer, Electric Water Heater, Exhaust Fan, Ice Maker, Microwave, Range Hood, Refrigerator, Washer, Water Softener
Interior Features
High Ceilings, Kitchen/family Room Combo, Open Floorplan, Solid Surface Counters, Thermostat, Walk In Closet(s)
Flooring
Carpet, Tile
Exterior Features
Balcony, Lighting
Sewer
Public Sewer
Heating
Central, Electric
Construction
Year Built
Year Built: 2024
Home type
Condominium
Property Condition
Completed
Foundation Details
Slab
Construction Materials
Block
Roof
Concrete
Architectural Style
Contemporary
Utilities & Energy
Laundry Features
Inside, Laundry Room
Utilities
Bb/hs Internet Available, Electricity Available, Electricity Connected, Public, Sewer Available, Sewer Connected, Water Available, Water Connected
Pool Features
Heated, In Ground
Security Features
Fire Alarm, Fire Sprinkler System, Gated Community, Key Card Entry, Secured Garage/parking, Security Gate, Security Lights
Parking Features
Assigned, Covered, Electric Vehicle Charging Station(s), Off Street
Water Source
Public
Other Features
Community Features
Buyer Approval Required, Deed Restrictions, Fitness Center, Golf Carts Ok, Pool, Sidewalks, Wheelchair Access
Subdivision Name
Reflection St Pete
Price History
| Date | Event | Price |
|---|---|---|
09/27/2026 Source: | Listed for Sale | $1,375,000 -14.06% $670/sqft |
01/29/2026 Source: | Listing Removed | $1,600,000 $780/sqft |
11/04/2025 Source: | Price Increased | $1,600,000 +0.06% $780/sqft |
06/19/2025 Source: | Listed for Sale | $1,599,000 $779/sqft |

Nearby Homes
Find Homes by Property Features in Saint Petersburg, FL
Nearby New Homes For Sale

Based on information from Stellar MLS® through Oct 09, 2026, 02:30PM as submitted to and distributed by MLS GRID. All data is obtained from various sources and may not have been verified by the broker or MLS GRID. Supplied Open House Information is subject to change without notice. All information should be independently reviewed and verified for accuracy. Properties may or may not be listed by the office/agent presenting the information. IDX information is provided exclusively for consumers’ personal non-commercial use. It may not be used for any purpose other than to identify prospective properties consumers may be interested in purchasing. The data is deemed reliable but is not guaranteed by MLS GRID. The use of the MLS GRID Data may be subject to an end-user license agreement prescribed by the Member Participant’s applicable MLS, if any, and as amended from time to time. © 2026 Stellar MLS. All Rights Reserved.
 Advertising Broker: Fred McGill | Simple Showing, Inc