- Overview
- Description
- Property Details
- Location
- HOA Management
- Facts & Features
- Getting Around
- Nearby Homes



$365,000
Monthly Est:$1,817
 1 Bed
1 Bed 1 Bath
1 full bath
 743sqft
100 4th Avenue S #307, Saint Petersburg, FL 33701
$365,000
$1,817/moEst:
Get Pre-Approved
Condominium
Built in 2002
$-- HOA
-- sqft lot
$491/sq.ft
Description
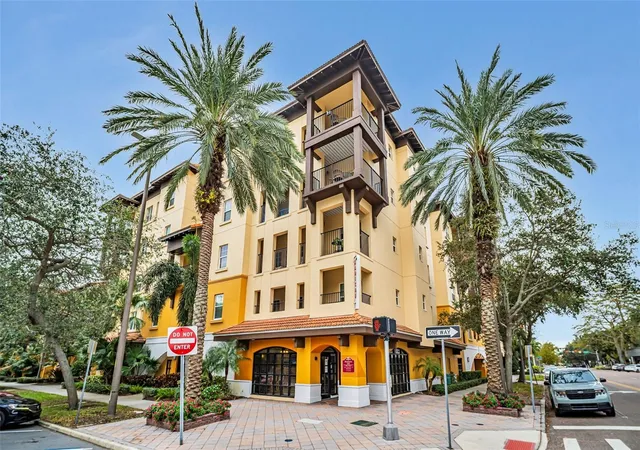
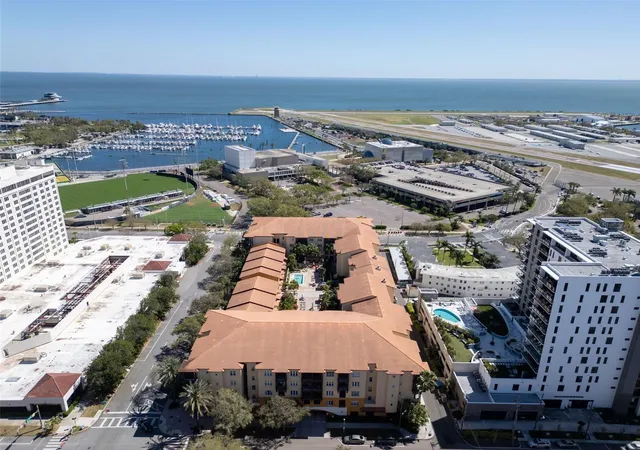
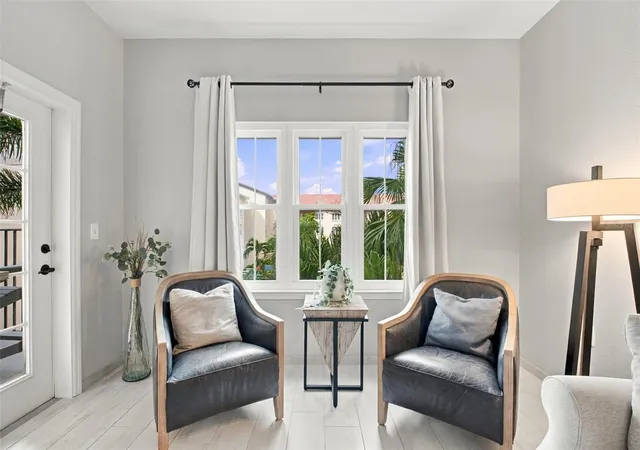
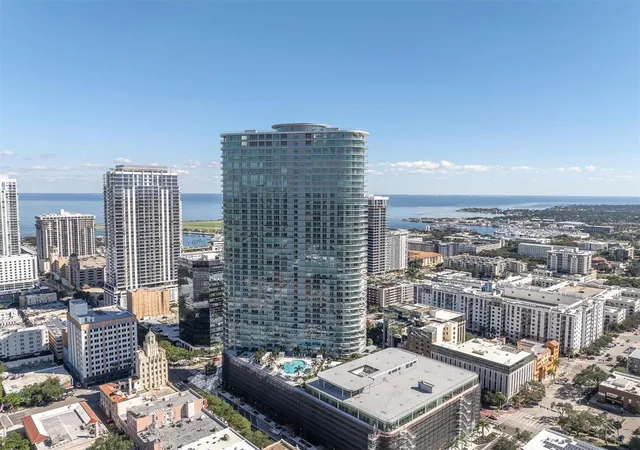
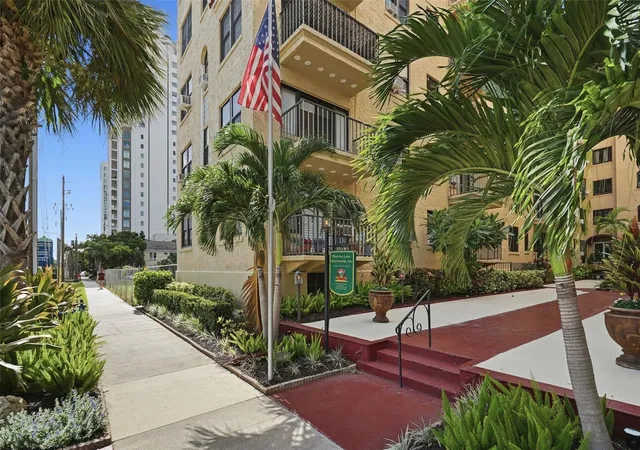
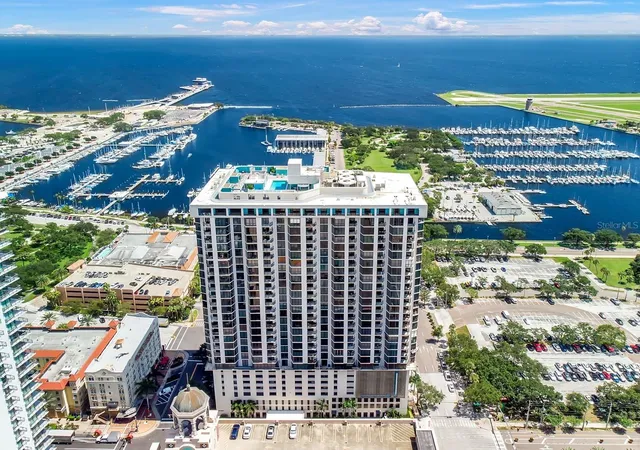
Welcome to unit 307 at the Madison at St. Pete II, a well-loved community in the heart of downtown St. Petersburg, just one block from the Tampa Bay waterfront. This third-floor, one-bedroom, one-bath condo pairs a fresh, move-in-ready interior with an exceptional walkable location.
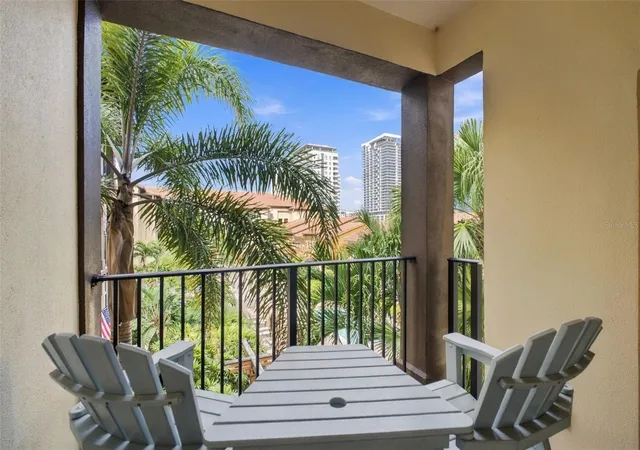
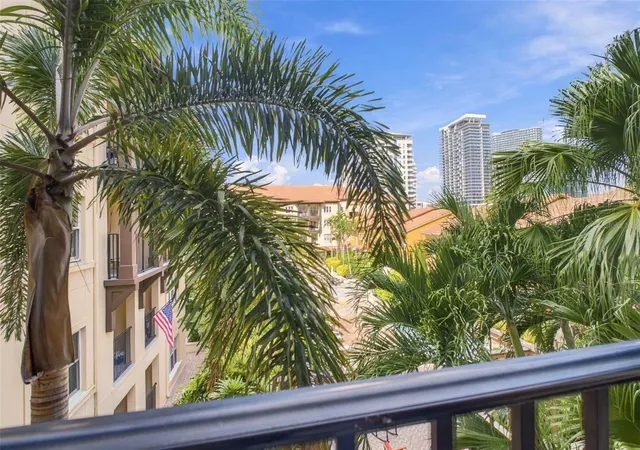
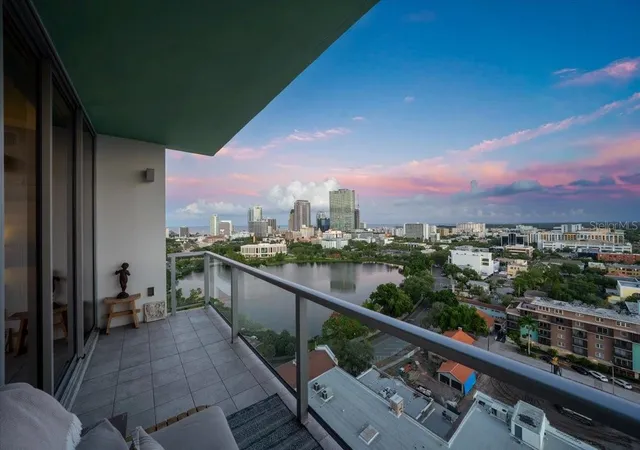
The highlight of this home is its extra-deep, west-facing balcony overlooking the lushly landscaped courtyard, with a relaxing view of tropical greenery and the pool below. There's room to dine, lounge or entertain outdoors. Inside, the condo has been thoughtfully updated with new porcelain tile flooring throughout, all-new kitchen appliances, and hurricane-rated windows for added peace of mind. The bedroom has a spacious walk-in closet, and an in-unit washer and dryer adds everyday convenience.
Life at the Madison feels like a resort. Residents enjoy a heated pool and spa, a fully equipped fitness center, and a social room that hosts community gatherings throughout the year. Outdoors, you'll find a BBQ grilling area, an expansive sun deck with cabanas, a cozy outdoor fireplace, and plenty of seating for entertaining or unwinding. Secured under-building parking, a bike room and kayak storage complete the package. The Madison is known for its friendly, close-knit atmosphere, where neighbors quickly become friends.
Step outside and downtown St. Pete is at your doorstep. Stroll to the Saturday Morning Market, waterfront parks, grocery stores, banks, and an impressive lineup of restaurants, cafés and bars. Medical facilities are within easy walking distance. The marina, museums and the St. Pete Pier are moments away, along with live music, theater, festivals and professional sports. The Gulf beaches are a short drive away.
Opportunities to own in this community don't come along often. Explore every detail with the 3D virtual tour, then schedule your private showing to experience downtown living at its best.
- Houzeo last checked: 5 minutes ago
- Listing updated: October 18, 2026 at 4:31 am
- Listing Provided by: Lee Young-Taylor (978) 821-0853 | KELLER WILLIAMS ST PETE REALTY (727) 894-1600
- Source: Stellar MLS-FL | MLS#: TB8553804

Part of

Property Details
Status
Active
Type
Condominium
No. of Stories
4
County
City
Neighborhood
--
Year Built
2002
HOA Fees
-
Finished Area
743 sqft
Lot Size
-- sqft lot
Basement Area
- sqft
MLS Name
Stellar MLS
MLS Number
TB8553804
MLS Status
Active
Days on Market
14

Continue Your Journey in App
Find your dream home, receive real-time updates, and many more!
Download App
Continue Your Journey in App
Find your dream home, receive real-time updates, and many more!
Location
HOA Management
Bobbi Gumm
HOA Fees
$-/ Monthly
Amenities
 Amenities and services may be covered by one or multiple associations and service providers.
 Storage
 Sewer
Sewer
 Trash Pickup
 Cable TV
 Water
Water
 Gym
Gym
 Security Gate
 Elevator
 Pool
Pool
 Maintenance
 Pest Control
 Insurance
 Spa
Spa
 Internet
 wheel Chair
Escrow Reserves Fund
Common Area Taxes
Lobby Key Required
Recreational Facilities
Management
Disclaimer: Amenities are based on third-party information and may vary; buyers must independently verify all amenities, as information is deemed reliable but not guaranteed.
Facts & Features
Rooms
Bedrooms & bathrooms
Bedroom: 1
Bathroom: 1
Balcony/Porch/Lanai
Level: First
Area: 64.00 Square Feet
Dimensions: 8x8
Living Room
Level: First
Area: 180.00 Square Feet
Dimensions: 12x15
Dining Room
Level: First
Area: 63.00 Square Feet
Dimensions: 9x7
Kitchen
Level: First
Area: 80.00 Square Feet
Dimensions: 8x10
Laundry
Level: First
Area: 24.00 Square Feet
Dimensions: 8x3
Primary Bedroom
Level: First
Area: 209.00 Square Feet
Dimensions: 11x19
Primary Bathroom
Level: First
Area: 64.00 Square Feet
Dimensions: 8x8
Interior
Exterior Features
Balcony, Courtyard, Lighting, Outdoor Shower, Storage
Sewer
Public Sewer
Interior Features
Ceiling Fans(s), Eat In Kitchen, Kitchen/family Room Combo, Living Room/dining Room Combo, Open Floorplan, Primary Bedroom Main Floor, Stone Counters, Thermostat, Walk In Closet(s), Window Treatments
Heating
Central
Flooring
Tile
Cooling
Central Air
Appliances
Dishwasher, Disposal, Dryer, Electric Water Heater, Microwave, Range, Refrigerator, Washer
Construction
Year Built
Year Built: 2002
Home type
Condominium
Roof
Built Up, Tile
Construction Materials
Concrete, Stucco
Foundation Details
Slab
Utilities & Energy
Water Source
Public
Association Amenities
Cable Tv, Elevators, Fitness Center, Gated, Lobby Key Required, Maintenance, Spa/hot Tub, Storage, Wheelchair Access
Parking Features
Assigned, Covered, Garage Door Opener, Garage Faces Side, Ground Level, On Street, Basement
Laundry Features
Inside
Utilities
Public
Other Features
Community Features
Buyer Approval Required, Community Mailbox, Gated Community No Guard, Pool, Sidewalks, Wheelchair Access
Subdivision Name
Madison At St Pete Ii
Price History
| Date | Event | Price |
|---|---|---|
10/18/2026 Source: | Listed for Sale | $365,000 $491/sqft |
10/03/2026 Source: | Coming Soon | $365,000 +24314.72% $491/sqft |
11/26/2016 Source: | Sold | $1,495 $2/sqft |

Nearby Homes
Find Homes by Property Features in Saint Petersburg, FL
Nearby New Homes For Sale

Based on information from Stellar MLS® through Oct 18, 2026, 06:45AM as submitted to and distributed by MLS GRID. All data is obtained from various sources and may not have been verified by the broker or MLS GRID. Supplied Open House Information is subject to change without notice. All information should be independently reviewed and verified for accuracy. Properties may or may not be listed by the office/agent presenting the information. IDX information is provided exclusively for consumers’ personal non-commercial use. It may not be used for any purpose other than to identify prospective properties consumers may be interested in purchasing. The data is deemed reliable but is not guaranteed by MLS GRID. The use of the MLS GRID Data may be subject to an end-user license agreement prescribed by the Member Participant’s applicable MLS, if any, and as amended from time to time. © 2026 Stellar MLS. All Rights Reserved.
 Advertising Broker: Fred McGill | Simple Showing, Inc
